

831 Oakwood Avenue, Wilmette, Illinois 60091
Sorry, we are updating photos, please update this page in 15 minutes
$1,080,000
|
Sold
|
|
| Status: | Closed |
| Sqft: | 0 |
| Cost/Sqft: | — |
| Beds: | 5 |
| Baths: | 4 |
| Year Built: | 1911 |
| Property Taxes: | $17,569 |
| Days On Market: | 4914 |
| Lot Size: | 0,17 |
Description
E.WILM Gracious&Beaut5Bdrms,3.1Bths w SpecialFeats/AmmenThruOut!Stunn LeadGlass Windows,Hrdwd Flrs,Loads of Sunlite&Exc Flrplan!FormLiv Rmw Frplc,GorgFormDin Rm w BuiltIn's&FrnchDrs to FamRm all OverlookRear Yrd!Great OpenKitchw Spac Brfst Area&Sep Mdrm.EnjoyLovely MSTRSuite w Prvt Sep SittingRm,His/Her Clos,&NewerSpa Bth.Third Level Retreat,Open StairCse to Fab 2 AddtlBdrms&PrvtBth.LL Rec RmPlus Strg&Lndry!LOCATION!
Property Specifics
| Single Family | |
| — | |
| Colonial | |
| 1911 | |
| Partial | |
| Stucco | |
| Asphalt | |
| — | |
| No | |
| 0.17 |
| Cook | |
| — | |
| 0 / Not Applicable | |
| None | |
| Lake Michigan | |
| Public Sewer | |
| Central Air | |
| Natural Gas, Forced Air | |
| 08347552 | |
| 05344010030000 |
Nearby Schools
| NAME: | DISTRICT: | DISTANCE: | |
|---|---|---|---|
|
Grade School
Central Elementary School |
39 | — | |
|
Middle School
Wilmette Junior High School |
39 | Not in DB | |
|
High School
New Trier Twp H.s. Northfield/wi |
203 | Not in DB | |
Property History
| DATE: | EVENT: | PRICE: | SOURCE: |
|---|---|---|---|
| 31 Jul, 2013 | Sold | $1,080,000 | MRED MLS |
| 29 May, 2013 | Under contract | $1,049,000 | MRED MLS |
| 20 May, 2013 | Listed for sale | $1,049,000 | MRED MLS |
| 21 Jul, 2021 | Sold | $1,370,000 | MRED MLS |
| 26 Apr, 2021 | Under contract | $1,295,000 | MRED MLS |
| 20 Apr, 2021 | Listed for sale | $1,295,000 | MRED MLS |
Sorry, we are updating photos, please update this page in 15 minutes
Room Specifics
All Bedroom Info:
Total Bedrooms: 5
Bedrooms Above Ground: 5
Bedrooms Below Ground: 0
Total Bedrooms: 5
Bedrooms Above Ground: 5
Bedrooms Below Ground: 0
Second Bedroom Info:
Dimensions: —
Location: —Dimensions: —
Floor Type: Hardwood
Third Bedroom Info:
Dimensions: —
Location: —Dimensions: —
Floor Type: Hardwood
Fourth Bedroom Info:
Dimensions: —
Location: —Dimensions: —
Floor Type: Carpet
Bathroom Info:
Full Bathrooms: 4
Partial Bathrooms: 1Full Bathrooms: 4
Bathroom Amenities: Separate Shower, Soaking Tub
Bathroom in Basement: 0
Dining Room Info:
Dimensions: —
Location: —Dimensions: —
Floor Type: Hardwood
Kitchen Info:
Dimensions: —
Location: —Dimensions: —
Floor Type: Hardwood
Features: Eating Area-Breakfast Bar, Eating Area-Table Space
Laundry Room Info:
Dimensions: —
Location: —Dimensions: —
Floor Type: Other
Living Room Info:
Dimensions: —
Location: —Dimensions: —
Floor Type: Hardwood
Family Room Info:
Dimensions: —
Location: —Dimensions: —
Floor Type: Carpet
Additional Rooms Info:
Rooms: Bedroom 5, Deck, Eating Area, Office, Walk In Closet
Basement: PartialRooms: Bedroom 5, Deck, Eating Area, Office, Walk In Closet
Other Specifics
| 2 | |
| — | |
| Garage | |
| — | |
| — | |
| — | |
| Deck | |
| Fenced Yard | |
| 50 X 149.5 | |
| Finished | |
| Full | |
| Hardwood Floors | |
| Range, Dishwasher, Refrigerator, Washer, Dryer, Disposal | |
| Not in DB | |
| — | |
| — | |
| Wood Burning, Gas Starter |
Tax History
| Year | Property Taxes |
|---|---|
| 2013 | $17,569 |
| 2021 | $18,297 |
Contact Agent
Nearby Similar Homes
223 9th Street, Wilmette, Illinois 60091

For Sale
$2,850,000
4 beds / 5.1 baths / 0 ft2
Single Family / Built: 2002
54
414 Laurel Avenue, Wilmette, Illinois 60091

For Sale
$2,999,999
4 beds / 5.1 baths / 0 ft2
Single Family / Built: 2026
33
2423 Harrison Street, Evanston, Illinois 60201

For Sale
$2,145,000
5 beds / 4.1 baths / 5,550 ft2
Single Family / Built: 1894
18
Nearby Sold Comparables
831 Oakwood Avenue, Wilmette, Illinois 60091
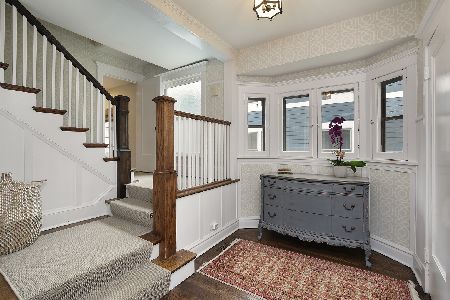
Sold
$1,295,000
5 beds / 3.1 baths / 0 ft2
Single Family / Built: 1911
2022
841 Oakwood Avenue, Wilmette, Illinois 60091

Sold
$1,699,000
5 beds / 4.1 baths / 0 ft2
Single Family / Built: 2006
5394
821 Oakwood Avenue, Wilmette, Illinois 60091
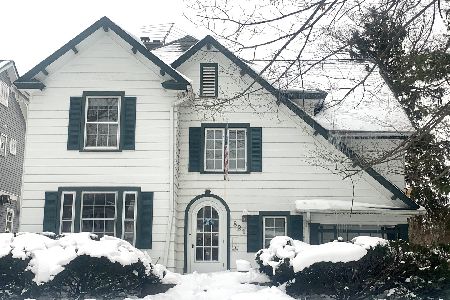
Sold
$775,000
4 beds / 2.1 baths / 2,120 ft2
Single Family / Built: 1914
2099
834 Oakwood Avenue, Wilmette, Illinois 60091
Sold
$959,000
5 beds / 4.1 baths / 0 ft2
Single Family / Built: 1941
3126
830 Oakwood Avenue, Wilmette, Illinois 60091
Sold
$919,000
5 beds / 2.1 baths / 4,830 ft2
Single Family / Built: 1912
3194
226 Ninth Street, Wilmette, Illinois 60091
Sold
$698,000
5 beds / 3.1 baths / 2,772 ft2
Single Family / Built: 1919
4902
Contact Agent
Listing Provided By
Coldwell Banker Residential
