

8310 Prospect Street, Crystal Lake, Illinois 60014
Sorry, we are updating photos, please update this page in 15 minutes
$245,000
|
Sold
|
|
| Status: | Closed |
| Sqft: | 2,100 |
| Cost/Sqft: | $123 |
| Beds: | 4 |
| Baths: | 2 |
| Year Built: | 1932 |
| Property Taxes: | $4,256 |
| Days On Market: | 6983 |
| Lot Size: | 0,45 |
Description
Much larger than anything else in this price range on north side. Updated w/charm with 1/2 acre on dead end street. Large country kitchen w/corian & hardwood flrs, family rm w/french doors to deck, huge master w/private 19x12 terrace, sunroom w/brick fp, finished basement, 2+ oversized car garage. Escape from congestion, Ridgefield is out in the country-yet on the edge of town. Multiple lots/relo addendums.
Property Specifics
| Single Family | |
| — | |
| Traditional | |
| 1932 | |
| Full | |
| Frame | |
| Asphalt | |
| — | |
| No | |
| 0.45 |
| Mc Henry | |
| — | |
| 0 / Not Applicable | |
| None | |
| Private Well | |
| Septic-Private | |
| Window/Wall Units - 2 | |
| Steam | |
| 06669495 | |
| 1324476003 |
Nearby Schools
| NAME: | DISTRICT: | DISTANCE: | |
|---|---|---|---|
|
Grade School
West Elementary School |
47 | — | |
|
Middle School
Richard F Bernotas Middle School |
47 | Not in DB | |
|
High School
Prairie Ridge High School |
155 | Not in DB | |
Property History
| DATE: | EVENT: | PRICE: | SOURCE: |
|---|---|---|---|
| 27 Mar, 2008 | Sold | $245,000 | MRED MLS |
| 14 Feb, 2008 | Under contract | $258,000 | MRED MLS |
| — | Last price change | $274,000 | MRED MLS |
| 11 Sep, 2007 | Listed for sale | $274,000 | MRED MLS |
Sorry, we are updating photos, please update this page in 15 minutes
Room Specifics
All Bedroom Info:
Total Bedrooms: 4
Bedrooms Above Ground: 4
Bedrooms Below Ground: 0
Total Bedrooms: 4
Bedrooms Above Ground: 4
Bedrooms Below Ground: 0
Second Bedroom Info:
Dimensions: —
Location: —Dimensions: —
Floor Type: Carpet
Third Bedroom Info:
Dimensions: —
Location: —Dimensions: —
Floor Type: Carpet
Fourth Bedroom Info:
Dimensions: —
Location: —Dimensions: —
Floor Type: Hardwood
Bathroom Info:
Full Bathrooms: 2
Partial Bathrooms: —Full Bathrooms: 2
Bathroom Amenities: Whirlpool
Bathroom in Basement: 0
Kitchen Info:
Dimensions: —
Location: —Dimensions: —
Floor Type: Hardwood
Features: Eating Area-Breakfast Bar, Eating Area-Table Space, Pantry-Walk-in
Living Room Info:
Dimensions: —
Location: —Dimensions: —
Floor Type: Carpet
Family Room Info:
Dimensions: —
Location: —Dimensions: —
Floor Type: Hardwood
Additional Rooms Info:
Rooms: Office, Pantry, Recreation Room, Sun Room
Basement: FullRooms: Office, Pantry, Recreation Room, Sun Room
Other Specifics
| 2 | |
| Concrete Perimeter | |
| Garage | |
| — | |
| — | |
| — | |
| Balcony, Deck | |
| Cul-De-Sac, Wooded | |
| 198 X 100 | |
| Unfinished | |
| None | |
| First Floor Bedroom | |
| Range, Microwave, Dishwasher, Refrigerator | |
| Not in DB | |
| Street Paved | |
| — | |
| Wood Burning, Gas Starter |
Tax History
| Year | Property Taxes |
|---|---|
| 2008 | $4,256 |
Contact Agent
Nearby Similar Homes
8201 Austin Trail, Woodstock, Illinois 60098

For Sale
$895,000
4 beds / 3.0 baths / 3,200 ft2
Single Family / Built: 2025
592
8205 Austin Trail, Woodstock, Illinois 60098

For Sale
$949,000
5 beds / 2.1 baths / 3,200 ft2
Single Family / Built: 2026
459
8210 Austin Trail, Woodstock, Illinois 60098
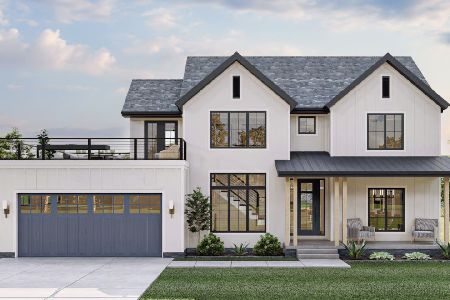
For Sale
$875,000
4 beds / 2.1 baths / 3,200 ft2
Single Family / Built: 2025
585
8106 Austin Trail, Woodstock, Illinois 60098

For Sale
$750,000
4 beds / 2.1 baths / 2,000 ft2
Single Family / Built: 2025
585
8014 Hillside Road, Crystal Lake, Illinois 60012
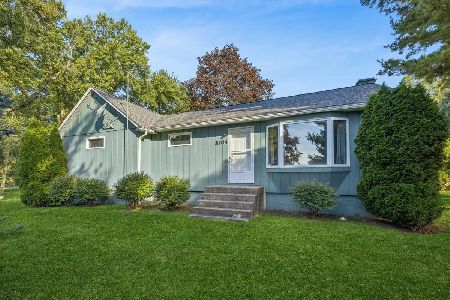
For Sale
$450,000
3 beds / 2.0 baths / 1,312 ft2
Single Family / Built: 1950
23
Nearby Sold Comparables
4108 Country Club Road, Woodstock, Illinois 60098

Sold
$149,000
3 beds / 2.0 baths / 0 ft2
Single Family / Built: 1970
4607
4108 Country Club Road, Woodstock, Illinois 60098
Sold
$149,900
3 beds / 2.1 baths / 960 ft2
Single Family / Built: 1970
3715
4108 Country Club Road, Woodstock, Illinois 60098

Sold
$269,900
3 beds / 2.0 baths / 960 ft2
Single Family / Built: 1970
989
4112 Country Club Road, Crystal Lake, Illinois 60012
Sold
$189,600
4 beds / 2.0 baths / 1,630 ft2
Single Family / Built: 1898
6905
4114 Country Club Road, Woodstock, Illinois 60098
Sold
$139,900
3 beds / 1.0 baths / 1,582 ft2
Single Family / Built: 1900
3159
Contact Agent
Listing Provided By
Berkshire Hathaway HomeServices Starck Real Estate
