

832 Highland Road, Frankfort, Illinois 60423
Subdivision > Prestwick
Sorry, we are updating photos, please update this page in 15 minutes
$275,000
|
Sold
|
|
| Status: | Closed |
| Sqft: | 2,638 |
| Cost/Sqft: | $110 |
| Beds: | 4 |
| Baths: | 3 |
| Year Built: | 1972 |
| Property Taxes: | $7,399 |
| Days On Market: | 4930 |
| Lot Size: | 0,62 |
Description
Excellent floor plan, large & spacious room sizes. Bright eat in kitchen, plus a dining room. Lower level family room w/ fireplace walks out to brick paver patio overlooking your park like yard, mature trees, w/ plenty of space. Master bed w/ walk in closet. Rec room has private entrance. Circular drive, 2.5 car side load garage. All on quiet street within walking distance to school, parks, and bike path. LW schools.
Property Specifics
| Single Family | |
| — | |
| Tri-Level | |
| 1972 | |
| Partial | |
| Aluminum Siding | |
| Asphalt | |
| — | |
| No | |
| 0.62 |
| Will | |
| Prestwick | |
| 0 / Not Applicable | |
| None | |
| Public | |
| Public Sewer | |
| Central Air | |
| Natural Gas, Forced Air | |
| 08328215 | |
| 1909253030030000 |
Property History
| DATE: | EVENT: | PRICE: | SOURCE: |
|---|---|---|---|
| 28 Jun, 2013 | Sold | $275,000 | MRED MLS |
| 5 May, 2013 | Under contract | $289,500 | MRED MLS |
| 28 Apr, 2013 | Listed for sale | $289,500 | MRED MLS |
| 16 Oct, 2015 | Sold | $379,000 | MRED MLS |
| 1 Sep, 2015 | Under contract | $389,999 | MRED MLS |
| — | Last price change | $399,798 | MRED MLS |
| 17 Jul, 2015 | Listed for sale | $399,998 | MRED MLS |
Sorry, we are updating photos, please update this page in 15 minutes
Room Specifics
All Bedroom Info:
Total Bedrooms: 4
Bedrooms Above Ground: 4
Bedrooms Below Ground: 0
Total Bedrooms: 4
Bedrooms Above Ground: 4
Bedrooms Below Ground: 0
Second Bedroom Info:
Dimensions: —
Location: —Dimensions: —
Floor Type: Carpet
Third Bedroom Info:
Dimensions: —
Location: —Dimensions: —
Floor Type: Carpet
Fourth Bedroom Info:
Dimensions: —
Location: —Dimensions: —
Floor Type: Carpet
Bathroom Info:
Full Bathrooms: 3
Partial Bathrooms: 1Full Bathrooms: 3
Bathroom Amenities: —
Bathroom in Basement: 0
Dining Room Info:
Dimensions: —
Location: —Dimensions: —
Floor Type: Carpet
Kitchen Info:
Dimensions: —
Location: —Dimensions: —
Floor Type: Vinyl
Features: Eating Area-Table Space
Living Room Info:
Dimensions: —
Location: —Dimensions: —
Floor Type: Carpet
Family Room Info:
Dimensions: —
Location: —Dimensions: —
Floor Type: Carpet
Additional Rooms Info:
Rooms: Recreation Room
Basement: PartialRooms: Recreation Room
Other Specifics
| 2.5 | |
| Concrete Perimeter | |
| Garage | |
| — | |
| — | |
| — | |
| Brick Paver Patio | |
| Landscaped | |
| 132X185X162X183 | |
| — | |
| Full | |
| — | |
| Range, Dishwasher, Refrigerator, Washer, Dryer, Disposal | |
| Not in DB | |
| Street Paved | |
| — | |
| Wood Burning |
Tax History
| Year | Property Taxes |
|---|---|
| 2013 | $7,399 |
| 2015 | $7,783 |
Contact Agent
Nearby Similar Homes
7812 Northwoods Drive, Frankfort, Illinois 60423
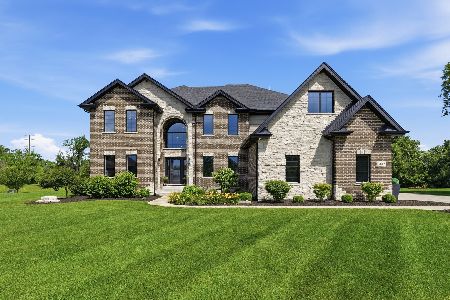
For Sale
$1,174,999
5 beds / 4.0 baths / 4,450 ft2
Single Family / Built: 2020
78
22451 80th Avenue, Frankfort, Illinois 60423
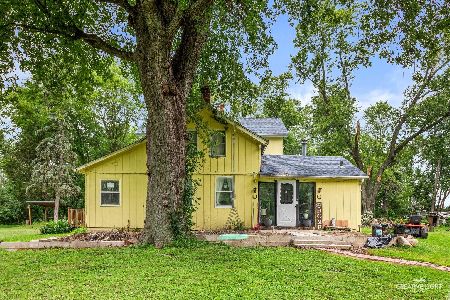
For Sale
$1,100,000
4 beds / 2.0 baths / 2,208 ft2
Single Family / Built: 1925
78
7869 Big Buck Trail, Frankfort, Illinois 60423
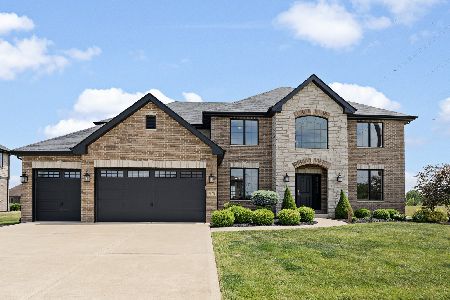
For Sale
$799,000
4 beds / 3.0 baths / 3,505 ft2
Single Family / Built: 2019
14
Nearby Sold Comparables
830 Highland Road, Frankfort, Illinois 60423

Sold
$350,000
6 beds / 4.2 baths / 4,345 ft2
Single Family / Built: 1987
4173
834 Highland Road, Frankfort, Illinois 60423
Sold
$449,900
4 beds / 2.1 baths / 3,828 ft2
Single Family / Built: 1973
3872
901 Saint Andrews Way, Frankfort, Illinois 60423
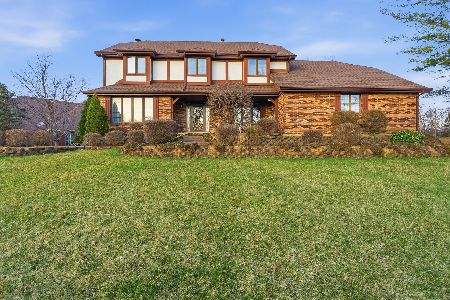
Sold
$574,900
5 beds / 2.2 baths / 3,958 ft2
Single Family / Built: 1977
231
828 Highland Road, Frankfort, Illinois 60423
Sold
$365,000
4 beds / 3.0 baths / 3,015 ft2
Single Family / Built: 1973
2949
Contact Agent
Listing Provided By
Defining Realty Co.
