

901 Saint Andrews Way, Frankfort, Illinois 60423


$574,900
|
Sold
|
|
| Status: | Closed |
| Sqft: | 3,958 |
| Cost/Sqft: | $145 |
| Beds: | 5 |
| Baths: | 4 |
| Year Built: | 1977 |
| Property Taxes: | $11,275 |
| Days On Market: | 231 |
| Lot Size: | 0,54 |
Description
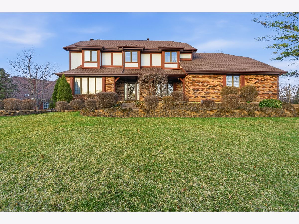
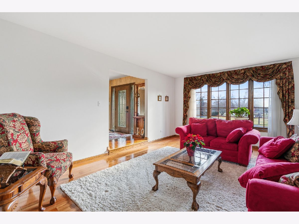
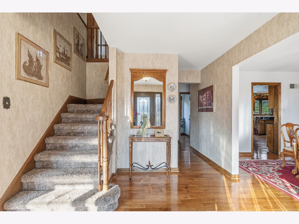
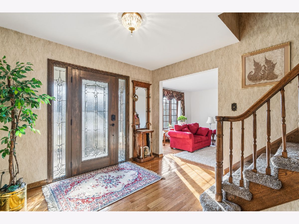
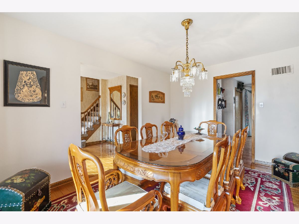
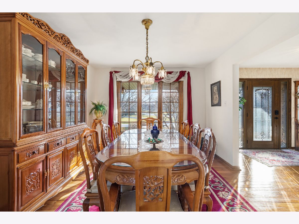
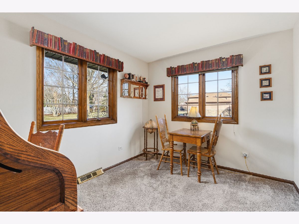
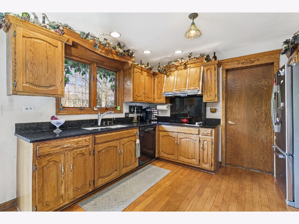
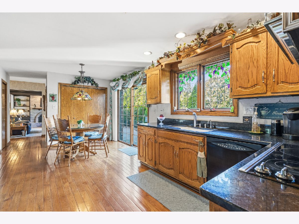
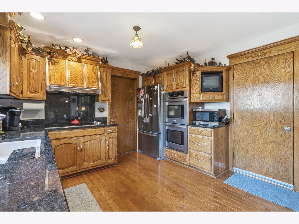
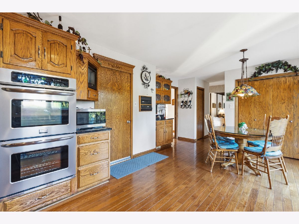
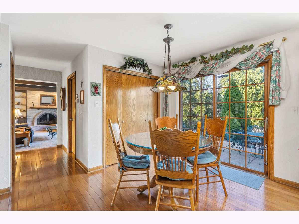
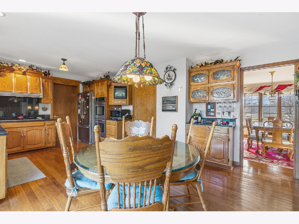
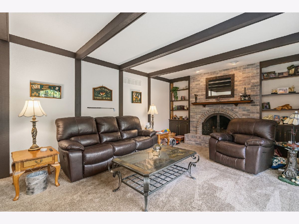
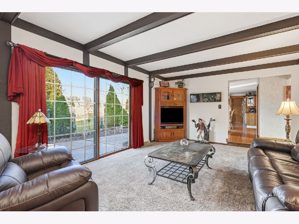
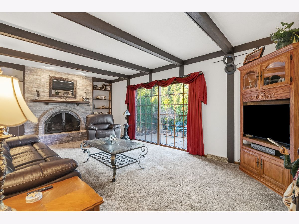
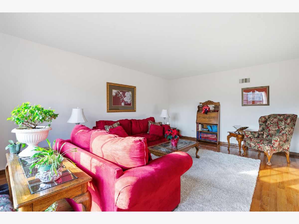
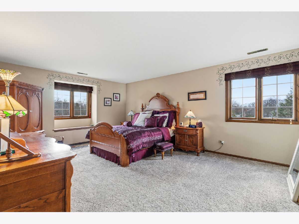
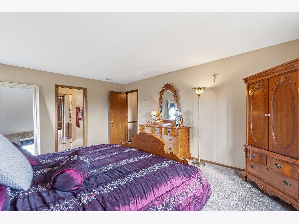
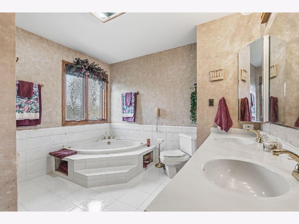
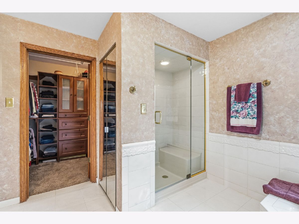
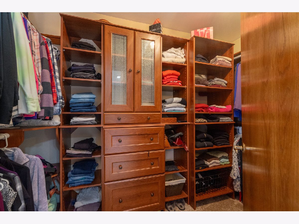
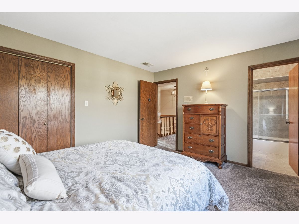
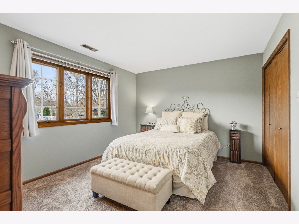
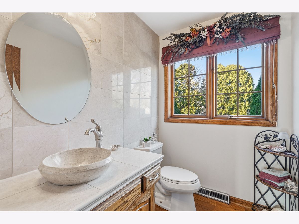
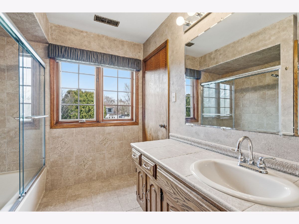
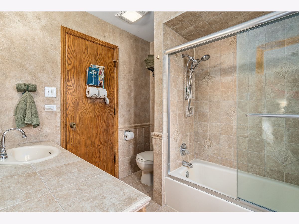
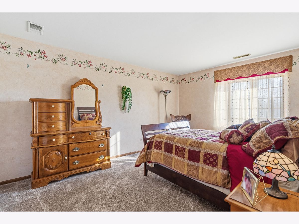
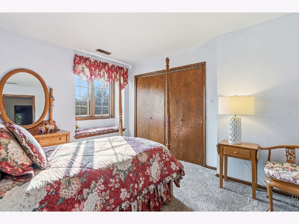
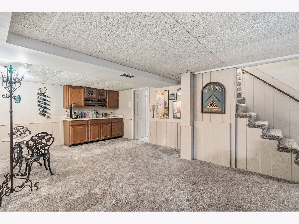
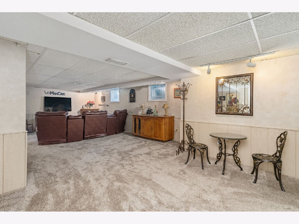
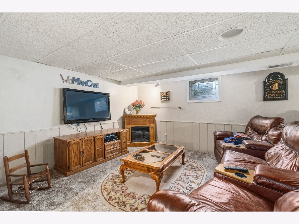
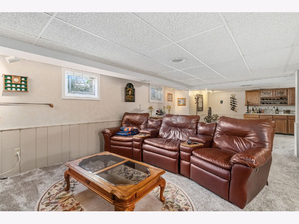
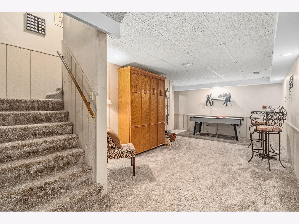
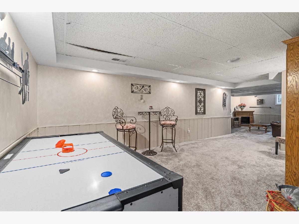
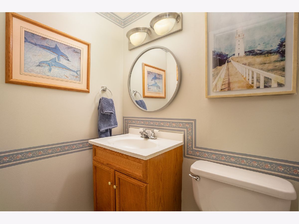
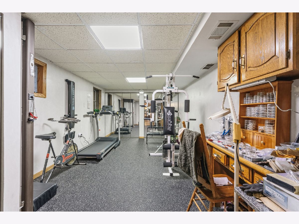
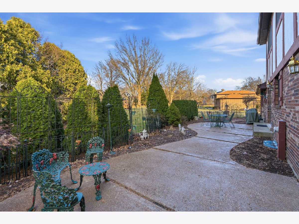
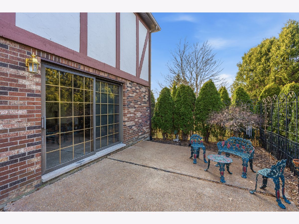
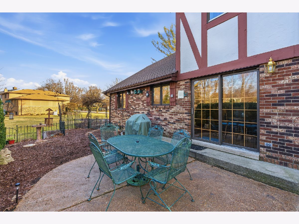
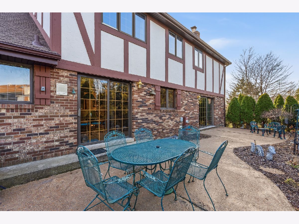
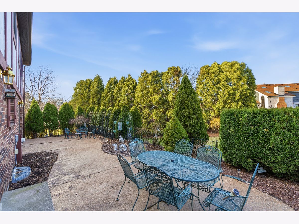
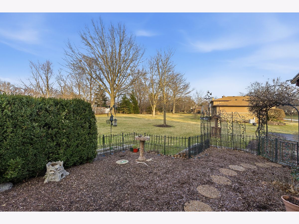
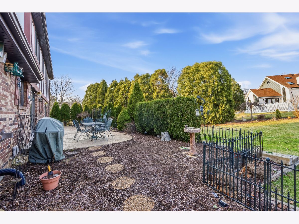
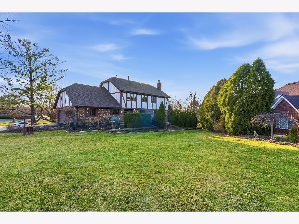
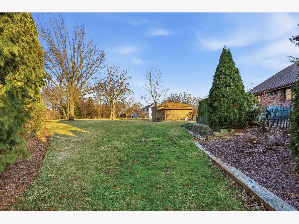
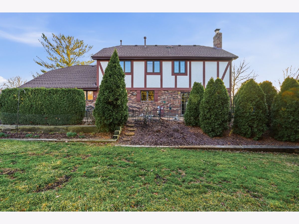
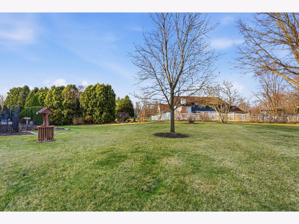
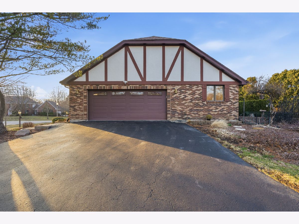
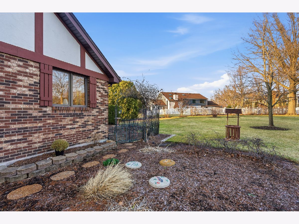
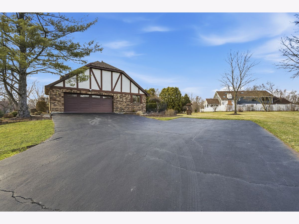
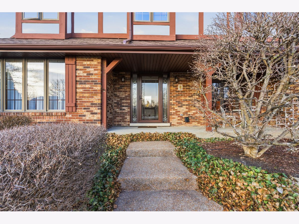
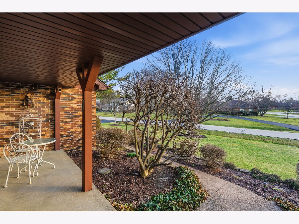
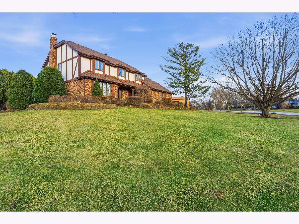
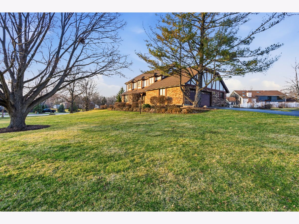
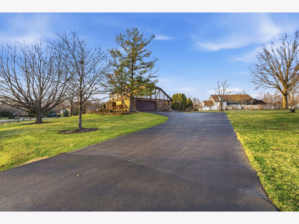
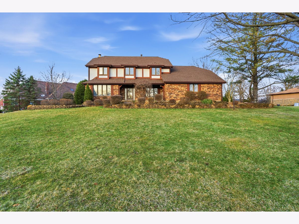
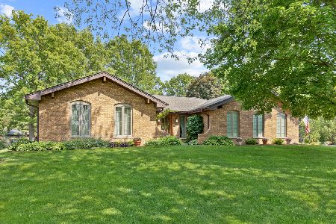
Nestled on a beautifully manicured lot of over half an acre, this stately brick two-story residence sits proudly on an elevated homesite within the prestigious Prestwick Country Club community, offering timeless elegance, exceptional space, and access to highly sought-after Lincoln-Way School District schools. A long, inviting driveway leads to the attached extra-deep 21/2-car garage, featuring a solid cinderblock interior and pull-down staircase to attic storage, along with abundant driveway parking for guests. Step inside the welcoming foyer adorned with classic oak railings, where warmth and craftsmanship set the tone for the entire home. The formal living room and elegant dining room showcase gleaming hardwood floors-perfect spaces for refined entertaining and memorable gatherings. The spacious kitchen is thoughtfully designed with rich oak cabinetry, gleaming granite countertops, and newer appliances including a convenient double oven. A door leads directly to the patio, creating a seamless indoor-outdoor flow and offering picturesque views of the beautifully landscaped backyard. The cozy family room exudes charm and comfort, highlighted by beamed ceilings, a gas-start fireplace with gas logs, and custom built-in bookshelves. A second patio door invites natural light and provides easy access to outdoor relaxation and entertaining. The main level also features a private office or potential fifth bedroom, offering flexibility for today's lifestyle needs. Upstairs, retreat to the luxurious primary suite, complete with a spa-inspired private bath featuring a double vanity, whirlpool tub, steam shower, and a generous walk-in closet with custom organizers. An additional pull-down ladder provides convenient attic storage. Bedroom two enjoys direct access to the hall bath, while the remaining bedrooms offer generous space and comfort. The finished basement expands the home's living space with a large recreation room, a dry bar perfect for entertaining, a convenient half bath, and a versatile workout room or sixth bedroom. There is also ample room for a home office, media area, and extensive storage. With plumbing access already in place, the basement offers excellent potential for a second kitchen, making it ideal for related living arrangements. Throughout the home, you'll find beautiful stained-glass accents, a central vacuum system, and thoughtful upgrades including a new roof (2021), washer/dryer (2025), new air conditioner (2021), and a new furnace (2025), along with two furnaces and two air conditioning units for optimal comfort. A full sprinkler system keeps the lush grounds looking their best. Offering elegance, versatility, and exceptional space both inside and out, this impressive residence combines classic character with modern conveniences-all within the elite golf course community of Prestwick.
Property Specifics
| Single Family | |
| — | |
| — | |
| 1977 | |
| — | |
| — | |
| — | |
| — | |
| No | |
| 0.54 |
| Will | |
| — | |
| 125 / Annual | |
| — | |
| — | |
| — | |
| — | |
| — | |
| 12586325 | |
| 1909253030080000 |
Nearby Schools
| NAME: | DISTRICT: | DISTANCE: | |
|---|---|---|---|
|
Grade School
Grand Prairie Elementary School |
157C | — | |
|
Middle School
Hickory Creek Middle School |
157C | Not in DB | |
|
High School
Lincoln-way East High School |
210 | Not in DB | |
|
Alternate Elementary School
Chelsea Elementary School |
— | Not in DB | |
Property History
| DATE: | EVENT: | PRICE: | SOURCE: |
|---|---|---|---|
| 15 May, 2026 | Sold | $574,900 | MRED MLS |
| 16 Mar, 2026 | Under contract | $574,900 | MRED MLS |
| 10 Mar, 2026 | Listed for sale | $574,900 | MRED MLS |
Room Specifics
Total Bedrooms: 6
Bedrooms Above Ground: 5
Bedrooms Below Ground: 1
Full Bathrooms: 4
Bathroom Amenities: Whirlpool, Separate Shower, Steam Shower, Double Sink
Bathroom in Basement: 1
Rooms: —
Other Specifics
| 2.5 | |
| — | |
| — | |
| — | |
| — | |
| — | |
| — | |
| — | |
| 113X150X184X180 | |
| Pull Down Stair | |
| — | |
| — | |
| — | |
| Not in DB | |
| — | |
| — | |
| — |
Tax History
| Year | Property Taxes |
|---|---|
| 2026 | $11,275 |
Contact Agent
Nearby Similar Homes
Nearby Sold Comparables

Contact Agent
Listing Provided By
Wirtz Real Estate Group Inc.
