

832 Sunset Road, Wheaton, Illinois 60189
Sorry, we are updating photos, please update this page in 15 minutes
$825,000
|
Sold
|
|
| Status: | Closed |
| Sqft: | 3,800 |
| Cost/Sqft: | $237 |
| Beds: | 4 |
| Baths: | 5 |
| Year Built: | 2009 |
| Property Taxes: | $1,417 |
| Days On Market: | 5870 |
| Lot Size: | 0,00 |
Description
Unmatched craftsmanship in this brand new custom home. This Distinctive high end home features all the advantages of new construction and professional landscaping on a wooded picturesque setting. Fabulous gourmet kitchen adjoins the gracious and bright Family Room. Hardwood floors on 1st floor, 5 full baths. Large Rec Room with media potential. Master Bedroom is awesome. Extremely detailed!!
Property Specifics
| Single Family | |
| — | |
| Colonial | |
| 2009 | |
| Full, English | |
| Aluminum/Vinyl/Steel Siding, Brick, Cedar, Other | |
| Asphalt | |
| — | |
| No | |
| — |
| Du Page | |
| — | |
| 0 / Not Applicable | |
| None | |
| Lake Michigan | |
| Public Sewer | |
| Central Air, Zoned | |
| Natural Gas, Forced Air, Sep Heating Systems - 2+, Indv Controls, Zoned | |
| 07649912 | |
| 0520101043 |
Nearby Schools
| NAME: | DISTRICT: | DISTANCE: | |
|---|---|---|---|
|
Grade School
Madison Elementary School |
200 | — | |
|
Middle School
Edison Middle School |
200 | Not in DB | |
|
High School
Wheaton Warrenville South H S |
200 | Not in DB | |
Property History
| DATE: | EVENT: | PRICE: | SOURCE: |
|---|---|---|---|
| 15 Aug, 2011 | Sold | $825,000 | MRED MLS |
| 4 Jul, 2011 | Under contract | $899,900 | MRED MLS |
| — | Last price change | $922,900 | MRED MLS |
| 5 Oct, 2010 | Listed for sale | $939,900 | MRED MLS |
Sorry, we are updating photos, please update this page in 15 minutes
Room Specifics
All Bedroom Info:
Total Bedrooms: 4
Bedrooms Above Ground: 4
Bedrooms Below Ground: 0
Total Bedrooms: 4
Bedrooms Above Ground: 4
Bedrooms Below Ground: 0
Second Bedroom Info:
Dimensions: —
Location: —Dimensions: —
Floor Type: Carpet
Third Bedroom Info:
Dimensions: —
Location: —Dimensions: —
Floor Type: Carpet
Fourth Bedroom Info:
Dimensions: —
Location: —Dimensions: —
Floor Type: Carpet
Bathroom Info:
Full Bathrooms: 5
Partial Bathrooms: 0Full Bathrooms: 5
Bathroom Amenities: Whirlpool, Separate Shower, Double Sink
Bathroom in Basement: 1
Dining Room Info:
Dimensions: —
Location: —Dimensions: —
Floor Type: Hardwood
Kitchen Info:
Dimensions: —
Location: —Dimensions: —
Floor Type: Hardwood
Features: Eating Area-Breakfast Bar, Eating Area-Table Space, Island
Living Room Info:
Dimensions: —
Location: —Dimensions: —
Floor Type: Hardwood
Family Room Info:
Dimensions: —
Location: —Dimensions: —
Floor Type: Hardwood
Additional Rooms Info:
Rooms: Den, Media Room, Recreation Room
Basement: Full, EnglishRooms: Den, Media Room, Recreation Room
Other Specifics
| 2 | |
| Concrete Perimeter | |
| Garage | |
| — | |
| — | |
| — | |
| Patio | |
| Landscaped | |
| 60X194X60X187 | |
| — | |
| Full | |
| Vaulted/Cathedral Ceilings, Skylight(s), First Floor Bedroom | |
| Double Oven, Range, Microwave, Dishwasher, Refrigerator, Disposal | |
| Not in DB | |
| Street Lights, Street Paved | |
| — | |
| Wood Burning |
Tax History
| Year | Property Taxes |
|---|---|
| 2011 | $1,417 |
Contact Agent
Nearby Similar Homes
1006 Arbor Avenue, Wheaton, Illinois 60189
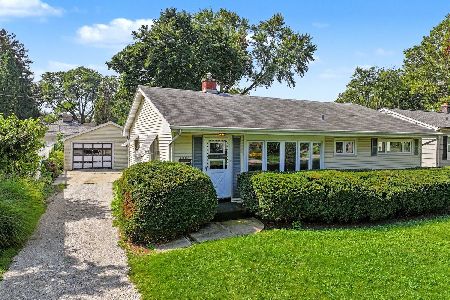
For Sale
$359,900
3 beds / 1.0 baths / 1,264 ft2
Single Family / Built: 1954
15
Wheaton, Illinois 60187
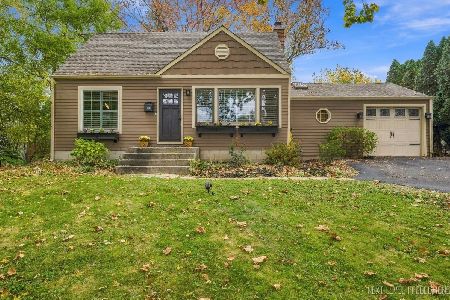
For Sale
$395,000
2 beds / 2.0 baths / 1,200 ft2
Single Family / Built: 1948
3
605 Polo Drive, Wheaton, Illinois 60187
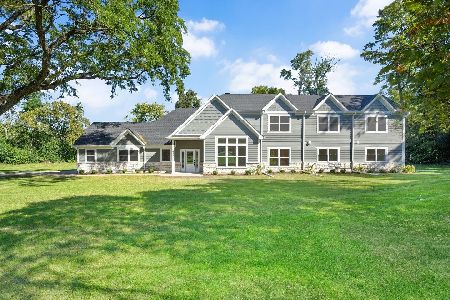
For Sale
$895,000
5 beds / 4.1 baths / 4,244 ft2
Single Family / Built: 2026
22
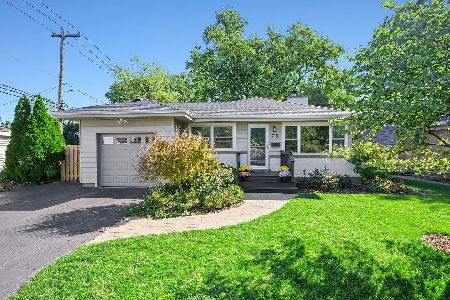
526 Crest Street, Wheaton, Illinois 60187
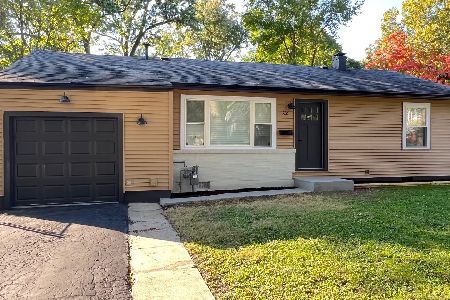
For Sale
$359,900
3 beds / 1.0 baths / 1,167 ft2
Single Family / Built: 1950
8
1021 Greenwood Drive, Wheaton, Illinois 60189
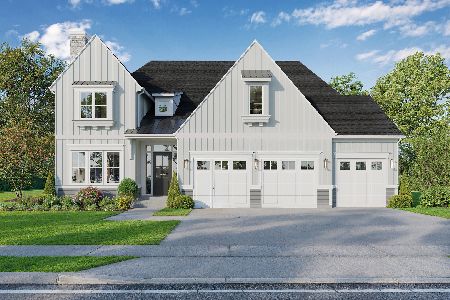
For Sale
$1,685,000
4 beds / 4.0 baths / 3,803 ft2
Single Family / Built: —
390
Nearby Sold Comparables
820 Sunset Road, Wheaton, Illinois 60189

Sold
$275,000
3 beds / 2.0 baths / 1,104 ft2
Single Family / Built: 1955
5042


906 Sunset Road, Wheaton, Illinois 60189
Sold
$325,000
3 beds / 2.0 baths / 1,446 ft2
Single Family / Built: 1956
4230
906 Sunset Road, Wheaton, Illinois 60189
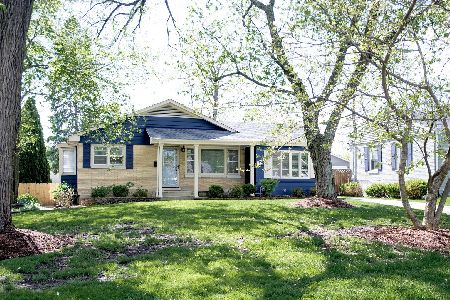
Sold
$349,900
3 beds / 2.0 baths / 1,446 ft2
Single Family / Built: 1956
2354
Contact Agent
Listing Provided By
RE/MAX Suburban
