

832 Weston Court, Elburn, Illinois 60119
Subdivision > Prairie Valley
Sorry, we are updating photos, please update this page in 15 minutes
$215,000
|
Sold
|
|
| Status: | Closed |
| Sqft: | 1,805 |
| Cost/Sqft: | $127 |
| Beds: | 3 |
| Baths: | 3 |
| Year Built: | 1998 |
| Property Taxes: | $7,154 |
| Days On Market: | 5726 |
| Lot Size: | 0,26 |
Description
LOVELY CUL-DE-SAC LOT BACKING TO SCENIC POND!ORIGINAL OWNER!PERFECT CONDITION!VAULTED LIV RM W/STACKED WINDOWS!LG ISLAND KITCH W/DINETTE OPENING TO EXPANSIVE TRELLISED DECK!FAM RM W/BRICK FP;1ST FLR LAUNDRY!MSTR W/3 CLOSETS-1 WALKIN & PRIVATE BTH!NICE SIZED RMS!SOLID 6-PANEL OAK DOORS!WALKOUT BSMT TO BRICK PAVER PATIO & POND!LOVINGLY CARED FOR & IMMACULATELY MAINTAINED!GREAT NEIGHBORHOOD NEAR SCHOOL,PARK & SHOPPING!
Property Specifics
| Single Family | |
| — | |
| Colonial | |
| 1998 | |
| Walkout | |
| Vinyl Siding | |
| Asphalt | |
| — | |
| Yes | |
| 0.26 |
| Kane | |
| Prairie Valley | |
| 0 / Not Applicable | |
| None | |
| Public | |
| Public Sewer | |
| Central Air | |
| Natural Gas, Forced Air | |
| 07749320 | |
| 0832326020 |
Nearby Schools
| NAME: | DISTRICT: | DISTANCE: | |
|---|---|---|---|
|
Grade School
John Stewart Elementary School |
302 | — | |
Property History
| DATE: | EVENT: | PRICE: | SOURCE: |
|---|---|---|---|
| 3 May, 2011 | Sold | $215,000 | MRED MLS |
| 16 Mar, 2011 | Under contract | $229,700 | MRED MLS |
| 9 Mar, 2011 | Listed for sale | $229,700 | MRED MLS |
Sorry, we are updating photos, please update this page in 15 minutes
Room Specifics
All Bedroom Info:
Total Bedrooms: 3
Bedrooms Above Ground: 3
Bedrooms Below Ground: 0
Total Bedrooms: 3
Bedrooms Above Ground: 3
Bedrooms Below Ground: 0
Second Bedroom Info:
Dimensions: —
Location: —Dimensions: —
Floor Type: Carpet
Third Bedroom Info:
Dimensions: —
Location: —Dimensions: —
Floor Type: Carpet
Bathroom Info:
Full Bathrooms: 3
Partial Bathrooms: 1Full Bathrooms: 3
Bathroom Amenities: Separate Shower, Double Sink, Soaking Tub
Bathroom in Basement: 0
Dining Room Info:
Dimensions: —
Location: —Dimensions: —
Floor Type: Carpet
Kitchen Info:
Dimensions: —
Location: —Dimensions: —
Floor Type: Vinyl
Features: Eating Area-Table Space, Island, Pantry-Closet
Laundry Room Info:
Dimensions: —
Location: —Dimensions: —
Floor Type: Vinyl
Living Room Info:
Dimensions: —
Location: —Dimensions: —
Floor Type: Carpet
Family Room Info:
Dimensions: —
Location: —Dimensions: —
Floor Type: Carpet
Additional Rooms Info:
Rooms: No additional rooms
Basement: WalkoutRooms: No additional rooms
Other Specifics
| 2 | |
| Concrete Perimeter | |
| Garage | |
| — | |
| — | |
| — | |
| Deck, Brick Paver Patio | |
| Cul-De-Sac, Landscaped, Pond(s), Water View | |
| 38X141X123X148 | |
| — | |
| Full | |
| Vaulted/Cathedral Ceilings, First Floor Laundry | |
| Range, Microwave, Dishwasher, Disposal | |
| Not in DB | |
| Sidewalks, Street Lights, Street Paved | |
| — | |
| Gas Log |
Tax History
| Year | Property Taxes |
|---|---|
| 2011 | $7,154 |
Contact Agent
Nearby Similar Homes
845 Ridge Drive, Elburn, Illinois 60119
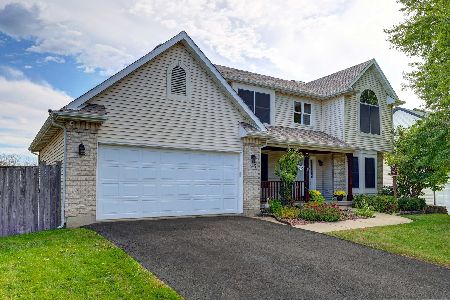
For Sale
$599,900
6 beds / 3.1 baths / 2,485 ft2
Single Family / Built: 2002
30
757 First Street, Elburn, Illinois 60119
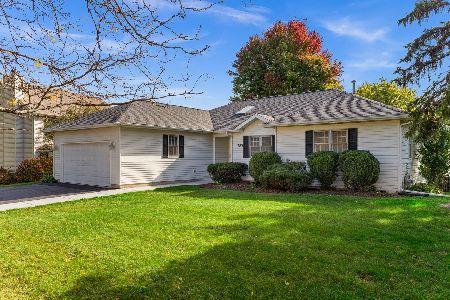
For Sale
$399,900
3 beds / 2.1 baths / 1,858 ft2
Single Family / Built: 1994
28
Lot 58 Houtz Circle, Elburn, Illinois 60119
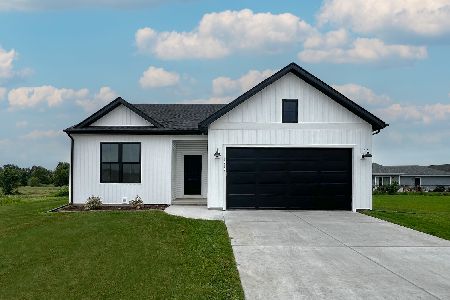
For Sale
$448,990
3 beds / 2.0 baths / 1,387 ft2
Single Family / Built: 2026
60
Lot 86 Houtz Circle, Elburn, Illinois 60119
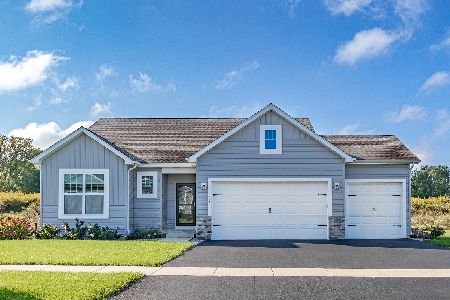
For Sale
$521,990
3 beds / 2.0 baths / 1,625 ft2
Single Family / Built: 2025
60
Lot 88 Houtz Circle, Elburn, Illinois 60119
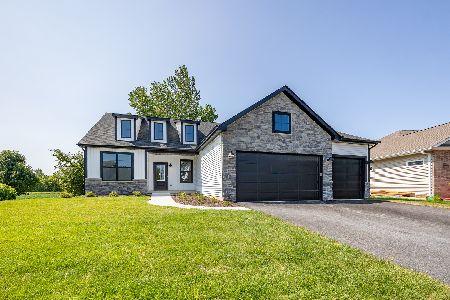
For Sale
$570,990
3 beds / 2.0 baths / 1,956 ft2
Single Family / Built: 2025
60
Lot 89 Houtz Circle, Elburn, Illinois 60119
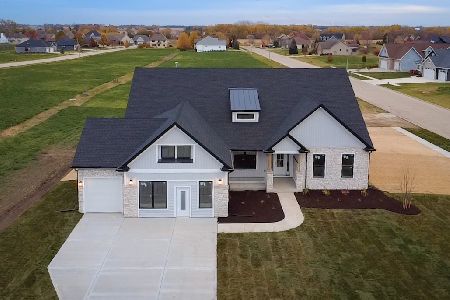
For Sale
$624,990
4 beds / 2.0 baths / 2,371 ft2
Single Family / Built: 2026
60
Nearby Sold Comparables

840 Weston Court, Elburn, Illinois 60119

Sold
$335,000
3 beds / 3.0 baths / 1,580 ft2
Single Family / Built: 1997
3204
808 Weston Court, Elburn, Illinois 60119
Sold
$249,900
4 beds / 2.1 baths / 2,476 ft2
Single Family / Built: 1996
4213
Contact Agent
Listing Provided By
RE/MAX All Pro
