

826 Weston Court, Elburn, Illinois 60119
Subdivision > Prairie Valley
Sorry, we are updating photos, please update this page in 15 minutes
$246,000
|
Sold
|
|
| Status: | Closed |
| Sqft: | 2,462 |
| Cost/Sqft: | $102 |
| Beds: | 4 |
| Baths: | 3 |
| Year Built: | 1996 |
| Property Taxes: | $8,693 |
| Days On Market: | 3750 |
| Lot Size: | 0,33 |
Description
Beautiful two story home, located on quiet cul de sac, backing to water. Kitchen open to family room, with wood burning fireplace. Lots of cabinetry, including planning desk. Breakfast bar in kitchen along with dinette space. Separate dining room, perfect for entertaining. Large master bedroom with full master bath, including double sinks and separate shower. Private balcony. Second floor bathroom also has double sinks. Full basement, waiting to be finished. 3 car garage. Walking distance to METRA, shopping, dining, library and elementary school. Priced to sell. Don't miss!
Property Specifics
| Single Family | |
| — | |
| — | |
| 1996 | |
| Partial, English | |
| Vinyl Siding, Brick | |
| Asphalt | |
| — | |
| Yes | |
| 0.33 |
| Kane | |
| Prairie Valley | |
| 0 / Not Applicable | |
| None | |
| Public | |
| Public Sewer | |
| Central Air | |
| Natural Gas, Forced Air | |
| 09307530 | |
| 0832326019 |
Property History
| DATE: | EVENT: | PRICE: | SOURCE: |
|---|---|---|---|
| 6 Jun, 2013 | Sold | $228,000 | MRED MLS |
| 26 Mar, 2013 | Under contract | $239,900 | MRED MLS |
| 9 Mar, 2013 | Listed for sale | $239,900 | MRED MLS |
| 25 Oct, 2016 | Sold | $246,000 | MRED MLS |
| 19 Sep, 2016 | Under contract | $250,000 | MRED MLS |
| — | Last price change | $254,900 | MRED MLS |
| 5 Aug, 2016 | Listed for sale | $254,900 | MRED MLS |
Sorry, we are updating photos, please update this page in 15 minutes
Room Specifics
All Bedroom Info:
Total Bedrooms: 4
Bedrooms Above Ground: 4
Bedrooms Below Ground: 0
Total Bedrooms: 4
Bedrooms Above Ground: 4
Bedrooms Below Ground: 0
Second Bedroom Info:
Dimensions: —
Location: —Dimensions: —
Floor Type: Carpet
Third Bedroom Info:
Dimensions: —
Location: —Dimensions: —
Floor Type: Carpet
Fourth Bedroom Info:
Dimensions: —
Location: —Dimensions: —
Floor Type: Carpet
Bathroom Info:
Full Bathrooms: 3
Partial Bathrooms: 1Full Bathrooms: 3
Bathroom Amenities: Separate Shower, Double Sink, Soaking Tub
Bathroom in Basement: 0
Dining Room Info:
Dimensions: —
Location: —Dimensions: —
Floor Type: Hardwood
Kitchen Info:
Dimensions: —
Location: —Dimensions: —
Floor Type: Ceramic Tile
Features: Eating Area-Breakfast Bar, Eating Area-Table Space, Pantry-Closet
Laundry Room Info:
Dimensions: —
Location: —Dimensions: —
Floor Type: Vinyl
Living Room Info:
Dimensions: —
Location: —Dimensions: —
Floor Type: Hardwood
Family Room Info:
Dimensions: —
Location: —Dimensions: —
Floor Type: Carpet
Additional Rooms Info:
Rooms: No additional rooms
Basement: Partial, EnglishRooms: No additional rooms
Other Specifics
| 3 | |
| Concrete Perimeter | |
| Garage | |
| — | |
| — | |
| — | |
| Balcony, Deck | |
| Cul-De-Sac, Landscaped, Pond(s), Water View | |
| 32X87X128X33X150 | |
| — | |
| Full | |
| Vaulted/Cathedral Ceilings, Skylight(s), Hardwood Floors, First Floor Laundry | |
| Range, Microwave, Dishwasher, Refrigerator, Washer, Dryer, Disposal | |
| Not in DB | |
| Sidewalks, Street Lights, Street Paved | |
| — | |
| Wood Burning |
Tax History
| Year | Property Taxes |
|---|---|
| 2013 | $9,505 |
| 2016 | $8,693 |
Contact Agent
Nearby Similar Homes
845 Ridge Drive, Elburn, Illinois 60119
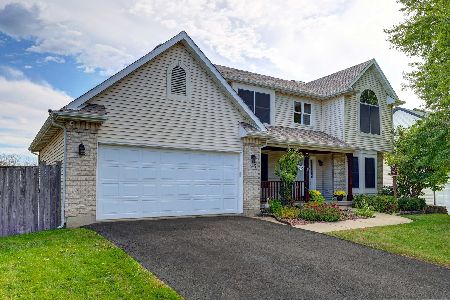
For Sale
$599,900
6 beds / 3.1 baths / 2,485 ft2
Single Family / Built: 2002
30
757 First Street, Elburn, Illinois 60119
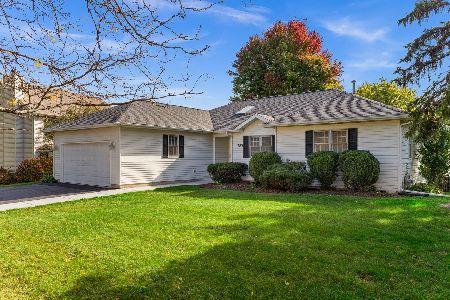
For Sale
$399,900
3 beds / 2.1 baths / 1,858 ft2
Single Family / Built: 1994
28
Lot 58 Houtz Circle, Elburn, Illinois 60119
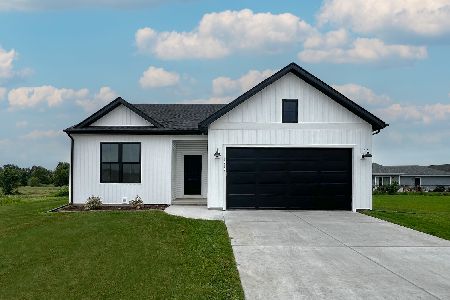
For Sale
$448,990
3 beds / 2.0 baths / 1,387 ft2
Single Family / Built: 2026
60
Lot 86 Houtz Circle, Elburn, Illinois 60119
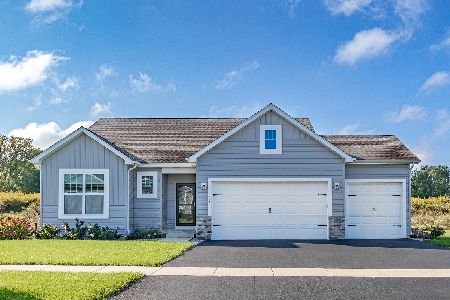
For Sale
$521,990
3 beds / 2.0 baths / 1,625 ft2
Single Family / Built: 2025
60
Lot 88 Houtz Circle, Elburn, Illinois 60119
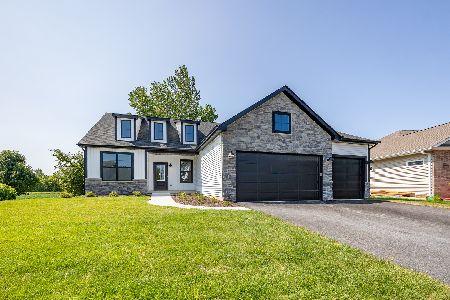
For Sale
$570,990
3 beds / 2.0 baths / 1,956 ft2
Single Family / Built: 2025
60
Lot 89 Houtz Circle, Elburn, Illinois 60119
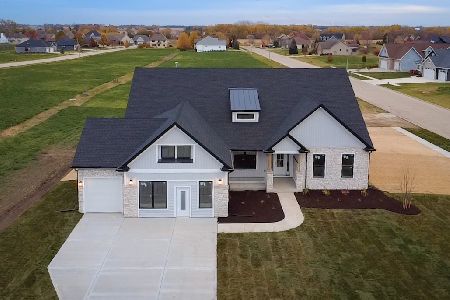
For Sale
$624,990
4 beds / 2.0 baths / 2,371 ft2
Single Family / Built: 2026
60
Nearby Sold Comparables
825 Weston Court, Elburn, Illinois 60119

Sold
$199,900
4 beds / 2.1 baths / 0 ft2
Single Family / Built: 1997
4578

808 Weston Court, Elburn, Illinois 60119
Sold
$249,900
4 beds / 2.1 baths / 2,476 ft2
Single Family / Built: 1996
4213

Contact Agent
Listing Provided By
Baird & Warner
