

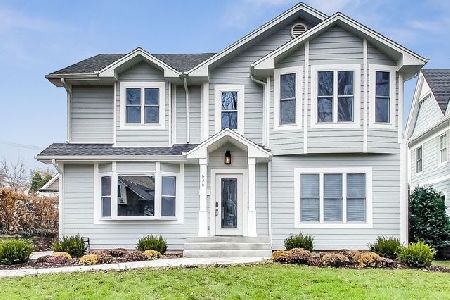
833 7th Street, Hinsdale, Illinois 60521
Sorry, we are updating photos, please update this page in 15 minutes
$1,375,000
|
Sold
|
|
| Status: | Closed |
| Sqft: | 0 |
| Cost/Sqft: | — |
| Beds: | 5 |
| Baths: | 6 |
| Year Built: | 2015 |
| Property Taxes: | $0 |
| Days On Market: | 4124 |
| Lot Size: | 0,19 |
Description
THE NEWEST MASTERPIECE BY WHITNEY SIGNATURE HOMES-TRANSITIONAL WHITE CEDAR & BRICK FARMHOUSE W WRAPAROUND PORCH. EXTENSIVE MILLWORK,TRIM, WAINSCOTING & CUSTOM FURNITURE GRADE CABINETRY THRU OUT. GORGEOUS WHITE KITCHEN W CENTER ISLAND,THERMADOR SS APPLIANCE PKG & QUARTZ COUNTERS. AMAZING MSTR STE W HIS N HER WIC'S, FIN LL W 6TH BED, BTH, REC RM, BAR & STONE FRPLC. WALK TO MADISON! PICTURES-BUILDERS PRIOR HOMES
Property Specifics
| Single Family | |
| — | |
| — | |
| 2015 | |
| Full | |
| — | |
| No | |
| 0.19 |
| Du Page | |
| — | |
| 0 / Not Applicable | |
| None | |
| Lake Michigan | |
| Public Sewer | |
| 08974229 | |
| 0911400018 |
Nearby Schools
| NAME: | DISTRICT: | DISTANCE: | |
|---|---|---|---|
|
Grade School
Madison Elementary School |
181 | — | |
|
Middle School
Hinsdale Middle School |
181 | Not in DB | |
|
High School
Hinsdale Central High School |
86 | Not in DB | |
Property History
| DATE: | EVENT: | PRICE: | SOURCE: |
|---|---|---|---|
| 13 Nov, 2015 | Sold | $1,375,000 | MRED MLS |
| 25 Jul, 2015 | Under contract | $1,379,900 | MRED MLS |
| 7 Jul, 2015 | Listed for sale | $1,379,900 | MRED MLS |
| 19 Aug, 2024 | Sold | $1,600,000 | MRED MLS |
| 9 Apr, 2024 | Under contract | $1,750,000 | MRED MLS |
| 1 Apr, 2024 | Listed for sale | $1,750,000 | MRED MLS |
Sorry, we are updating photos, please update this page in 15 minutes
Room Specifics
All Bedroom Info:
Total Bedrooms: 6
Bedrooms Above Ground: 5
Bedrooms Below Ground: 1
Total Bedrooms: 6
Bedrooms Above Ground: 5
Bedrooms Below Ground: 1
Second Bedroom Info:
Dimensions: —
Location: —Dimensions: —
Floor Type: Hardwood
Third Bedroom Info:
Dimensions: —
Location: —Dimensions: —
Floor Type: Hardwood
Fourth Bedroom Info:
Dimensions: —
Location: —Dimensions: —
Floor Type: Hardwood
Fifth Bedroom Info:
Dimensions: —
Location: —Dimensions: —
Floor Type: —
Sixth Bedroom Info:
Dimensions: —
Location: —Dimensions: —
Floor Type: —
Bathroom Info:
Full Bathrooms: 6
Partial Bathrooms: 1Full Bathrooms: 6
Bathroom Amenities: Separate Shower,Soaking Tub
Bathroom in Basement: 1
Additional Rooms Info:
Rooms: Bedroom 5,Bedroom 6,Foyer,Mud Room,Recreation Room
Basement: FullRooms: Bedroom 5,Bedroom 6,Foyer,Mud Room,Recreation Room
Basement Description: Finished
Other Specifics
| 2 | |
| Concrete Perimeter | |
| — | |
| Deck, Porch | |
| Corner Lot | |
| 65X132X62X133 | |
| Finished | |
| Full | |
| Vaulted/Cathedral Ceilings, Bar-Dry, Hardwood Floors, Second Floor Laundry | |
| — | |
| Not in DB | |
| Pool, Tennis Courts, Street Lights, Street Paved | |
| — | |
| — | |
| Wood Burning |
Tax History
| Year | Property Taxes |
|---|---|
| 2024 | $27,137 |
Contact Agent
Nearby Similar Homes
927 Stough Street, Hinsdale, Illinois 60521
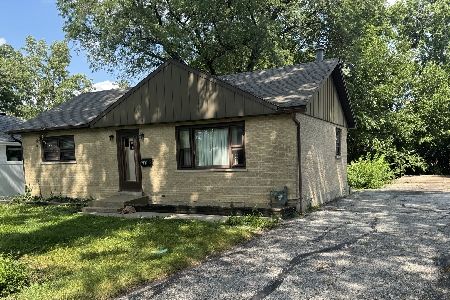
For Sale
$499,000
2 beds / 1.0 baths / 1,200 ft2
Single Family / Built: —
58
115 Ann Street, Clarendon Hills, Illinois 60514
For Sale
$699,990
4 beds / 2.1 baths / 1,600 ft2
Single Family / Built: 1958
5
121 Stough Street, Hinsdale, Illinois 60521

For Sale
$1,899,000
6 beds / 5.1 baths / 3,683 ft2
Single Family / Built: 2007
13
122 Quincy Street, Hinsdale, Illinois 60521

For Sale
$599,000
3 beds / 1.1 baths / 1,376 ft2
Single Family / Built: 1957
40
246 Holmes Avenue, Clarendon Hills, Illinois 60514
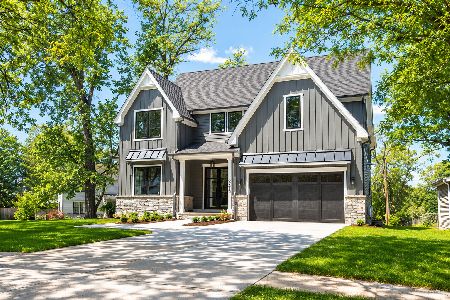
For Sale
$1,849,000
4 beds / 4.1 baths / 5,450 ft2
Single Family / Built: 2026
121
132 Adams Street, Hinsdale, Illinois 60521

For Sale
$529,900
4 beds / 2.0 baths / 2,806 ft2
Single Family / Built: 1934
7
Nearby Sold Comparables
833 7th Street, Hinsdale, Illinois 60521
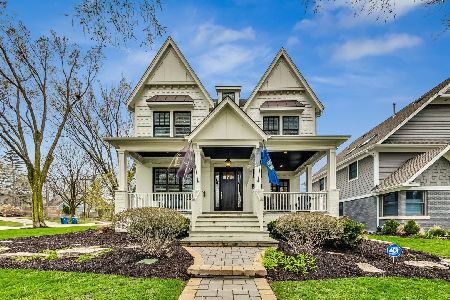
Sold
$1,750,000
5 beds / 5.1 baths / 3,476 ft2
Single Family / Built: 2015
933
640 Stough Street, Hinsdale, Illinois 60521

Sold
$625,000
4 beds / 5.0 baths / 0 ft2
Single Family / Built: —
5742
636 Stough Street, Hinsdale, Illinois 60521
Sold
$599,000
5 beds / 4.0 baths / 0 ft2
Single Family / Built: —
5271
636 Stough Street, Hinsdale, Illinois 60521
Sold
$999,900
4 beds / 4.1 baths / 4,508 ft2
Single Family / Built: 1955
1323
636 Stough Street, Hinsdale, Illinois 60521
Sold
$599,000
6 beds / 4.0 baths / 0 ft2
Single Family / Built: 1955
3166
702 Stough Street, Hinsdale, Illinois 60521
Sold
$499,000
3 beds / 2.0 baths / 1,348 ft2
Single Family / Built: 1956
4211
Contact Agent
Listing Provided By
Berkshire Hathaway HomeServices KoenigRubloff
