

833 Campbell Drive, West Chicago, Illinois 60185
Subdivision > Prince Crossing Farm
Sorry, we are updating photos, please update this page in 15 minutes
$360,000
|
Sold
|
|
| Status: | Closed |
| Sqft: | 2,200 |
| Cost/Sqft: | $170 |
| Beds: | 3 |
| Baths: | 2 |
| Year Built: | 2005 |
| Property Taxes: | $11,034 |
| Days On Market: | 5105 |
| Lot Size: | 0,00 |
Description
Impeccable newer AIRHART RANCH with lovely open floor plan! Brick front exterior~Hardwood floors~large vaulted great room w/FP~Wonderful cooks granite kitchen w/breakfast bar~spacious master suite w/glamor bath and large walkin closet~Pretty fenced yard and deck~All appliances stay! Sprinkler system~Walk to Wheaton Academy! Pristine and move in ready!
Property Specifics
| Single Family | |
| — | |
| Ranch | |
| 2005 | |
| Partial | |
| Brick | |
| Asphalt | |
| — | |
| No | |
| — |
| Du Page | |
| Prince Crossing Farm | |
| 75 / Annual | |
| Insurance | |
| Public | |
| Public Sewer | |
| Central Air, Zoned | |
| Natural Gas, Forced Air, Zoned | |
| 08217869 | |
| 0403219038 |
Nearby Schools
| NAME: | DISTRICT: | DISTANCE: | |
|---|---|---|---|
|
Grade School
Evergreen Elementary School |
25 | — | |
|
Middle School
Benjamin Middle School |
25 | Not in DB | |
|
High School
Community High School |
94 | Not in DB | |
Property History
| DATE: | EVENT: | PRICE: | SOURCE: |
|---|---|---|---|
| 25 Mar, 2013 | Sold | $360,000 | MRED MLS |
| 14 Feb, 2013 | Under contract | $375,000 | MRED MLS |
| 8 Nov, 2012 | Listed for sale | $375,000 | MRED MLS |
Sorry, we are updating photos, please update this page in 15 minutes
Room Specifics
All Bedroom Info:
Total Bedrooms: 3
Bedrooms Above Ground: 3
Bedrooms Below Ground: 0
Total Bedrooms: 3
Bedrooms Above Ground: 3
Bedrooms Below Ground: 0
Second Bedroom Info:
Dimensions: —
Location: —Dimensions: —
Floor Type: Carpet
Third Bedroom Info:
Dimensions: —
Location: —Dimensions: —
Floor Type: Carpet
Bathroom Info:
Full Bathrooms: 2
Partial Bathrooms: 0Full Bathrooms: 2
Bathroom Amenities: Separate Shower, Double Sink, Soaking Tub
Bathroom in Basement: 0
Dining Room Info:
Dimensions: —
Location: —Dimensions: —
Floor Type: Hardwood
Kitchen Info:
Dimensions: —
Location: —Dimensions: —
Floor Type: Ceramic Tile
Features: Eating Area-Breakfast Bar, Eating Area-Table Space
Laundry Room Info:
Dimensions: —
Location: —Dimensions: —
Floor Type: Ceramic Tile
Living Room Info:
Dimensions: —
Location: —Dimensions: —
Floor Type: Carpet
Family Room Info:
Dimensions: —
Location: —Dimensions: —
Floor Type: Hardwood
Additional Rooms Info:
Rooms: Eating Area, Foyer
Basement: PartialRooms: Eating Area, Foyer
Other Specifics
| 2 | |
| Concrete Perimeter | |
| Garage | |
| — | |
| — | |
| — | |
| Deck, Storms/Screens | |
| Fenced Yard, Landscaped | |
| 82X149X80X149 | |
| Full | |
| Full | |
| Vaulted/Cathedral Ceilings, Hardwood Floors, First Floor Bedroom, First Floor Laundry, First Floor Full Bath | |
| Range, Microwave, Refrigerator, Disposal | |
| Not in DB | |
| Sidewalks, Street Lights, Street Paved | |
| — | |
| Wood Burning, Gas Starter |
Tax History
| Year | Property Taxes |
|---|---|
| 2013 | $11,034 |
Contact Agent
Nearby Similar Homes
740 Hampton Course, West Chicago, Illinois 60185

For Sale
$559,000
4 beds / 2.1 baths / 2,500 ft2
Single Family / Built: 1995
22
950 Dunham Drive, West Chicago, Illinois 60185

For Sale
$519,900
3 beds / 3.1 baths / 2,300 ft2
Single Family / Built: 2000
50
29W313 Ray Avenue, West Chicago, Illinois 60185

For Sale
$369,900
3 beds / 2.0 baths / 1,067 ft2
Single Family / Built: 1991
18
28w600 Indian Knoll Road, West Chicago, Illinois 60185
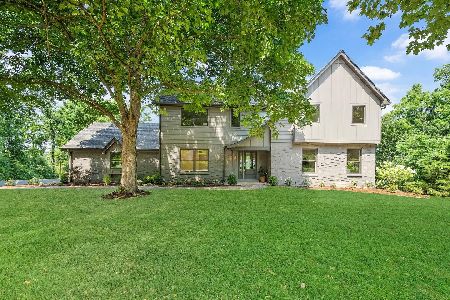
For Sale
$1,099,000
5 beds / 3.1 baths / 3,576 ft2
Single Family / Built: 1975
23
Nearby Sold Comparables
840 Deering Court, West Chicago, Illinois 60185

Sold
$440,000
3 beds / 3.0 baths / 2,455 ft2
Single Family / Built: 2007
2807
832 Deering Court, West Chicago, Illinois 60185
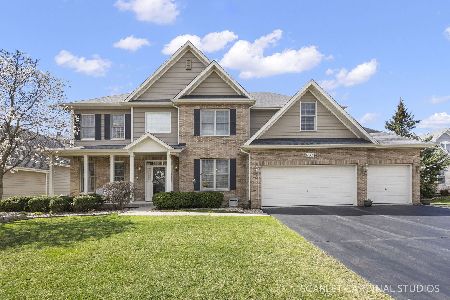
Sold
$800,000
4 beds / 4.1 baths / 3,350 ft2
Single Family / Built: 2005
205
824 Deering Court, West Chicago, Illinois 60185
Sold
$514,900
4 beds / 4.1 baths / 3,088 ft2
Single Family / Built: 2005
3160
809 Campbell Drive, West Chicago, Illinois 60185
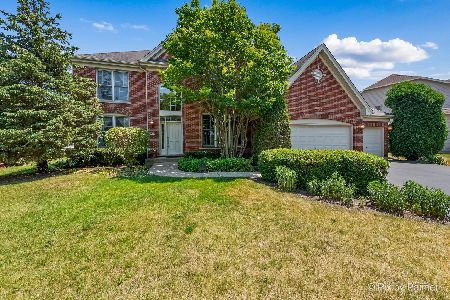
Sold
$510,000
4 beds / 3.1 baths / 3,266 ft2
Single Family / Built: 2004
1247
801 Campbell Drive, West Chicago, Illinois 60185

Sold
$479,900
4 beds / 3.1 baths / 3,617 ft2
Single Family / Built: 2007
2333
801 Campbell Drive, West Chicago, Illinois 60185
Sold
$425,000
4 beds / 3.1 baths / 3,617 ft2
Single Family / Built: 2007
3214
Contact Agent
Listing Provided By
Coldwell Banker Residential
