

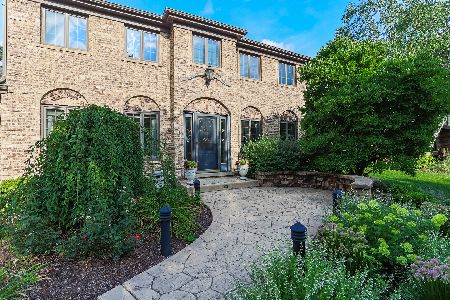
833 Carriageway Lane, Palatine, Illinois 60067
Subdivision > Plum Grove Hills
Sorry, we are updating photos, please update this page in 15 minutes
$580,000
|
Sold
|
|
| Status: | Closed |
| Sqft: | 3,110 |
| Cost/Sqft: | $190 |
| Beds: | 4 |
| Baths: | 4 |
| Year Built: | 1980 |
| Property Taxes: | $13,024 |
| Days On Market: | 4215 |
| Lot Size: | 0,27 |
Description
One of a kind home with gorg Kit remodel/addition-two tone cabs, ss appls, granite, lg island, brkfst bar, bayed eating area open to FR! Many nice appts incl hardwood flooring, paver patio and lovely treed interior lot,3 updtd bas incl Master, neutral decor, fin basement with large Rec Rm, Den and 3rd full ba! Windows, exterior doors, furn, a/c & water htr new 2013! All in desirable Plum Grove Hills-walk to Fremd!
Property Specifics
| Single Family | |
| — | |
| — | |
| 1980 | |
| Full | |
| Aluminum Siding, Vinyl Siding, Brick | |
| Asphalt | |
| CUSTOM COLONY POINT | |
| No | |
| 0.27 |
| Cook | |
| Plum Grove Hills | |
| 200 / Annual | |
| None | |
| Public | |
| Public Sewer | |
| Central Air | |
| Natural Gas, Forced Air | |
| 08886990 | |
| 02271080230000 |
Nearby Schools
| NAME: | DISTRICT: | DISTANCE: | |
|---|---|---|---|
|
Grade School
Pleasant Hill Elementary School |
15 | — | |
|
Middle School
Plum Grove Junior High School |
15 | Not in DB | |
|
High School
Wm Fremd High School |
211 | Not in DB | |
Property History
| DATE: | EVENT: | PRICE: | SOURCE: |
|---|---|---|---|
| 17 Jun, 2015 | Sold | $580,000 | MRED MLS |
| 12 Apr, 2015 | Under contract | $589,900 | MRED MLS |
| 10 Apr, 2015 | Listed for sale | $589,900 | MRED MLS |
Sorry, we are updating photos, please update this page in 15 minutes
Room Specifics
All Bedroom Info:
Total Bedrooms: 4
Bedrooms Above Ground: 4
Bedrooms Below Ground: 0
Total Bedrooms: 4
Bedrooms Above Ground: 4
Bedrooms Below Ground: 0
Second Bedroom Info:
Dimensions: —
Location: —Dimensions: —
Floor Type: Carpet
Third Bedroom Info:
Dimensions: —
Location: —Dimensions: —
Floor Type: Carpet
Fourth Bedroom Info:
Dimensions: —
Location: —Dimensions: —
Floor Type: Carpet
Bathroom Info:
Full Bathrooms: 4
Partial Bathrooms: 1Full Bathrooms: 4
Bathroom Amenities: Whirlpool, Separate Shower, Double Sink
Bathroom in Basement: 1
Dining Room Info:
Dimensions: —
Location: —Dimensions: —
Floor Type: Hardwood
Kitchen Info:
Dimensions: —
Location: —Dimensions: —
Floor Type: Hardwood
Features: Eating Area-Breakfast Bar, Eating Area-Table Space, Island
Laundry Room Info:
Dimensions: —
Location: —Dimensions: —
Floor Type: Hardwood
Living Room Info:
Dimensions: —
Location: —Dimensions: —
Floor Type: Hardwood
Family Room Info:
Dimensions: —
Location: —Dimensions: —
Floor Type: Hardwood
Additional Rooms Info:
Rooms: Den, Recreation Room, Other Room
Basement: FullRooms: Den, Recreation Room, Other Room
Other Specifics
| 2 | |
| Concrete Perimeter | |
| Garage | |
| — | |
| — | |
| — | |
| Patio | |
| — | |
| 11570 | |
| — | |
| Full | |
| Bar-Wet, Hardwood Floors, First Floor Laundry | |
| Double Oven, Range, Microwave, Dishwasher, Refrigerator, Washer, Dryer, Disposal | |
| Not in DB | |
| — | |
| — | |
| Gas Log, Gas Starter |
Tax History
| Year | Property Taxes |
|---|---|
| 2015 | $13,024 |
Contact Agent
Nearby Similar Homes
675 Gilbert Road, Palatine, Illinois 60067
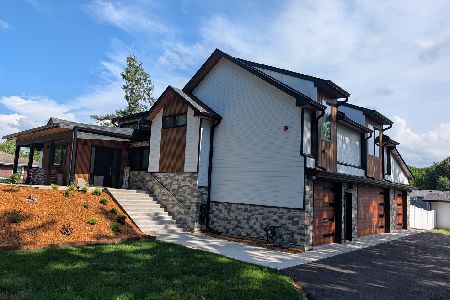
For Sale
$1,290,000
6 beds / 3.0 baths / 4,463 ft2
Single Family / Built: —
51
743 Bennett Avenue, Palatine, Illinois 60067
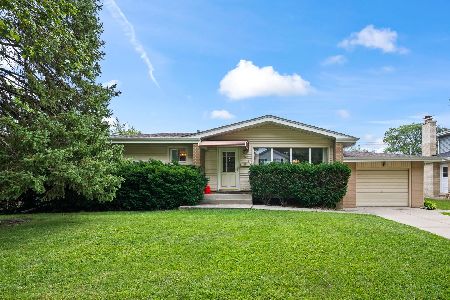
For Sale
$375,000
3 beds / 2.0 baths / 1,118 ft2
Single Family / Built: 1957
50
546 Stuart Lane, Palatine, Illinois 60067

For Sale
$485,000
3 beds / 2.0 baths / 1,368 ft2
Single Family / Built: 1964
43
818 Lukas Avenue, Palatine, Illinois 60067

For Sale
$1,150,000
4 beds / 3.1 baths / 4,433 ft2
Single Family / Built: 2000
41
1036 Skylark Drive, Palatine, Illinois 60067
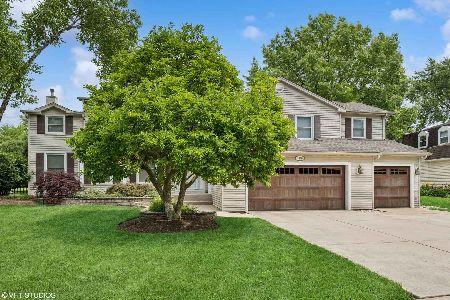
For Sale
$925,000
5 beds / 2.1 baths / 3,600 ft2
Single Family / Built: 1975
23
1012 Mallard Drive, Palatine, Illinois 60067
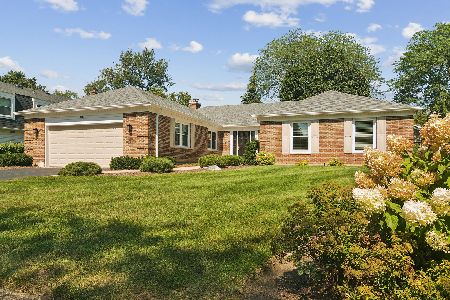
For Sale
$750,000
4 beds / 2.2 baths / 2,505 ft2
Single Family / Built: 1972
16
Nearby Sold Comparables
856 Valley Lane, Palatine, Illinois 60067

Sold
$418,309
4 beds / 2.1 baths / 2,808 ft2
Single Family / Built: 1980
4744
859 Carriageway Lane, Palatine, Illinois 60067
Sold
$649,900
4 beds / 3.1 baths / 3,658 ft2
Single Family / Built: 1981
1185
716 Revere Lane, Palatine, Illinois 60067
Sold
$499,000
4 beds / 2.1 baths / 2,407 ft2
Single Family / Built: 1984
3770
710 Revere Lane, Palatine, Illinois 60067
Sold
$541,800
4 beds / 2.1 baths / 2,808 ft2
Single Family / Built: 1980
4189
746 Carriageway Circle, Palatine, Illinois 60067
Sold
$429,900
4 beds / 2.1 baths / 2,274 ft2
Single Family / Built: 1984
2696
852 Carriageway Lane, Palatine, Illinois 60067
Sold
$539,900
4 beds / 2.1 baths / 2,850 ft2
Single Family / Built: 1985
7230
Contact Agent
Listing Provided By
Keller Williams Success Realty
