

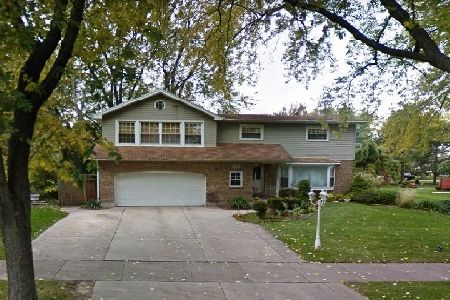
833 Dolores Drive, Bensenville, Illinois 60106
$300,000
|
Sold
|
|
| Status: | Closed |
| Sqft: | 1,668 |
| Cost/Sqft: | $215 |
| Beds: | 3 |
| Baths: | 2 |
| Year Built: | 1957 |
| Property Taxes: | $5,903 |
| Days On Market: | 3057 |
| Lot Size: | 0,42 |
Description
Located in highly desirable area. Sprawling all Brick Ranch backs up to River Forest Country Club Golf Course. Living and dining room has a gas fireplace. 1st floor family room over backyard and golf course.(currently being used as a dining room). Enjoy the Sun room off Family room sliding glass doors to concrete patio. Eat-in Kitchen with granite counter tops and stainless steel appliances . Master Bedroom with Master Bath. Large finished Basement with recreation room with wet bar (Bar stools, Ping Pong and Pool tables stay). Bonus room with pool and ping pong table. Cedar closet, lots of storage. Oversized (26x23) 2-1/2 Attached Garage, enough room to park a third car. Updated electric, newer Roof, downspouts, and fully fenced large yard...A Must See Home !!!
Property Specifics
| Single Family | |
| — | |
| Ranch | |
| 1957 | |
| Full | |
| Brick | |
| Asphalt | |
| — | |
| No | |
| 0.42 |
| Du Page | |
| Brentwood Terrace | |
| 0 / Not Applicable | |
| None | |
| Lake Michigan | |
| Public Sewer | |
| Central Air | |
| Forced Air | |
| 10005741 | |
| 0324310003 |
Property History
| DATE: | EVENT: | PRICE: | SOURCE: |
|---|---|---|---|
| 27 Sep, 2018 | Sold | $300,000 | MRED MLS |
| 1 Aug, 2018 | Under contract | $359,000 | MRED MLS |
| — | Last price change | $384,500 | MRED MLS |
| 3 Jul, 2018 | Listed for sale | $384,500 | MRED MLS |
Room Specifics
Total Bedrooms: 3
Bedrooms Above Ground: 3
Bedrooms Below Ground: 0
Dimensions: —
Floor Type: Wood Laminate
Dimensions: —
Floor Type: Wood Laminate
Full Bathrooms: 2
Bathroom Amenities: —
Bathroom in Basement: 0
Dimensions: —
Floor Type: Wood Laminate
Features: Eating Area-Table Space
Dimensions: —
Floor Type: Other
Dimensions: —
Floor Type: Wood Laminate
Dimensions: —
Floor Type: Wood Laminate
Rooms: Recreation Room, Sun Room, Workshop, Bonus Room
Other Specifics
| 2.5 | |
| Concrete Perimeter | |
| Garage | |
| — | |
| — | |
| — | |
| Patio, Porch Screened, Storms/Screens | |
| Fenced Yard, Golf Course Lot | |
| 120 X 153 | |
| — | |
| Full | |
| Bar-Wet, Wood Laminate Floors, First Floor Bedroom, In-Law Arrangement, First Floor Full Bath | |
| Range, Dishwasher, Refrigerator, Washer, Dryer, Stainless Steel Appliance(s) | |
| Not in DB | |
| Sidewalks, Street Lights, Street Paved | |
| — | |
| Wood Burning |
Tax History
| Year | Property Taxes |
|---|---|
| 2018 | $5,903 |
Contact Agent
Nearby Similar Homes




Nearby Sold Comparables

Contact Agent
Listing Provided By
Coldwell Banker Residential
