

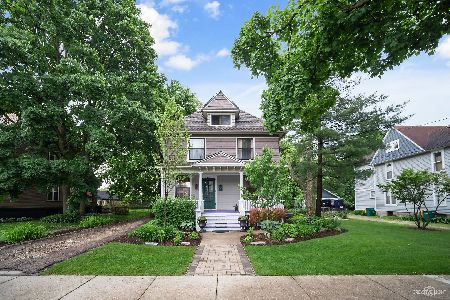
833 Spring Street, Elgin, Illinois 60120
Sorry, we are updating photos, please update this page in 15 minutes
$186,000
|
Sold
|
|
| Status: | Closed |
| Sqft: | 1,872 |
| Cost/Sqft: | $101 |
| Beds: | 3 |
| Baths: | 2 |
| Year Built: | 1907 |
| Property Taxes: | $5,211 |
| Days On Market: | 3947 |
| Lot Size: | 0,00 |
Description
Updated 2 Story Historic Colonial Revival with an elegant staircase, a triple beveled glass window and a wonderful French door entry to the parlor with a glass transom and surround. Pocket doors separate the parlor and the unassuming bay in the dining room. Exquisite oak woodwork and floors thru-out. Updated kitchen and baths,new a/c, garage door and refrig. All appliances and home warranty included.
Property Specifics
| Single Family | |
| — | |
| Colonial | |
| 1907 | |
| Full | |
| Cedar | |
| Asphalt | |
| COLONIAL REVIVAL 2 STORY | |
| No | |
| — |
| Kane | |
| — | |
| 0 / Not Applicable | |
| None | |
| Public | |
| Public Sewer | |
| Central Air | |
| Natural Gas, Forced Air | |
| 09114791 | |
| 0612156005 |
Nearby Schools
| NAME: | DISTRICT: | DISTANCE: | |
|---|---|---|---|
|
Grade School
Mckinley Elementary School |
46 | — | |
|
Middle School
Larsen Middle School |
46 | Not in DB | |
|
High School
Elgin High School |
46 | Not in DB | |
Property History
| DATE: | EVENT: | PRICE: | SOURCE: |
|---|---|---|---|
| 30 Oct, 2015 | Sold | $113,924 | MRED MLS |
| 3 Sep, 2015 | Under contract | $0 | MRED MLS |
| — | Last price change | $140,000 | MRED MLS |
| 27 Apr, 2015 | Listed for sale | $199,900 | MRED MLS |
| 7 Mar, 2016 | Sold | $186,000 | MRED MLS |
| 31 Jan, 2016 | Under contract | $189,900 | MRED MLS |
| 11 Jan, 2016 | Listed for sale | $189,900 | MRED MLS |
| 20 Jul, 2020 | Sold | $230,000 | MRED MLS |
| 7 Jun, 2020 | Under contract | $230,000 | MRED MLS |
| 4 Jun, 2020 | Listed for sale | $230,000 | MRED MLS |
Sorry, we are updating photos, please update this page in 15 minutes
Room Specifics
All Bedroom Info:
Total Bedrooms: 3
Bedrooms Above Ground: 3
Bedrooms Below Ground: 0
Total Bedrooms: 3
Bedrooms Above Ground: 3
Bedrooms Below Ground: 0
Second Bedroom Info:
Dimensions: —
Location: —Dimensions: —
Floor Type: Hardwood
Third Bedroom Info:
Dimensions: —
Location: —Dimensions: —
Floor Type: Carpet
Bathroom Info:
Full Bathrooms: 2
Partial Bathrooms: 0Full Bathrooms: 2
Bathroom Amenities: Separate Shower
Bathroom in Basement: 0
Dining Room Info:
Dimensions: —
Location: —Dimensions: —
Floor Type: Hardwood
Kitchen Info:
Dimensions: —
Location: —Dimensions: —
Floor Type: Hardwood
Features: Eating Area-Breakfast Bar
Laundry Room Info:
Dimensions: —
Location: —Dimensions: —
Floor Type: Other
Living Room Info:
Dimensions: —
Location: —Dimensions: —
Floor Type: Hardwood
Family Room Info:
Dimensions: —
Location: —Dimensions: —
Floor Type: Hardwood
Additional Rooms Info:
Rooms: Foyer
Basement: FullRooms: Foyer
Other Specifics
| 2 | |
| Concrete Perimeter,Stone | |
| Garage, Space/s | |
| — | |
| — | |
| — | |
| Patio, Porch, Storms/Screens | |
| — | |
| 66 X 162 | |
| Dormer,Full,Unfinished | |
| Full | |
| Hardwood Floors | |
| Range, Microwave, Dishwasher, Refrigerator, Washer, Dryer, Disposal, Stainless Steel Appliance(s) | |
| Not in DB | |
| Sidewalks, Street Lights, Street Paved | |
| — | |
| — |
Tax History
| Year | Property Taxes |
|---|---|
| 2015 | $4,354 |
| 2016 | $5,211 |
| 2020 | $5,443 |
Contact Agent
Nearby Similar Homes
Elgin, Illinois 60120

For Sale
$299,900
3 beds / 2.0 baths / 1,151 ft2
Single Family / Built: 1878
90
1007 Cedar Avenue, Elgin, Illinois 60120

For Sale
$329,900
3 beds / 2.0 baths / 1,077 ft2
Single Family / Built: 1960
25

422 Summit Street, Elgin, Illinois 60120

For Sale
$309,900
3 beds / 1.1 baths / 1,998 ft2
Single Family / Built: 1900
106
Nearby Sold Comparables
833 Spring Street, Elgin, Illinois 60120

Sold
$0
3 beds / 2.0 baths / 1,872 ft2
Single Family / Built: 1907
4206
827 Spring Street, Elgin, Illinois 60120
Sold
$140,000
3 beds / 2.1 baths / 2,072 ft2
Single Family / Built: 1900
5120
815 Spring Street, Elgin, Illinois 60120
Sold
$234,000
4 beds / 2.1 baths / 0 ft2
Single Family / Built: 1910
7054
832 Spring Street, Elgin, Illinois 60120
Sold
$279,900
5 beds / 2.1 baths / 2,602 ft2
Single Family / Built: 1899
3761
859 Spring Street, Elgin, Illinois 60120

Sold
$285,000
5 beds / 2.1 baths / 2,865 ft2
Single Family / Built: 1890
2004
Contact Agent
Listing Provided By
Berkshire Hathaway HomeServices Starck Real Estate
