

833 Twelve Oaks Parkway, Woodstock, Illinois 60098
Subdivision > Hidden Valley
Sorry, we are updating photos, please update this page in 15 minutes
$145,000
|
Sold
|
|
| Status: | Closed |
| Sqft: | 0 |
| Cost/Sqft: | — |
| Beds: | 3 |
| Baths: | 4 |
| Year Built: | 2001 |
| Property Taxes: | $5,128 |
| Days On Market: | 5404 |
| Lot Size: | 0,00 |
Description
This beautiful townhome has it all! Open fl plan & better than new all the work has been done. Great Kit w/all appl. LR w/vaulted cldg, hrwd flrs, 1st fl MBR, 2nd fl has huge FR & guest BR w/ba, Fin bas offer Rec Rm, 3rd BR & full ba kitchnette. Lots of closets & storage thru out the home. 1st fl laundry & powder rm. Plenty of room for the whole family. Don't pass this one by without seeing the inside. A real BUY!!
Property Specifics
| Condos/Townhomes | |
| 2 | |
| — | |
| 2001 | |
| Full | |
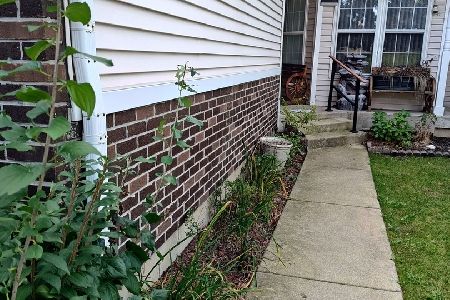
| Aluminum Siding, Vinyl Siding, Brick | |
| Asphalt | |
| — | |
| No | |
| — |
| Mc Henry | |
| Hidden Valley | |
| 90 / Monthly | |
| Exterior Maintenance, Lawn Care, Snow Removal | |
| Public | |
| Public Sewer | |
| Central Air | |
| Natural Gas | |
| 07980904 | |
| 0833307006 |
Nearby Schools
| NAME: | DISTRICT: | DISTANCE: | |
|---|---|---|---|
|
Grade School
Mary Endres Elementary School |
200 | — | |
|
Middle School
Northwood Middle School |
200 | Not in DB | |
|
High School
Woodstock North High School |
200 | Not in DB | |
Property History
| DATE: | EVENT: | PRICE: | SOURCE: |
|---|---|---|---|
| 6 Apr, 2012 | Sold | $145,000 | MRED MLS |
| 23 Jan, 2012 | Under contract | $152,750 | MRED MLS |
| 23 Jan, 2012 | Listed for sale | $152,750 | MRED MLS |
Sorry, we are updating photos, please update this page in 15 minutes
Room Specifics
All Bedroom Info:
Total Bedrooms: 3
Bedrooms Above Ground: 3
Bedrooms Below Ground: 0
Total Bedrooms: 3
Bedrooms Above Ground: 3
Bedrooms Below Ground: 0
Second Bedroom Info:
Dimensions: —
Location: —Dimensions: —
Floor Type: Carpet
Third Bedroom Info:
Dimensions: —
Location: —Dimensions: —
Floor Type: Carpet
Bathroom Info:
Full Bathrooms: 4
Partial Bathrooms: 1Full Bathrooms: 4
Bathroom Amenities: —
Bathroom in Basement: 1
Kitchen Info:
Dimensions: —
Location: —Dimensions: —
Floor Type: Ceramic Tile
Features: Eating Area-Breakfast Bar
Laundry Room Info:
Dimensions: —
Location: —Dimensions: —
Floor Type: Ceramic Tile
Living Room Info:
Dimensions: —
Location: —Dimensions: —
Floor Type: Hardwood
Family Room Info:
Dimensions: —
Location: —Dimensions: —
Floor Type: Hardwood
Additional Rooms Info:
Rooms: Bonus Room, Recreation Room, Utility Room-1st Floor
Basement: FullRooms: Bonus Room, Recreation Room, Utility Room-1st Floor
Other Specifics
| 2 | |
| Concrete Perimeter | |
| Garage | |
| — | |
| — | |
| — | |
| Patio, Storms/Screens, End Unit | |
| Common Grounds | |
| COMMON | |
| — | |
| Full | |
| Vaulted/Cathedral Ceilings, Hardwood Floors, First Floor Bedroom, Laundry Hook-Up in Unit, Storage | |
| Range, Microwave, Dishwasher, Refrigerator, Washer, Dryer, Disposal | |
| Not in DB | |
| — | |
| — | |
| — |
Tax History
| Year | Property Taxes |
|---|---|
| 2012 | $5,128 |
Contact Agent
Nearby Similar Homes
1503 Ashley Court, Woodstock, Illinois 60098
For Sale
$260,000
2 beds / 2.1 baths / 1,581 ft2
Condos/Townhomes / Built: 1995
59
Nearby Sold Comparables
840 Twelve Oaks Parkway, Woodstock, Illinois 60098

Sold
$74,900
2 beds / 2.0 baths / 1,302 ft2
Condos/Townhomes / Built: 2000
5718
840 12 Oaks Parkway, Woodstock, Illinois 60098
Sold
$86,900
2 beds / 2.0 baths / 1,302 ft2
Condos/Townhomes / Built: 2000
4457
840 Twelve Oaks Parkway, Woodstock, Illinois 60098

Sold
$175,000
2 beds / 2.0 baths / 1,302 ft2
Condos/Townhomes / Built: 2000
1568
Woodstock, Illinois 60098
Sold
$164,900
2 beds / 2.0 baths / 1,200 ft2
Condos/Townhomes / Built: 2001
6880
842 Twelve Oaks Parkway, Woodstock, Illinois 60098

Sold
$160,000
2 beds / 2.0 baths / 1,250 ft2
Condos/Townhomes / Built: 2001
2365
842 Twelve Oaks Parkway, Woodstock, Illinois 60098

Sold
$200,000
2 beds / 2.0 baths / 1,200 ft2
Condos/Townhomes / Built: 2001
1691
Contact Agent
Listing Provided By
Berkshire Hathaway HomeServices Starck Real Estate
