

833 Twisted Oak Court, Algonquin, Illinois 60102


$310,000
|
Sold
|
|
| Status: | Closed |
| Sqft: | 2,850 |
| Cost/Sqft: | $109 |
| Beds: | 3 |
| Baths: | 3 |
| Year Built: | 1983 |
| Property Taxes: | $7,948 |
| Days On Market: | 2293 |
| Lot Size: | 0,00 |
Description
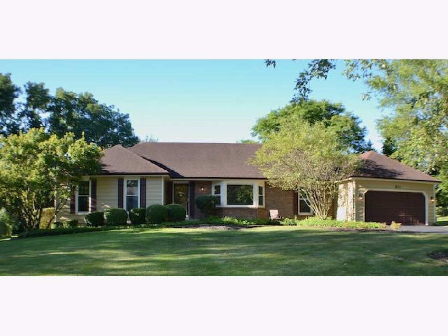
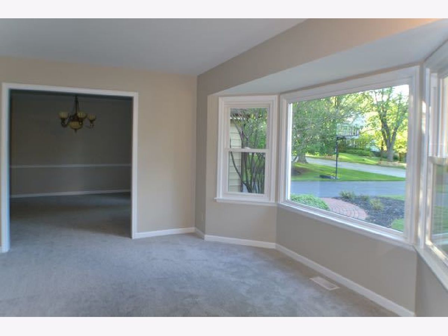
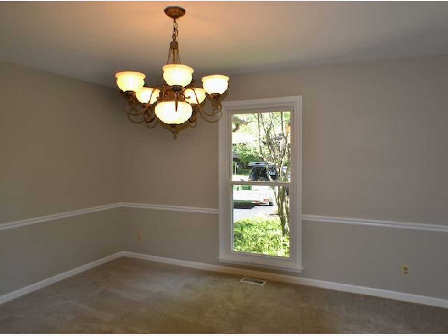
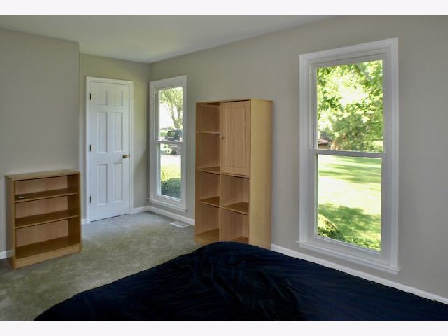
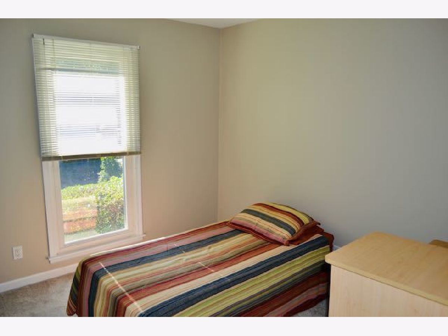
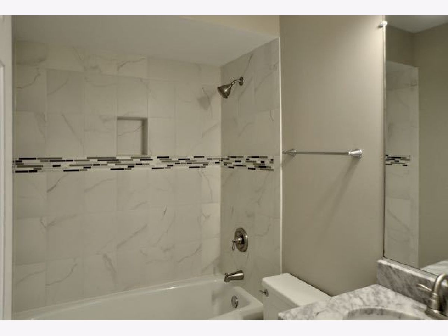
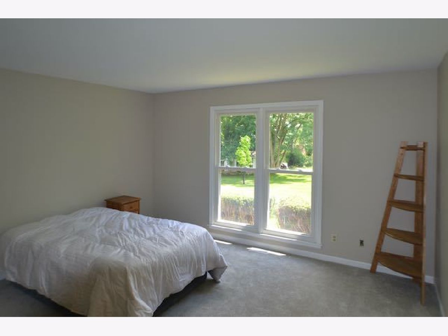
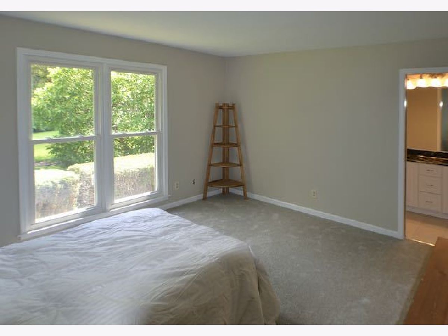
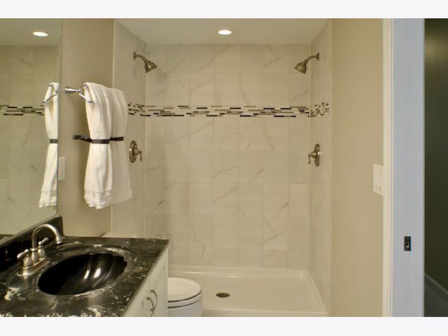
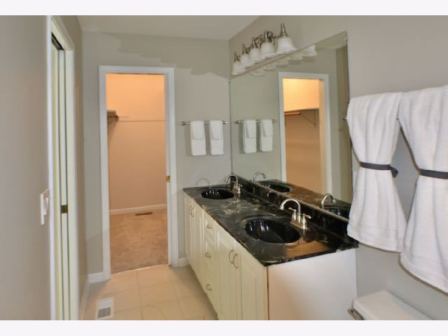
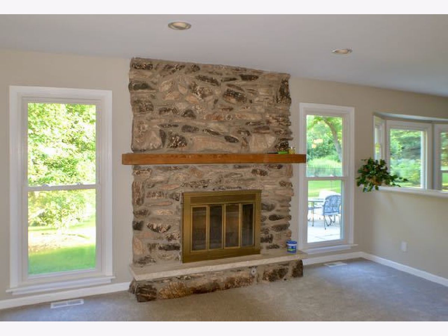
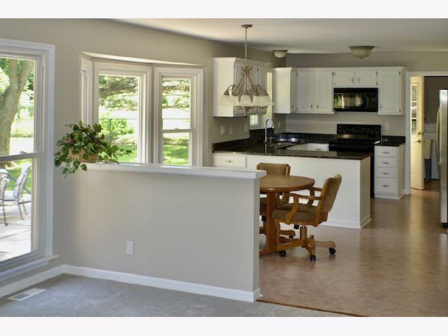
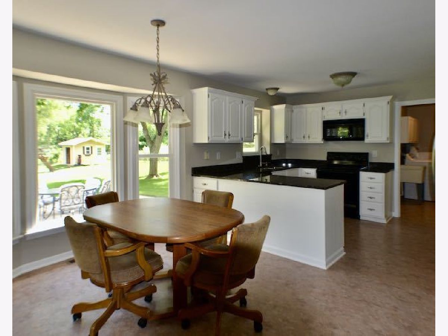
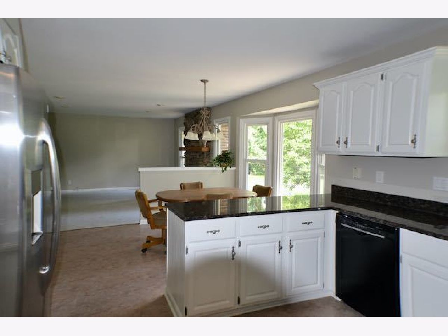
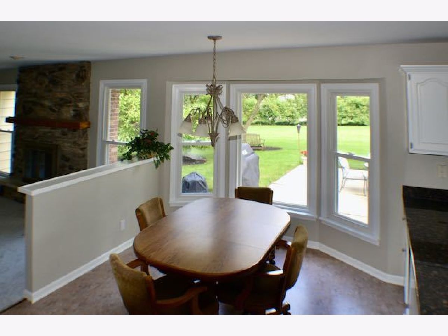
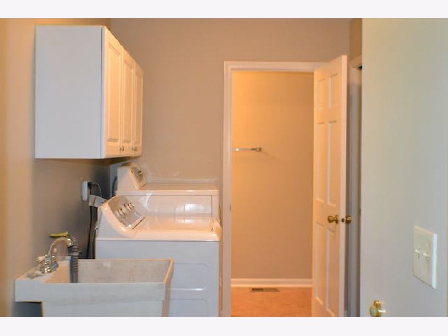
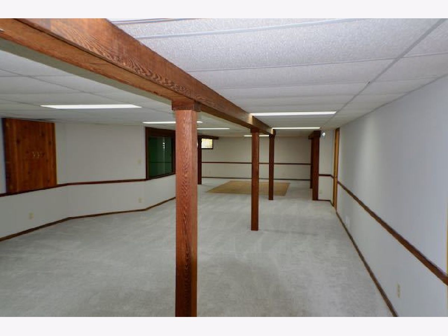
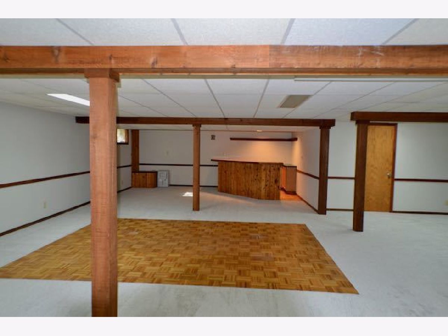
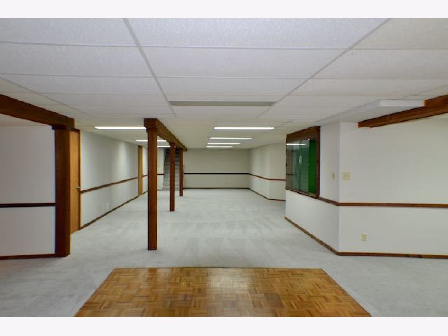
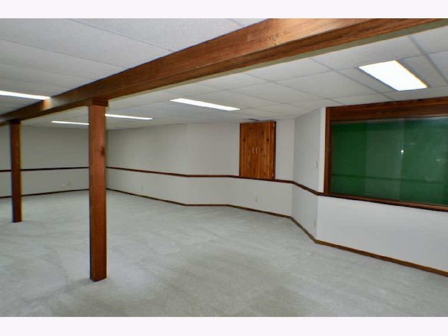
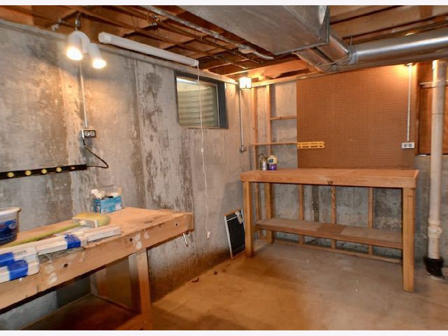
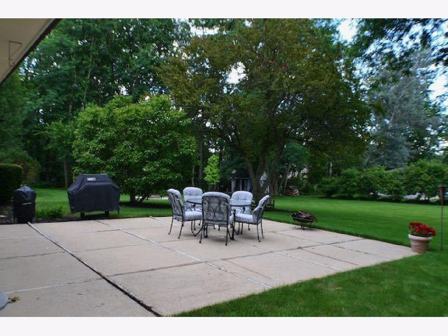
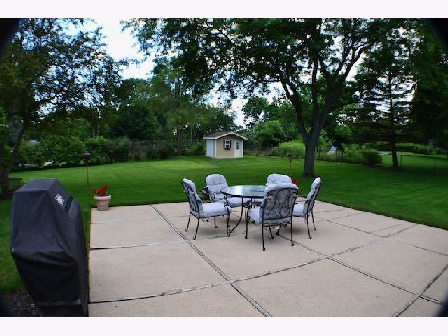
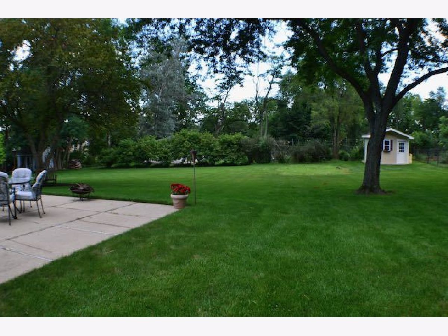
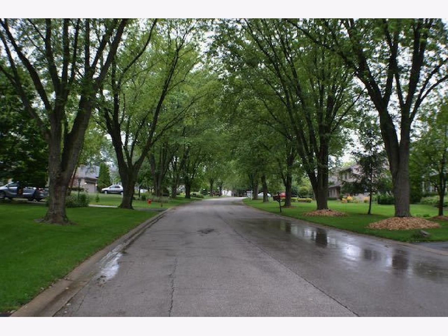
This Ranch is located on 1/2 acre + lot on a quiet tree-lined/cul-de-sac street in GasLight Terrace in Algonquin. Home is freshly painted inside and out and new carpet. This house comes with formal living room and dining room, family room, fireplace, 3 bedrooms 2.1 baths, laundry on the 1st floor and a fully finished basement. Finished Basement has a built in dart board case, built in glass display case, and a custom dry bar. 2 Car Garage, Pull down ladder for attic storage in garage, and additional storage in the Shed. Furnace(2010), Water Heater(2018), Driveway ( 2018), Riding Lawn Mower, Gas Grill, and Smoker staying ready for you to use. Enjoy the mature trees and wildlife from your backyard patio. Imagine yourself in your own backyard oasis. Close to park, schools and shopping.
Property Specifics
| Single Family | |
| — | |
| Ranch | |
| 1983 | |
| Full | |
| Brick, Cedar | |
| Asphalt | |
| — | |
| No | |
| — |
| Mc Henry | |
| Gaslight Terrace | |
| 0 / Not Applicable | |
| None | |
| Public | |
| Public Sewer | |
| Central Air | |
| Natural Gas | |
| 10807917 | |
| 1933401024 |
Nearby Schools
| NAME: | DISTRICT: | DISTANCE: | |
|---|---|---|---|
|
Grade School
Neubert Elementary School |
300 | — | |
|
Middle School
Westfield Community School |
300 | Not in DB | |
|
High School
H D Jacobs High School |
300 | Not in DB | |
Property History
| DATE: | EVENT: | PRICE: | SOURCE: |
|---|---|---|---|
| 18 Sep, 2020 | Sold | $310,000 | MRED MLS |
| 7 Aug, 2020 | Under contract | $310,000 | MRED MLS |
| 5 Aug, 2020 | Listed for sale | $310,000 | MRED MLS |
Room Specifics
Total Bedrooms: 3
Bedrooms Above Ground: 3
Bedrooms Below Ground: 0
Dimensions: —
Floor Type: Carpet
Dimensions: —
Floor Type: Carpet
Full Bathrooms: 3
Bathroom Amenities: —
Bathroom in Basement: 0
Dimensions: —
Floor Type: Carpet
Dimensions: —
Floor Type: Other
Features: Eating Area-Table Space, Pantry-Closet
Dimensions: —
Floor Type: Other
Dimensions: —
Floor Type: Carpet
Dimensions: —
Floor Type: Carpet
Rooms: Recreation Room, Other Room, Workshop
Other Specifics
| 2 | |
| Concrete Perimeter | |
| Garage | |
| — | |
| — | |
| — | |
| Patio, Outdoor Grill | |
| Cul-De-Sac | |
| 120X189X120X191 | |
| Pull Down Stair | |
| Full | |
| Bar-Dry, First Floor Laundry | |
| Range, Microwave, Dishwasher, Refrigerator, Washer, Dryer, Disposal | |
| Not in DB | |
| — | |
| — | |
| Attached Fireplace Doors/Screen, Gas Starter |
Tax History
| Year | Property Taxes |
|---|---|
| 2020 | $7,948 |
Contact Agent
Nearby Similar Homes
Nearby Sold Comparables


Contact Agent
Listing Provided By
Berg Properties
