

701 Brentwood Court, Algonquin, Illinois 60102


$390,000
|
For Sale
|
|
| Status: | New |
| Sqft: | 1,843 |
| Cost/Sqft: | $212 |
| Beds: | 3 |
| Baths: | 2 |
| Year Built: | 1978 |
| Property Taxes: | $3,362 |
| Lot Size: | 0,19 |
Description
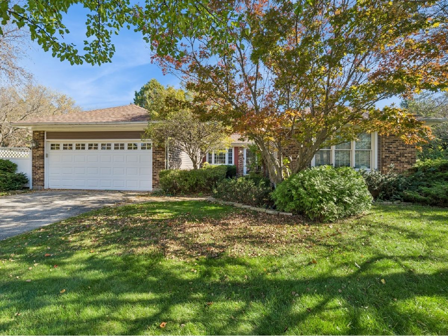
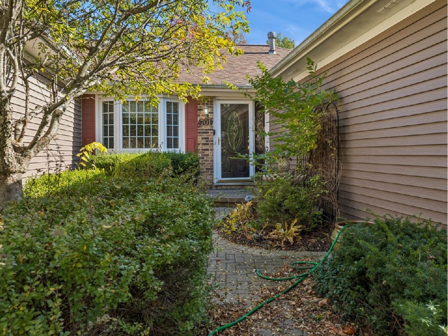
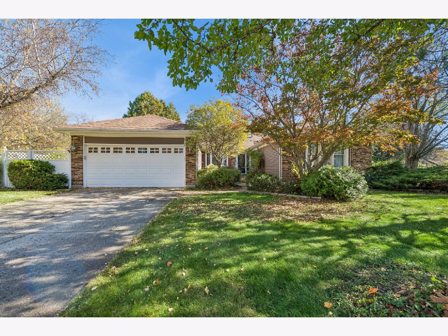
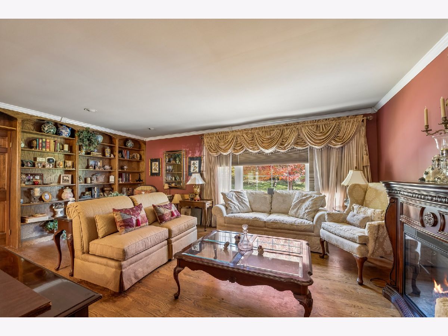
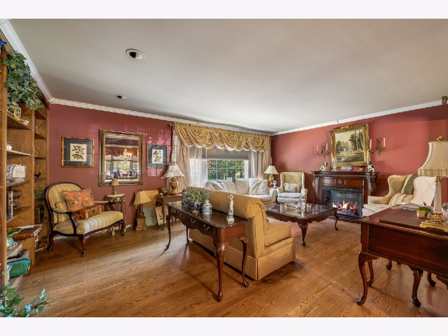
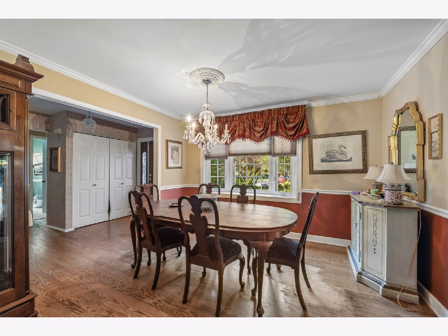
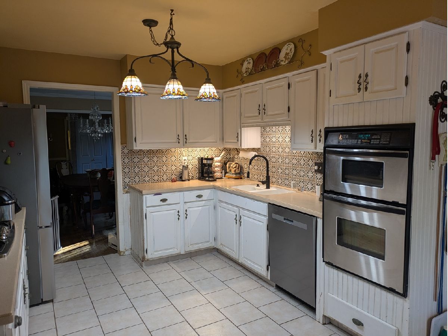
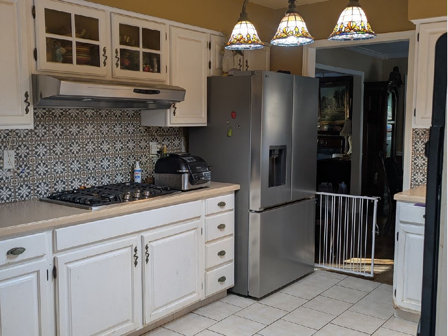
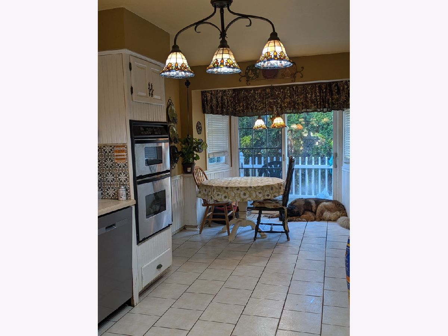
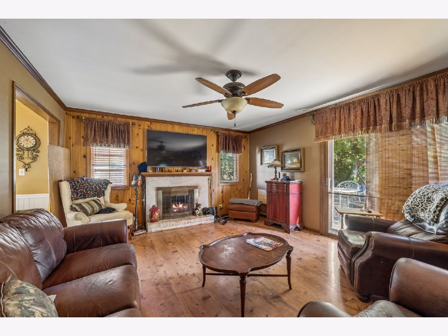
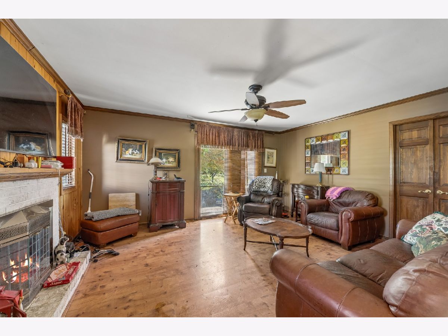
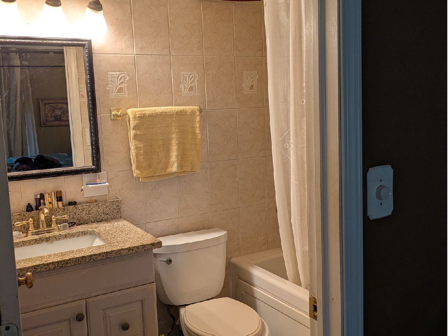
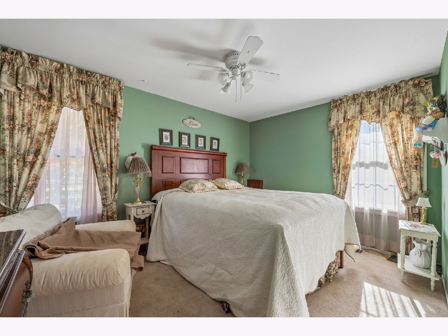
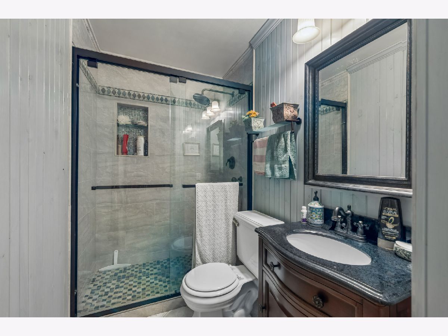
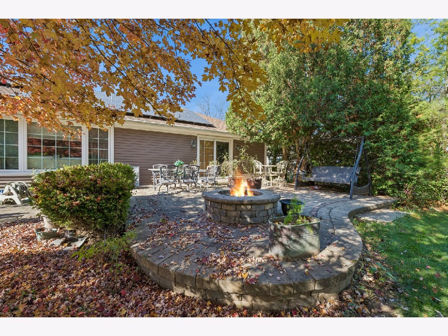
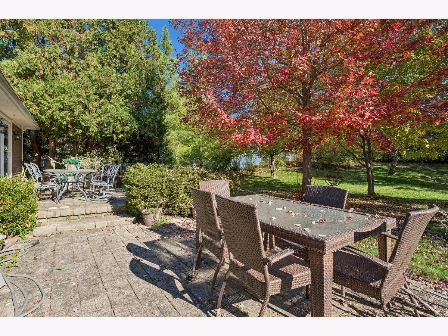
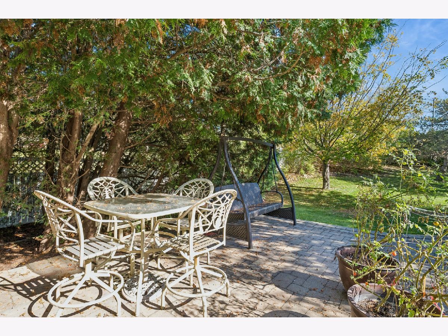
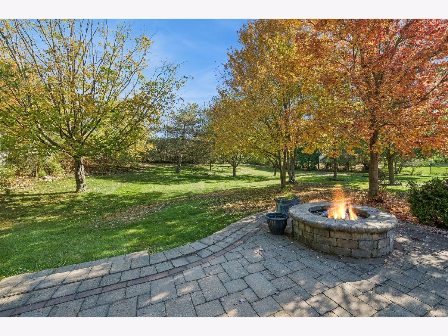
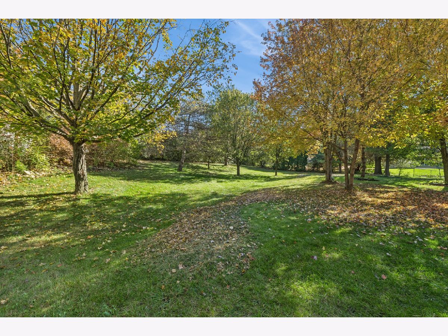
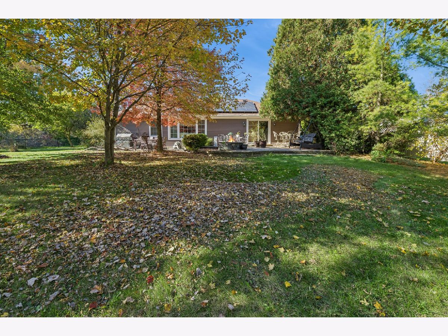
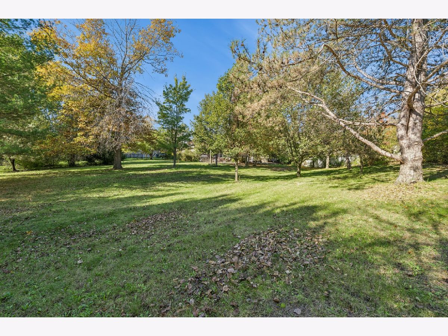
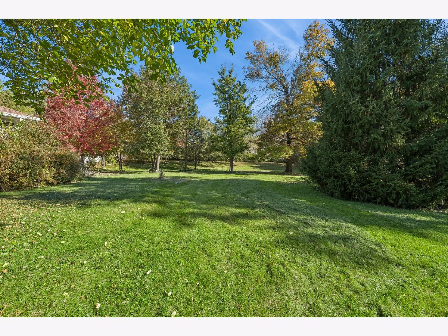
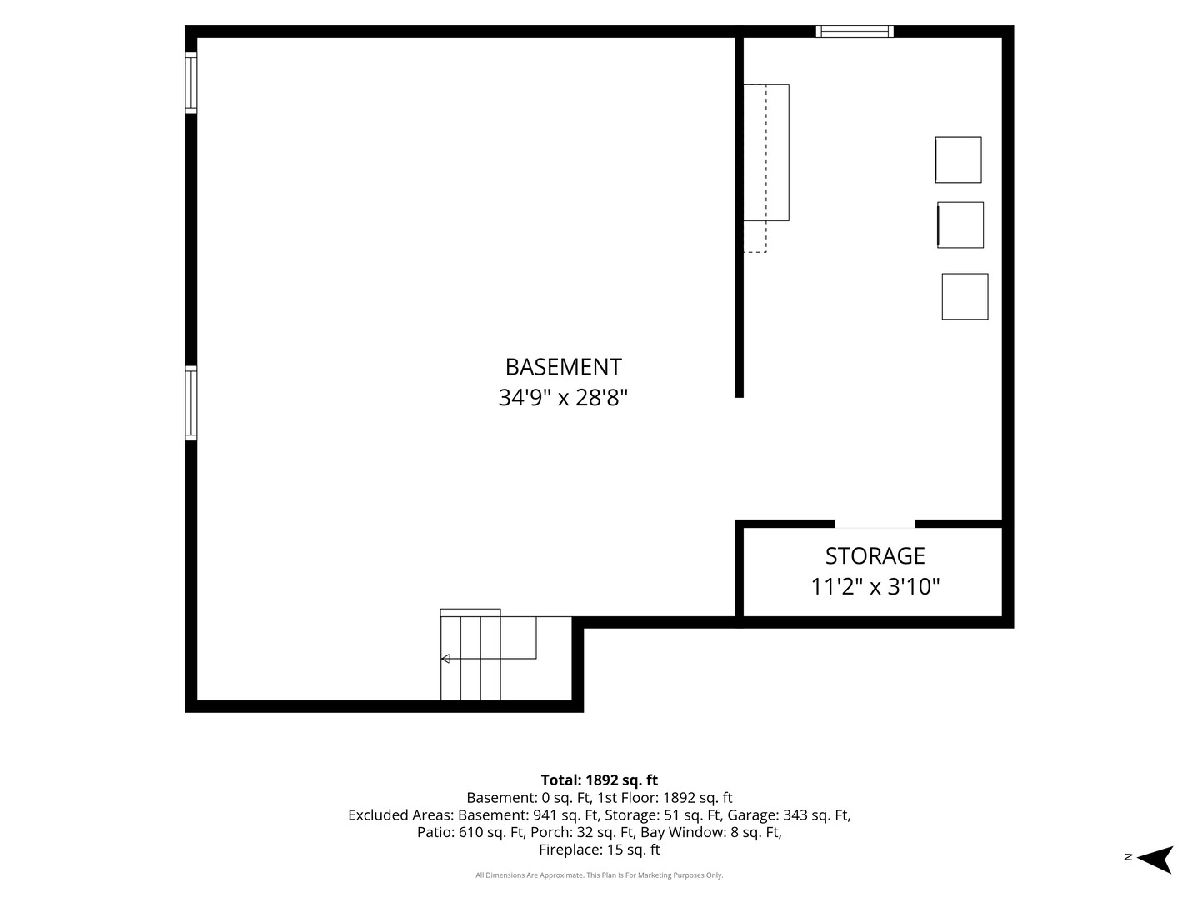
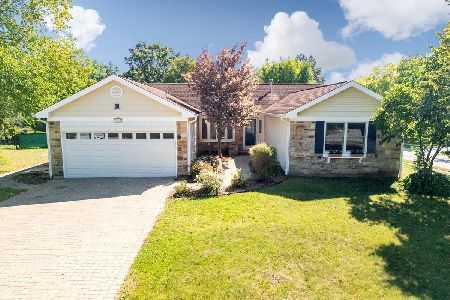
Welcome home to this 3-bedroom, 2-bath residence tucked in a cul-de-sac. Hardwood floors flow through the main living areas, and the spacious eat-in kitchen features Corian solid-surface countertops, double oven, and a new refrigerator and dishwasher. Two fireplaces, one in the family room and one in the living room add warmth and character throughout. The home offers a partial basement with a newer water heater and separate laundry/storage area. The home also boasts a newer roof and premium vinyl siding (only two years old) for low-maintenance curb appeal. Outside, a beautiful extended brick patio with firepit and a large yard create an inviting setting for outdoor entertaining and relaxing. Solar is available and panels are leased.
Property Specifics
| Single Family | |
| — | |
| Ranch | |
| 1978 | |
| Unfinished, Partial | |
| 960 | |
| Brick | |
| Asphalt | |
| — | |
| No | |
| 0.19 |
| — | |
| High Hill Farms | |
| — / Not Applicable | |
| None | |
| Public | |
| Public Sewer | |
| Central Air | |
| Gas | |
| 12793842 | |
| 1933202008 |
Nearby Schools
| NAME: | DISTRICT: | DISTANCE: | |
|---|---|---|---|
|
Grade School
Neubert Elementary School |
300 | — | |
|
Middle School
Westfield Community School |
300 | Not in DB | |
|
High School
H D Jacobs High School |
300 | Not in DB | |
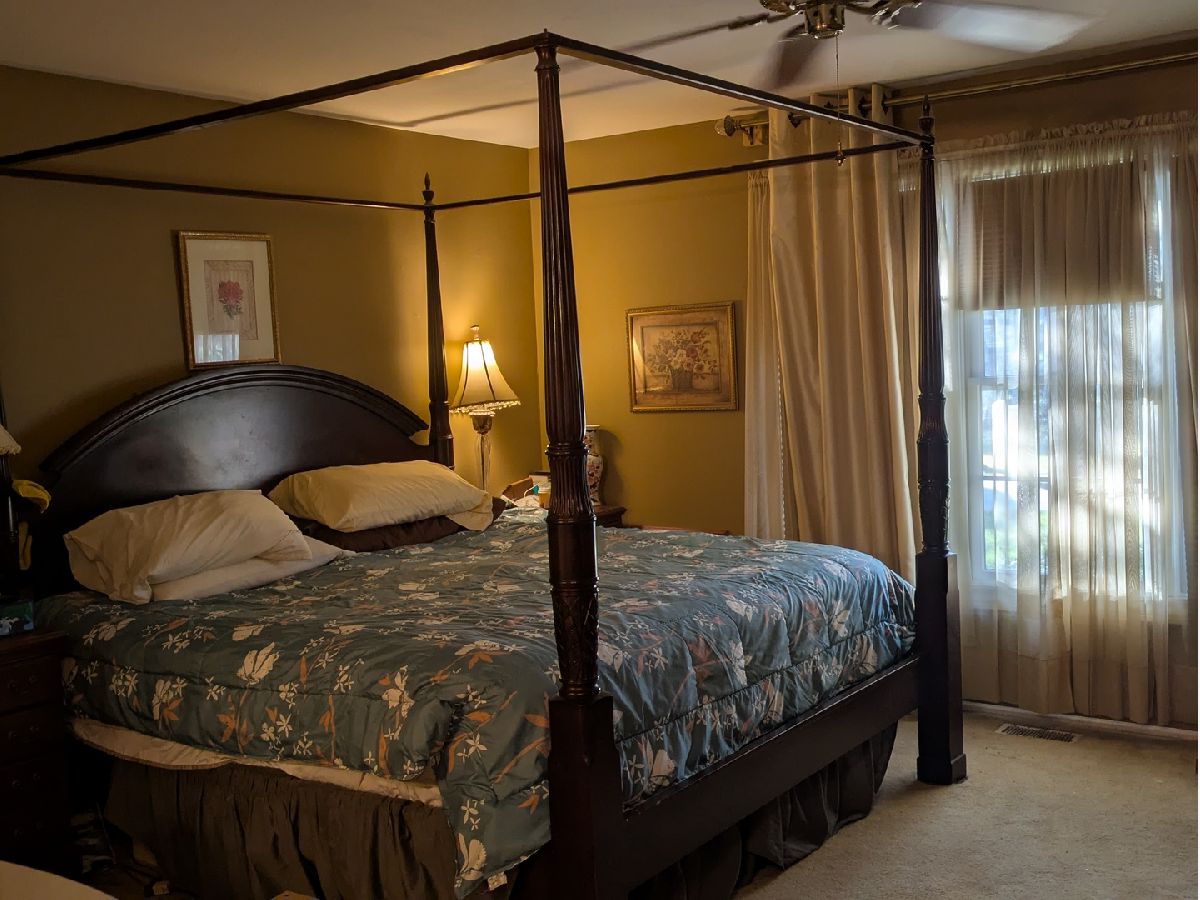
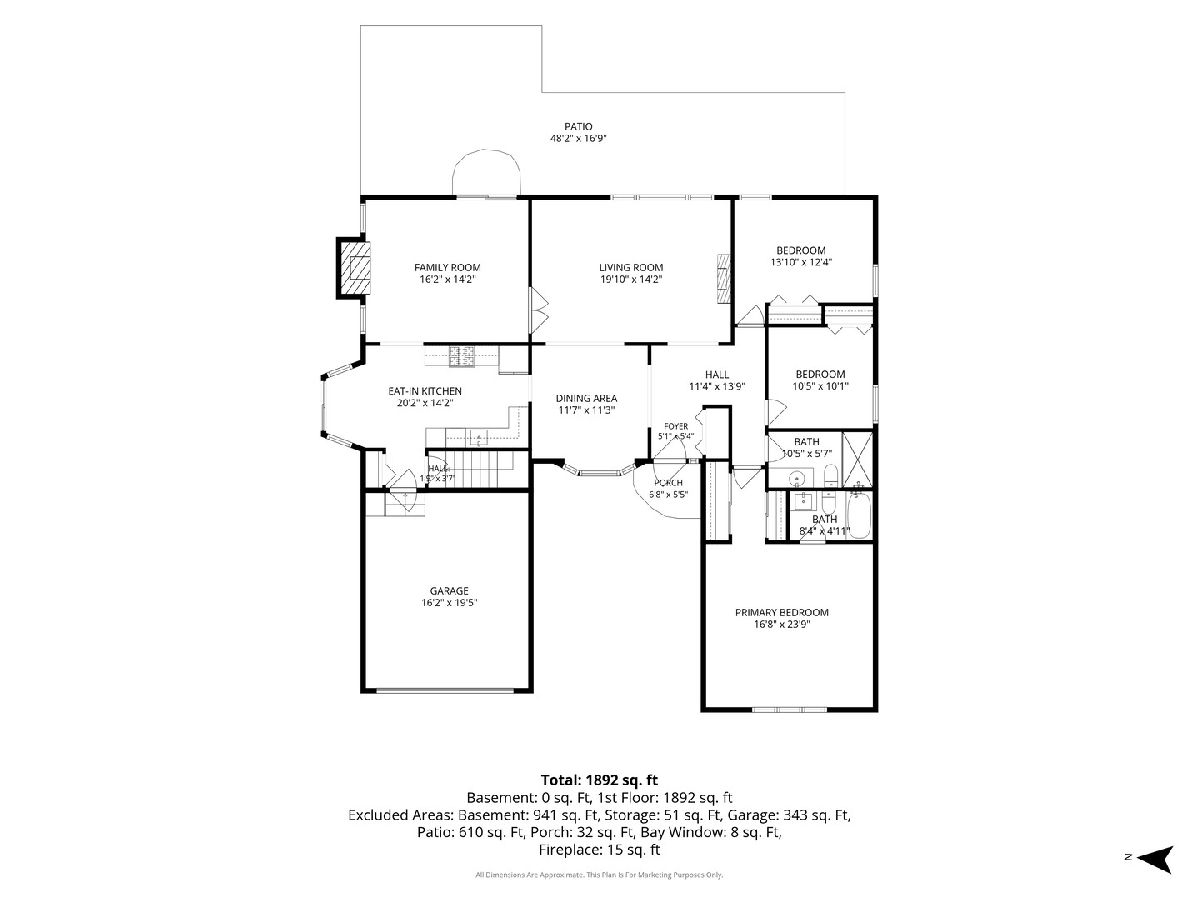
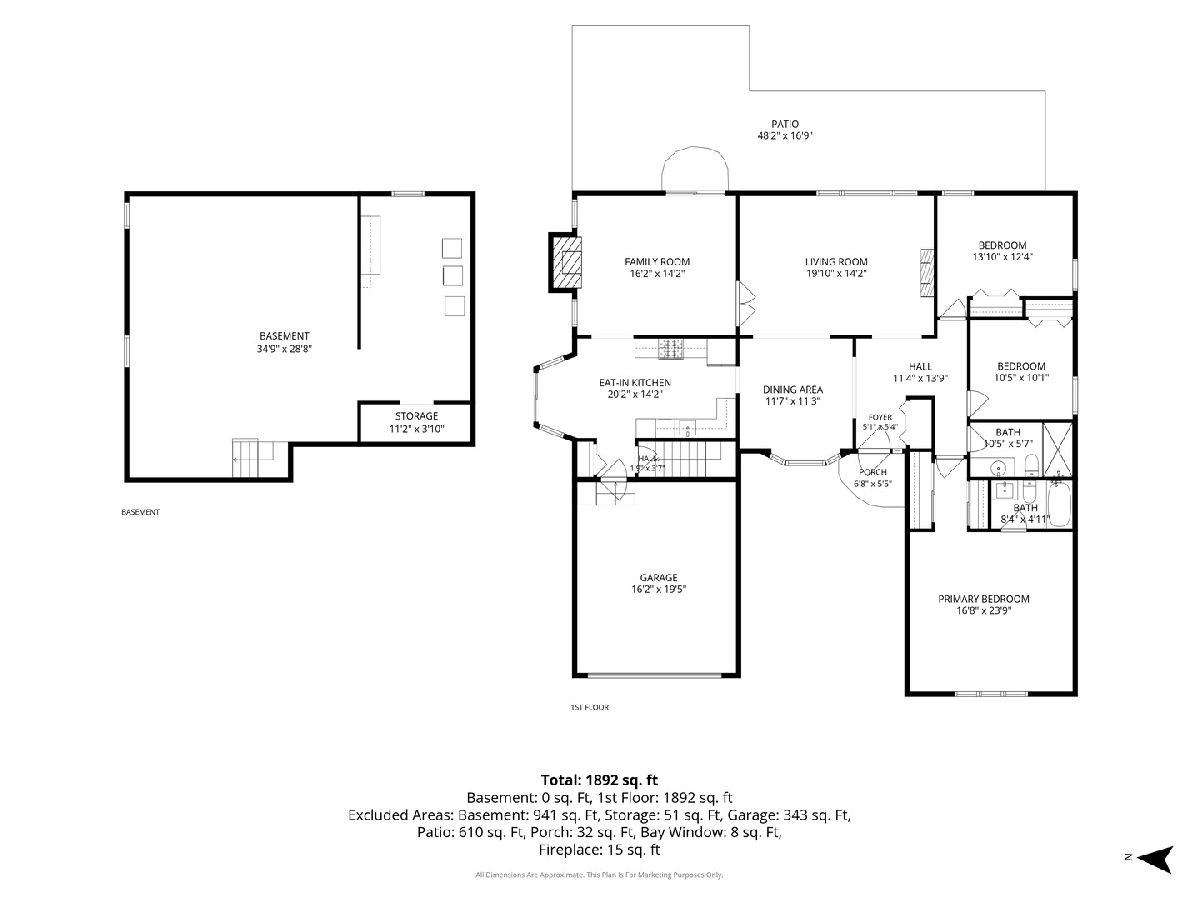
Some photos of this home have been virtually staged.
Room Specifics
Total Bedrooms: 3
Bedrooms Above Ground: 3
Bedrooms Below Ground: 0
Dimensions: 16X23
Floor Type: —
Dimensions: 10X10
Floor Type: —
Dimensions: 13X12
Floor Type: —
Full Bathrooms: 2
Bathroom Amenities: —
Bathroom in Basement: 0
Dimensions: 11X11
Floor Type: Engineered Hardwood
Dimensions: 20X14
Floor Type: Ceramic Tile
Features: Eating Area-Table Space
Dimensions: 11X12
Floor Type: —
Dimensions: 19X14
Floor Type: Engineered Hardwood
Dimensions: 16X14
Floor Type: Engineered Hardwood
Rooms: No additional rooms
Other Specifics
| 2 | |
| — | |
| Concrete, Attached, Garage | |
| — | |
| Hardwood, Carpet | |
| — | |
| — | |
| Cul-De-Sac, Mature Trees, Pie Shaped Lot | |
| 8478 | |
| — | |
| Full | |
| 1st Floor Bedroom | |
| Double Oven, Dishwasher, Washer, Dryer | |
| Not in DB | |
| Park, Sidewalks, Street Paved | |
| — | |
| More than one |
Contact Agent
Nearby Similar Homes
Nearby Sold Comparables


Contact Agent
Listing Provided By
Baird & Warner
