

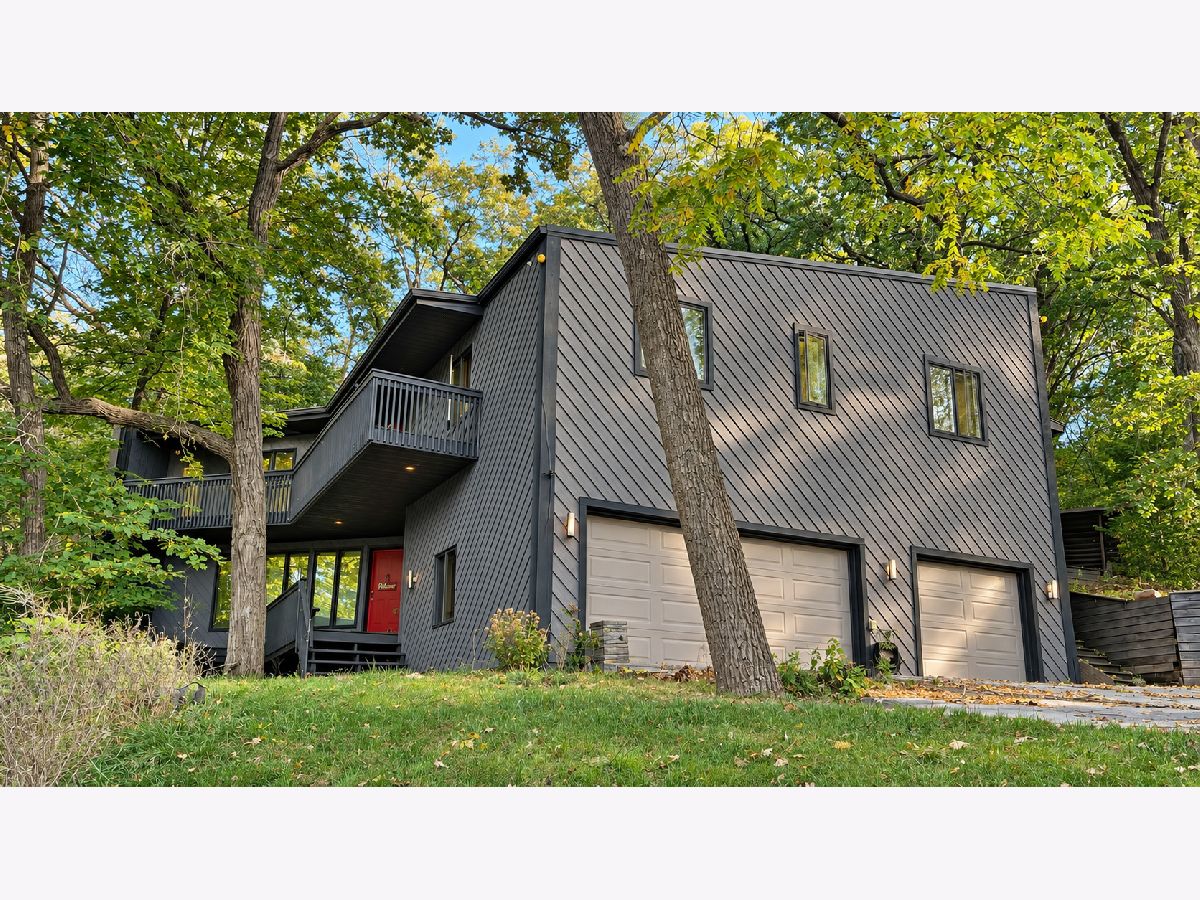
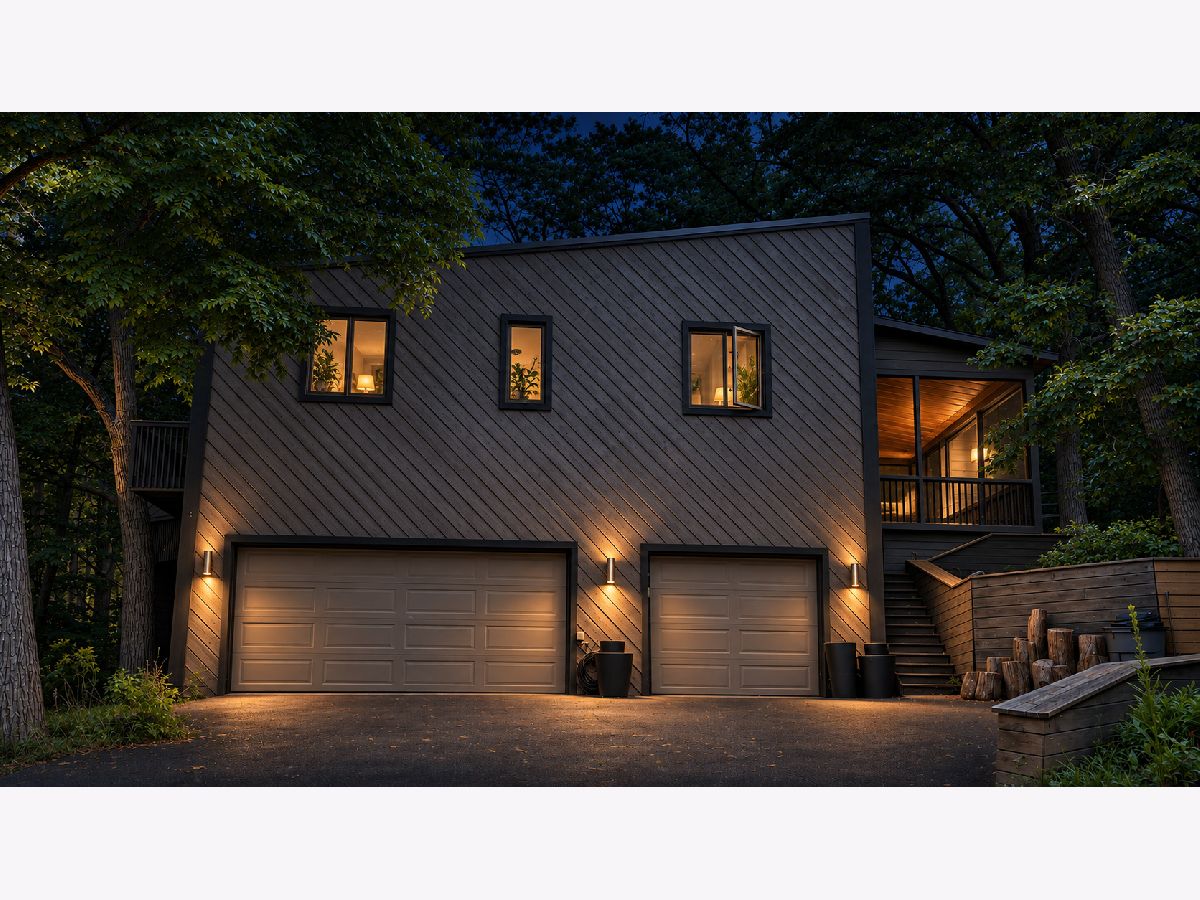
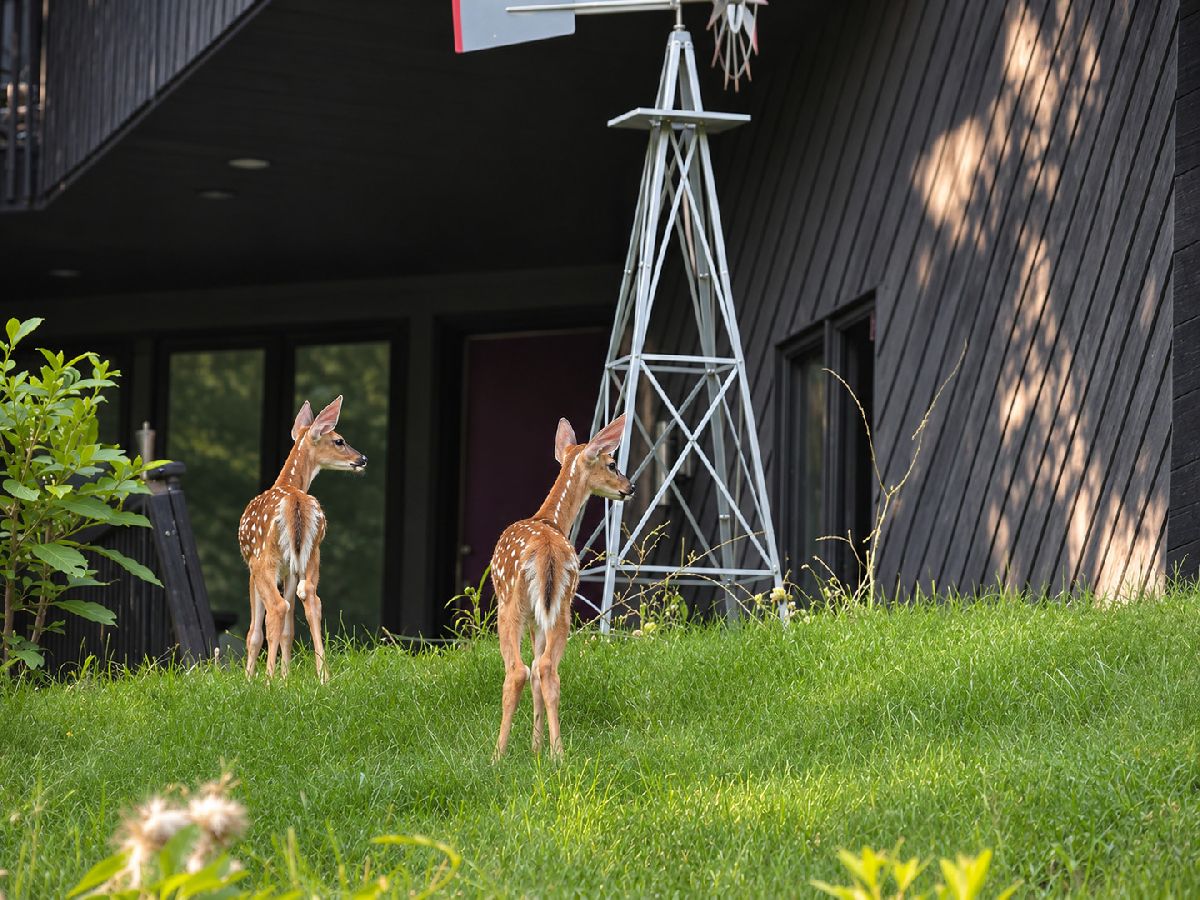
1015 Westend Drive, Algonquin, Illinois 60102


$555,000
|
For Sale
|
|
| Status: | New |
| Sqft: | 3,386 |
| Cost/Sqft: | $164 |
| Beds: | 4 |
| Baths: | 4 |
| Year Built: | 1978 |
| Property Taxes: | $9,910 |
| Lot Size: | 0,00 |
Property Specifics
| Single Family | |
| — | |
| Contemporary | |
| 1978 | |
| Finished, Full, Walk-Out Access | |
| Cedar | |
| Asphalt | |
| Custom | |
| No | |
| — |
| — | |
| — | |
| — / Not Applicable | |
| None | |
| Public | |
| Public Sewer | |
| Central Air | |
| Gas, Forced Air, Sep Heating Systems - 2+, Zoned | |
| 12809063 | |
| 1933433070 |
Nearby Schools
| NAME: | DISTRICT: | DISTANCE: | |
|---|---|---|---|
|
Grade School
Neubert Elementary School |
300 | — | |
|
Middle School
Westfield Community School |
300 | Not in DB | |
|
High School
H D Jacobs High School |
300 | Not in DB | |

Room Specifics
All Bedroom Info:
Total Bedrooms: 4
Bedrooms Above Ground: 4
Bedrooms Below Ground: 0
Total Bedrooms: 4
Bedrooms Above Ground: 4
Bedrooms Below Ground: 0
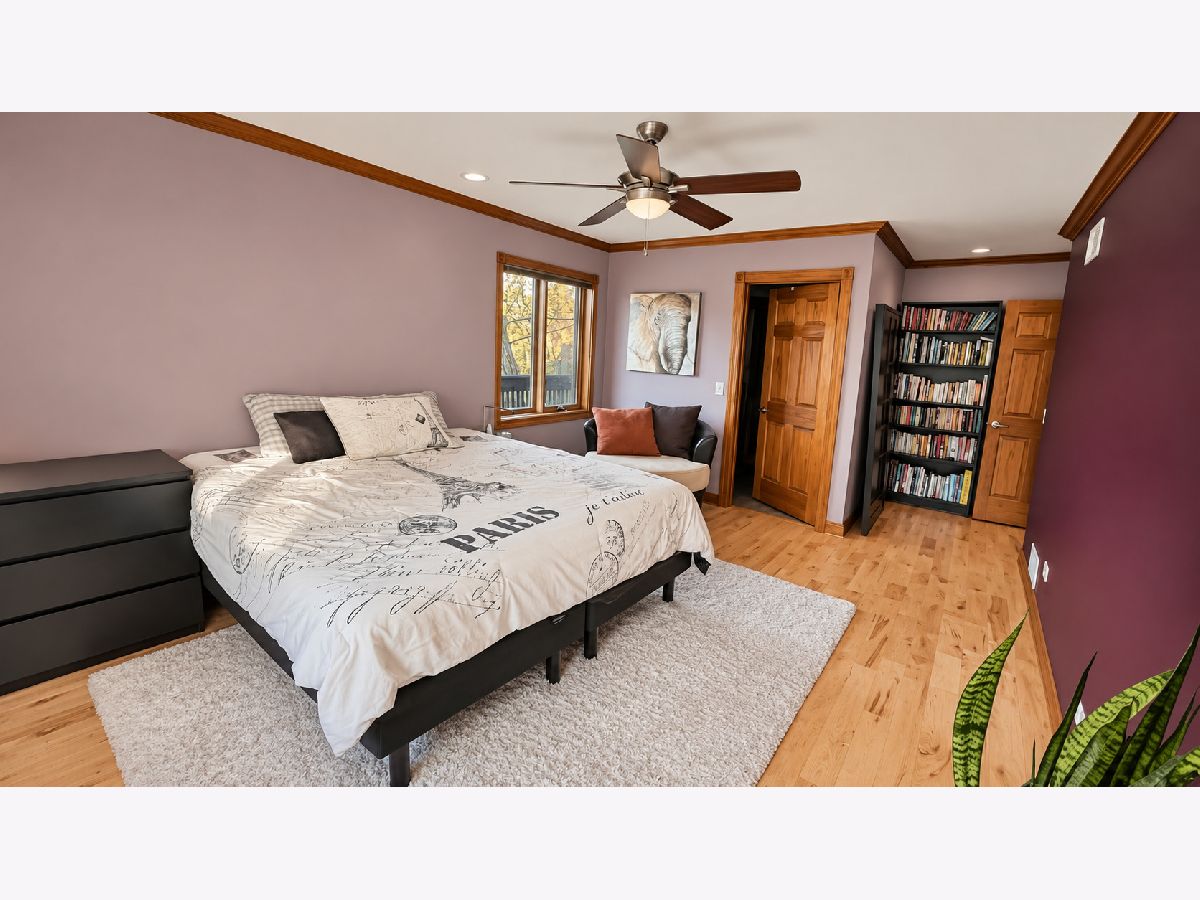
Master Bedroom Info:
Dimensions: 12X20
Location: Main LevelDimensions: 12X20
Floor Type: Hardwood
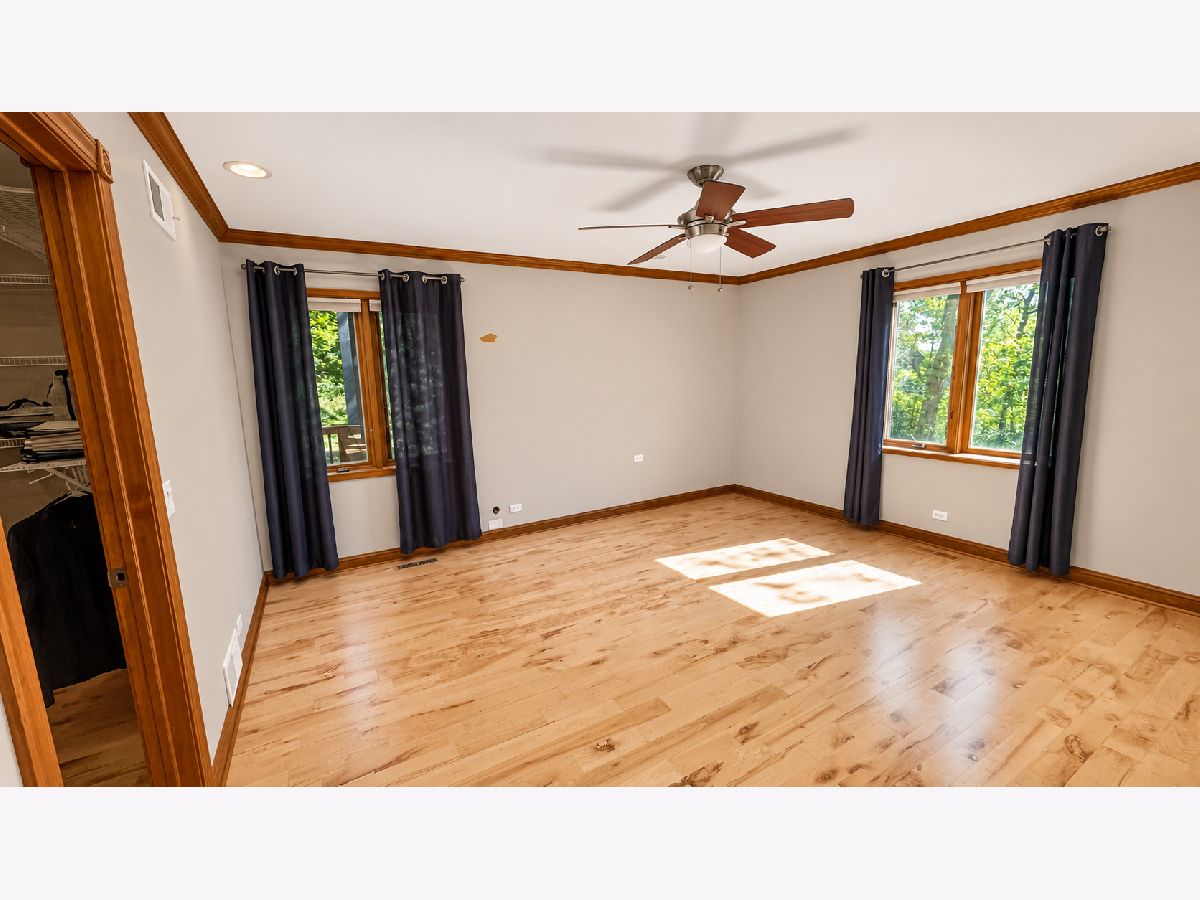
Second Bedroom Info:
Dimensions: 18X18
Location: Main LevelDimensions: 18X18
Floor Type: Hardwood
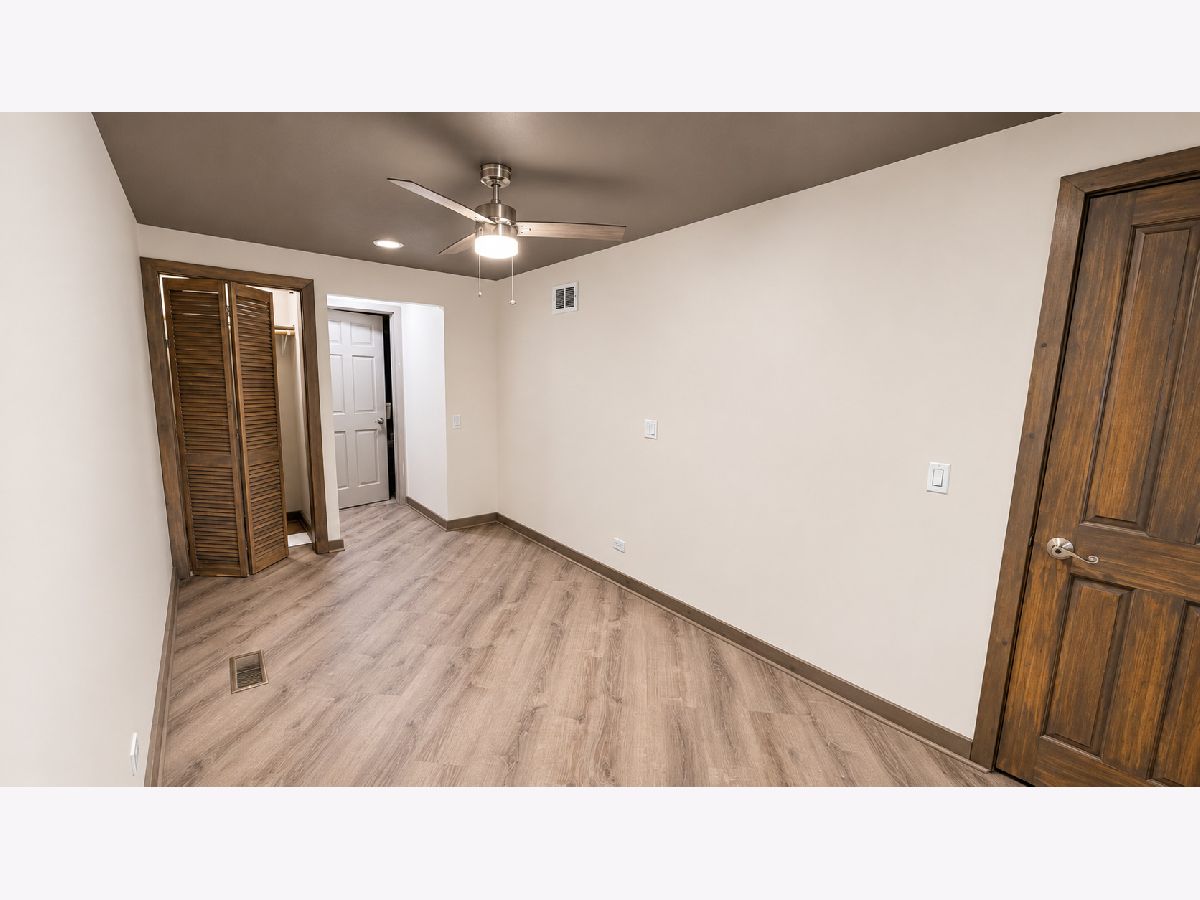
Third Bedroom Info:
Dimensions: 20X8
Location: LowerDimensions: 20X8
Floor Type: Vinyl
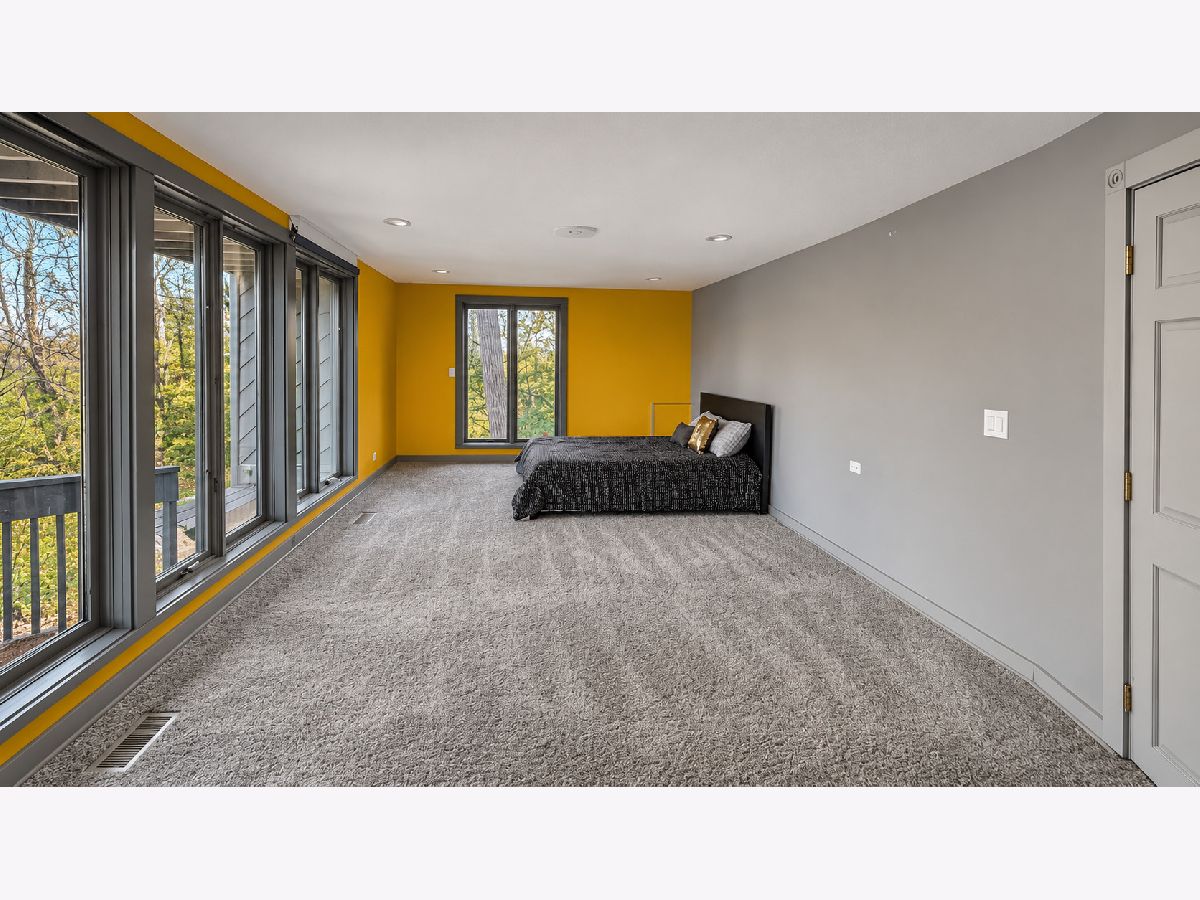
Fourth Bedroom Info:
Dimensions: 21X12
Location: LowerDimensions: 21X12
Floor Type: Carpet
Bathroom Info:
Full Bathrooms: 4
Partial Bathrooms: 2Full Bathrooms: 4
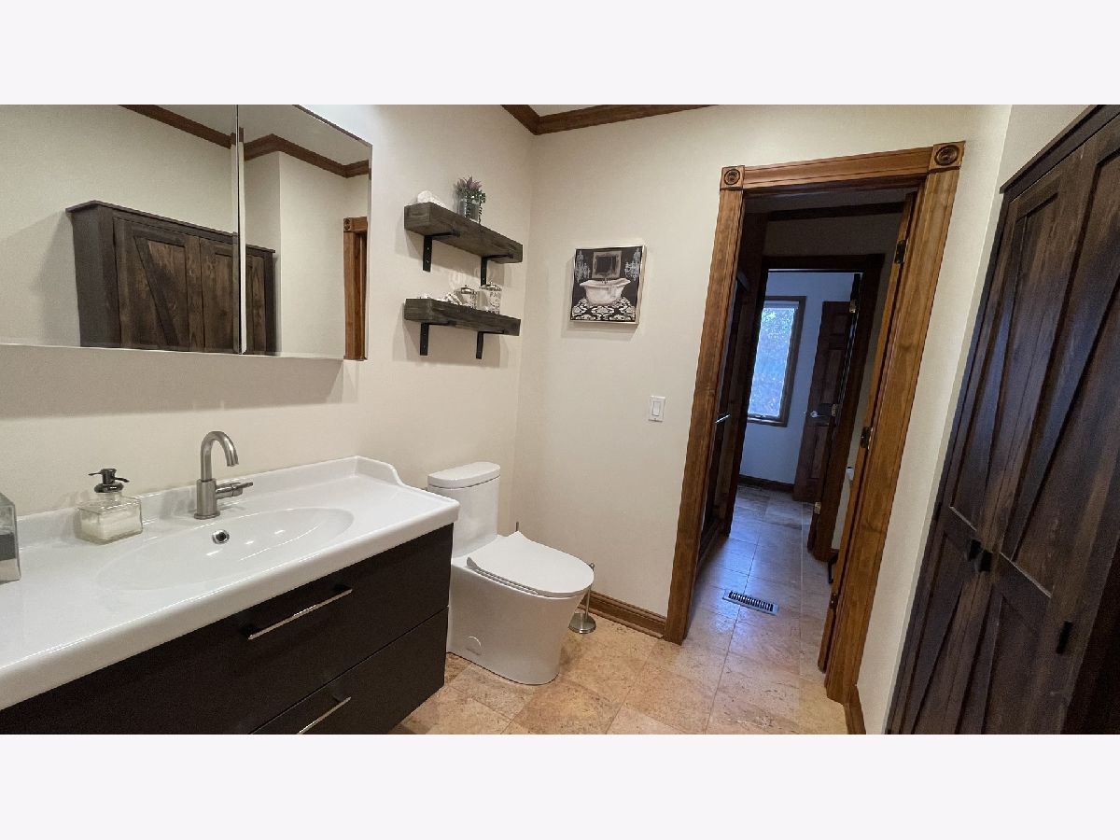
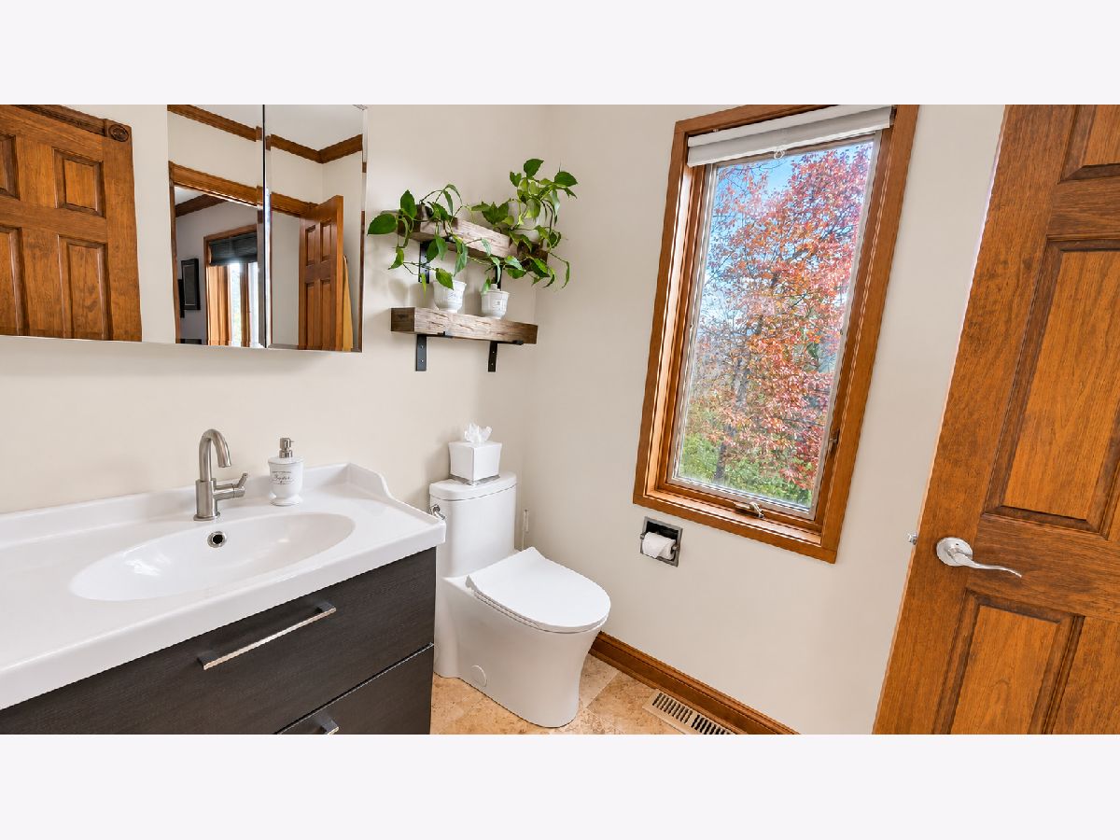
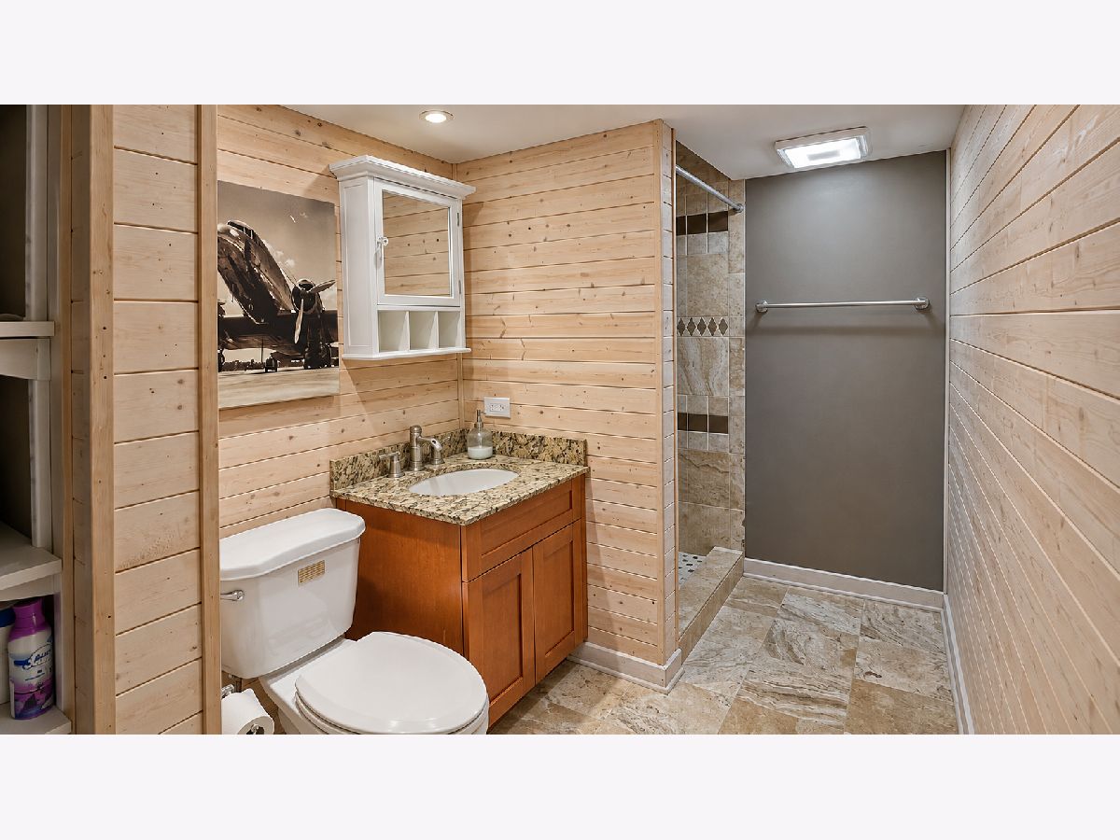
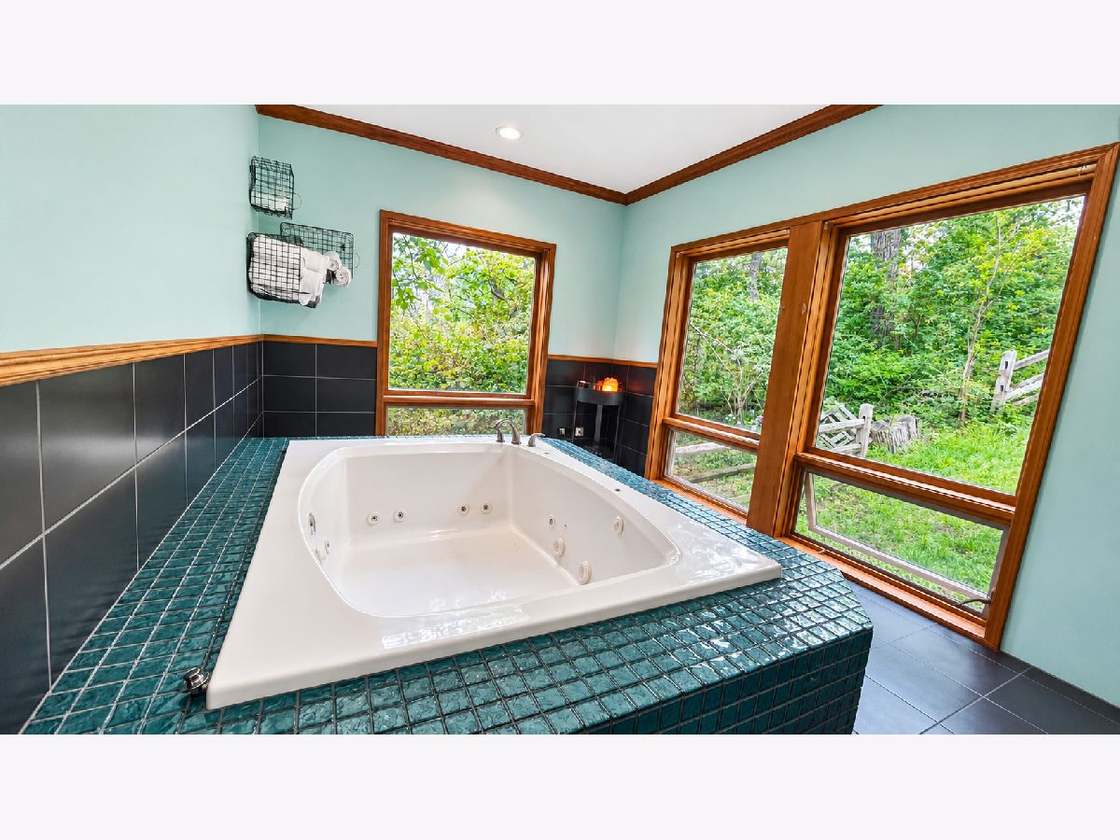
Bathroom Amenities: Whirlpool, Separate Shower, Double Sink, Full Body Spray Shower
Bathroom in Basement: 1
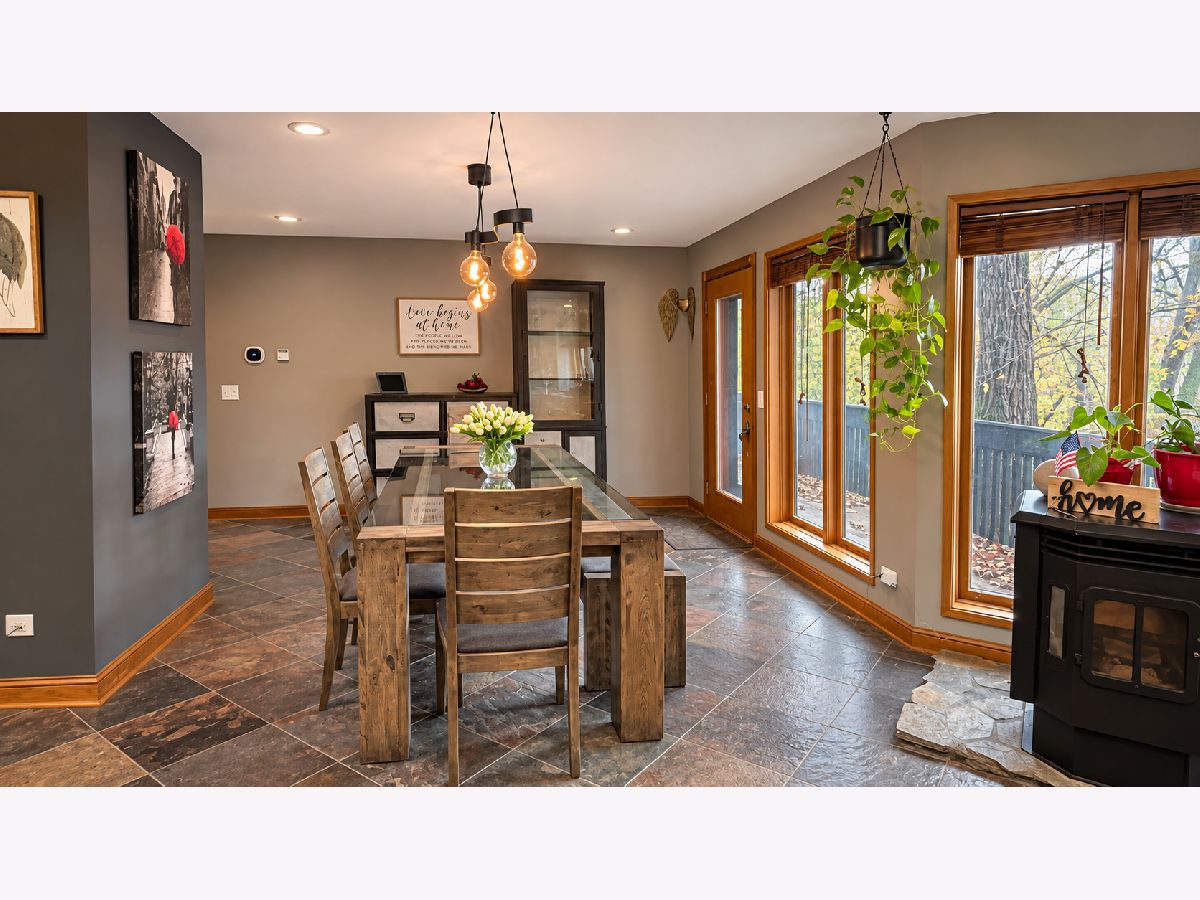
Dining Room Info:
Dimensions: 13X17
Location: Main LevelDimensions: 13X17
Floor Type: Slate
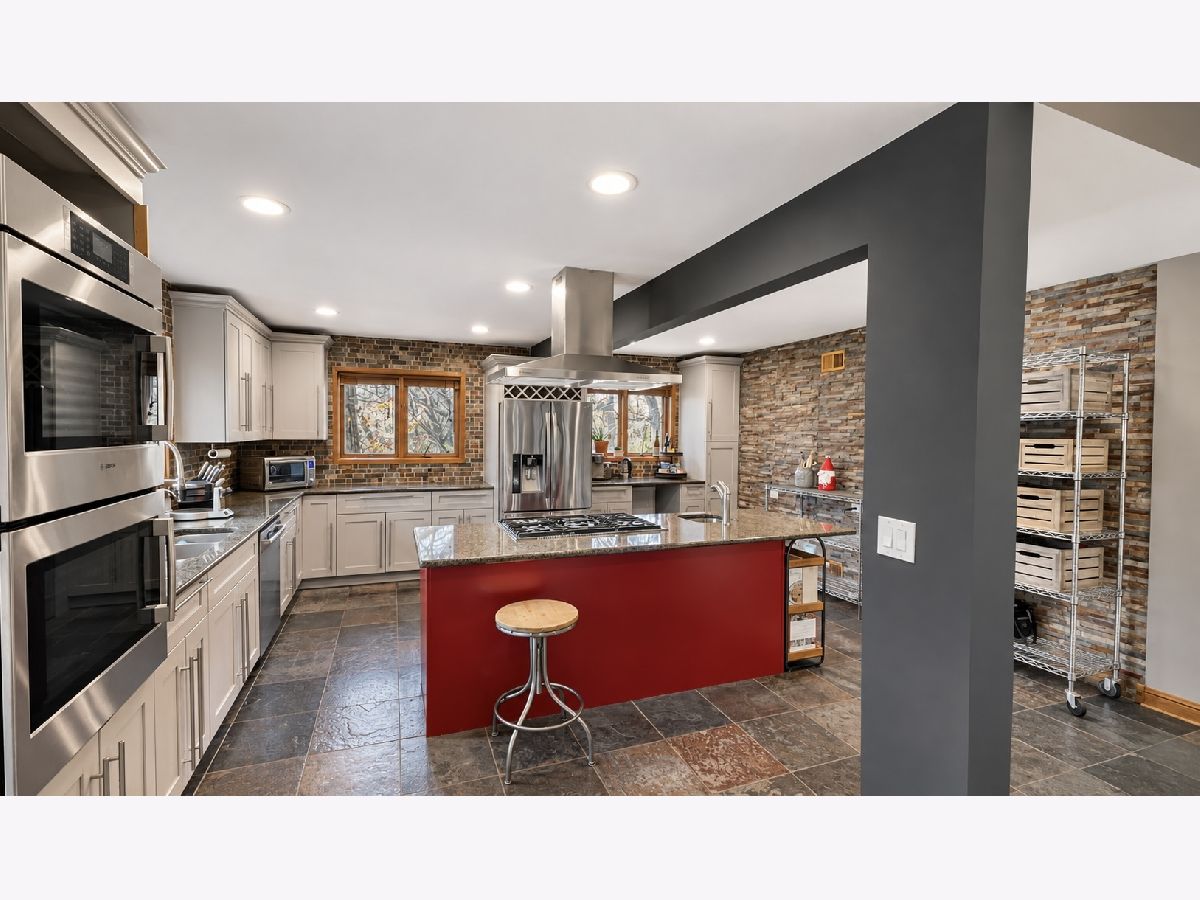
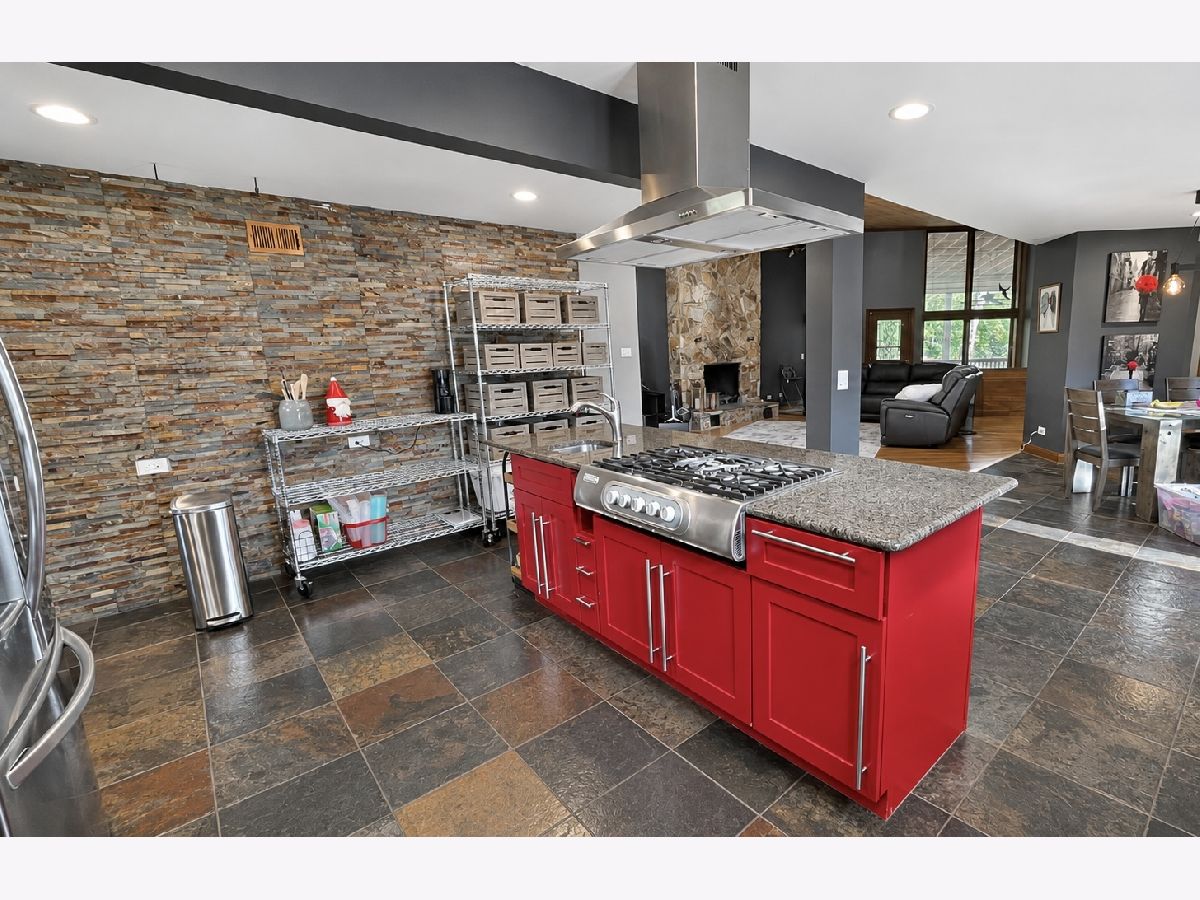
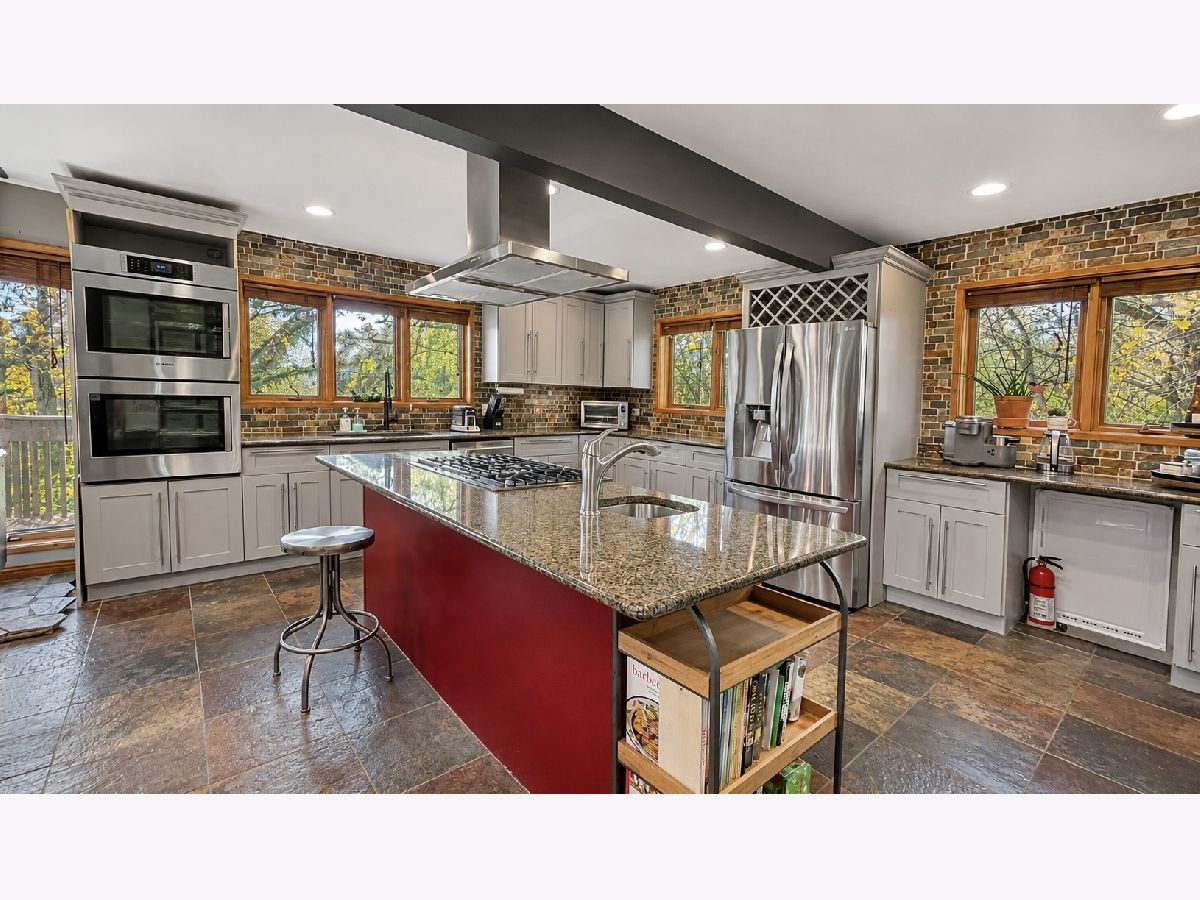
Kitchen Info:
Dimensions: 15X17
Location: Main LevelDimensions: 15X17
Floor Type: Slate
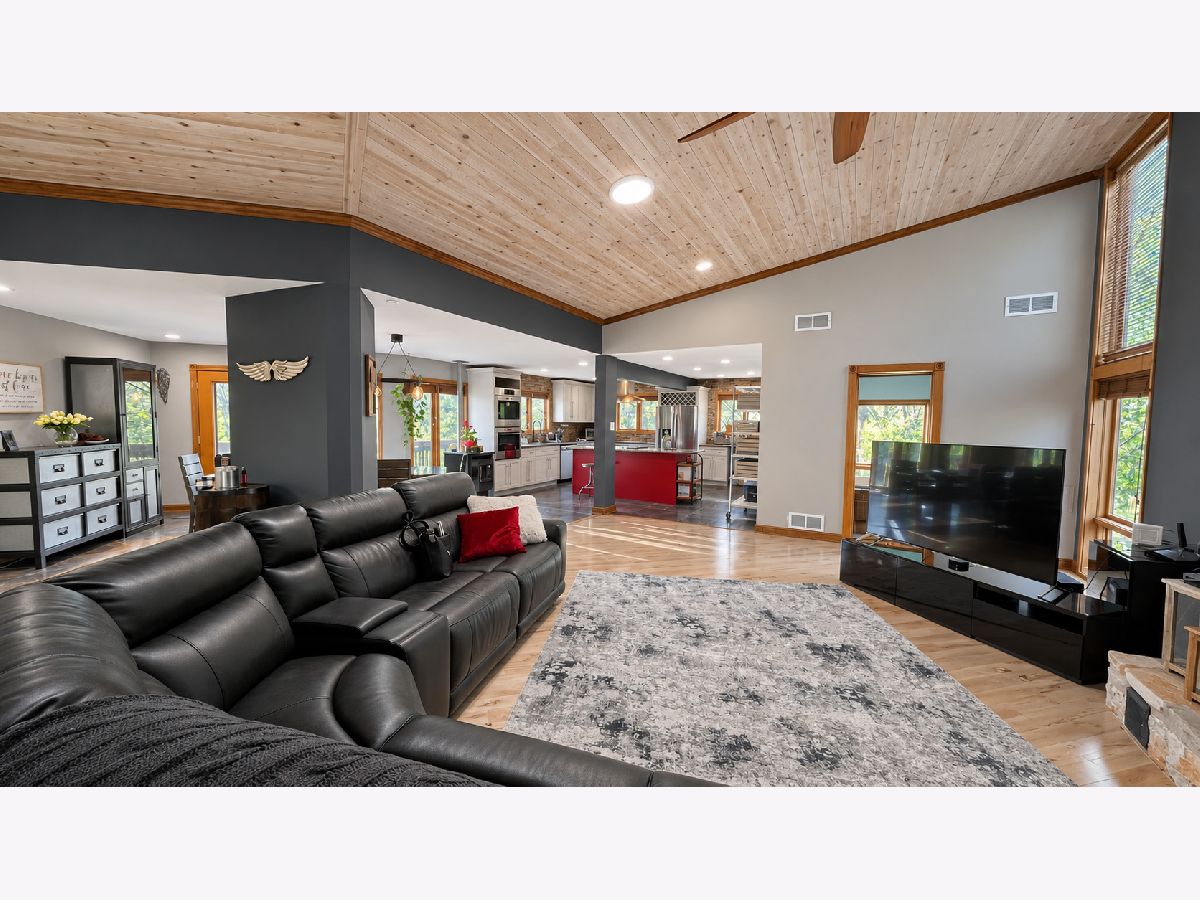
Features: Island, Granite Counters
Living Room Info:
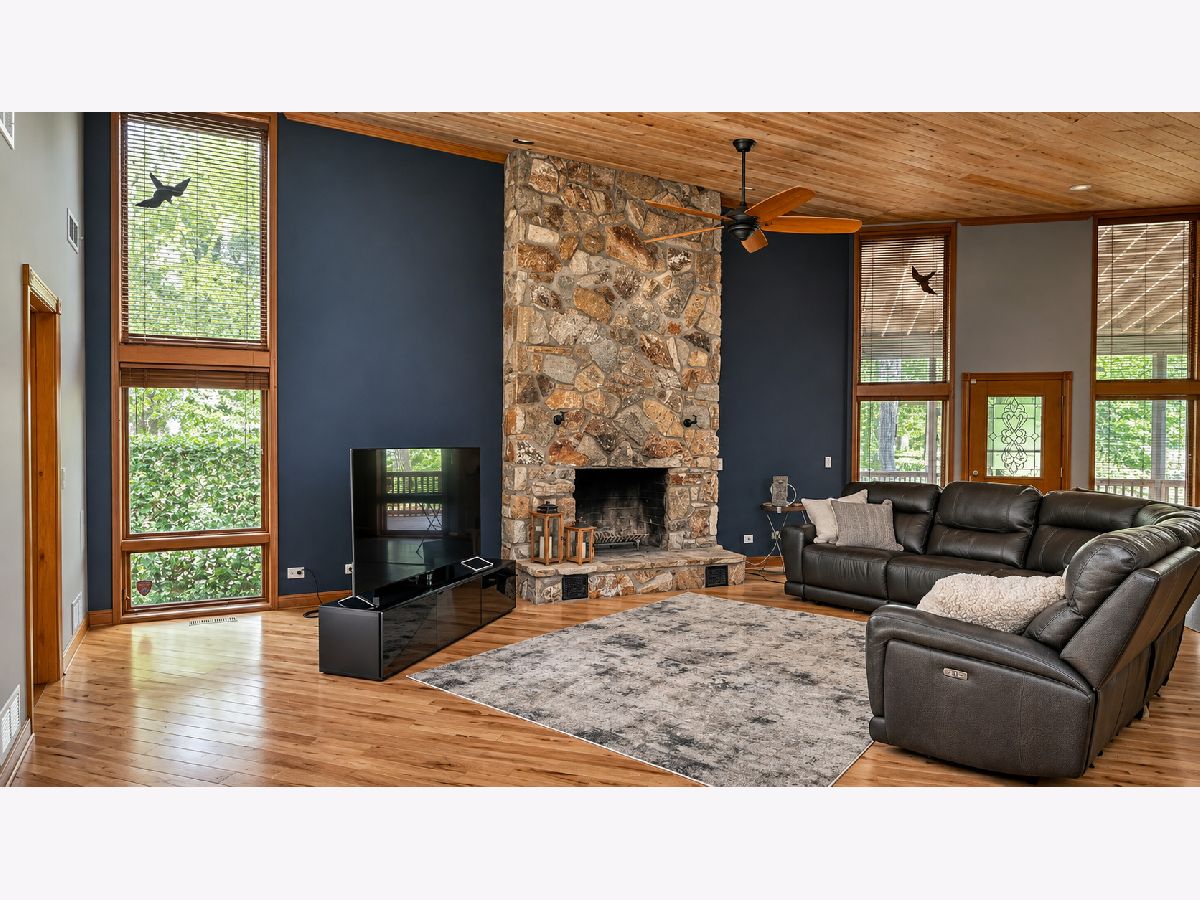
Dimensions: 30X18
Location: Main LevelDimensions: 30X18
Floor Type: Hardwood
Family Room Info:
Dimensions: 29X20
Location: LowerDimensions: 29X20
Floor Type: Ceramic Tile
Additional Rooms Info:
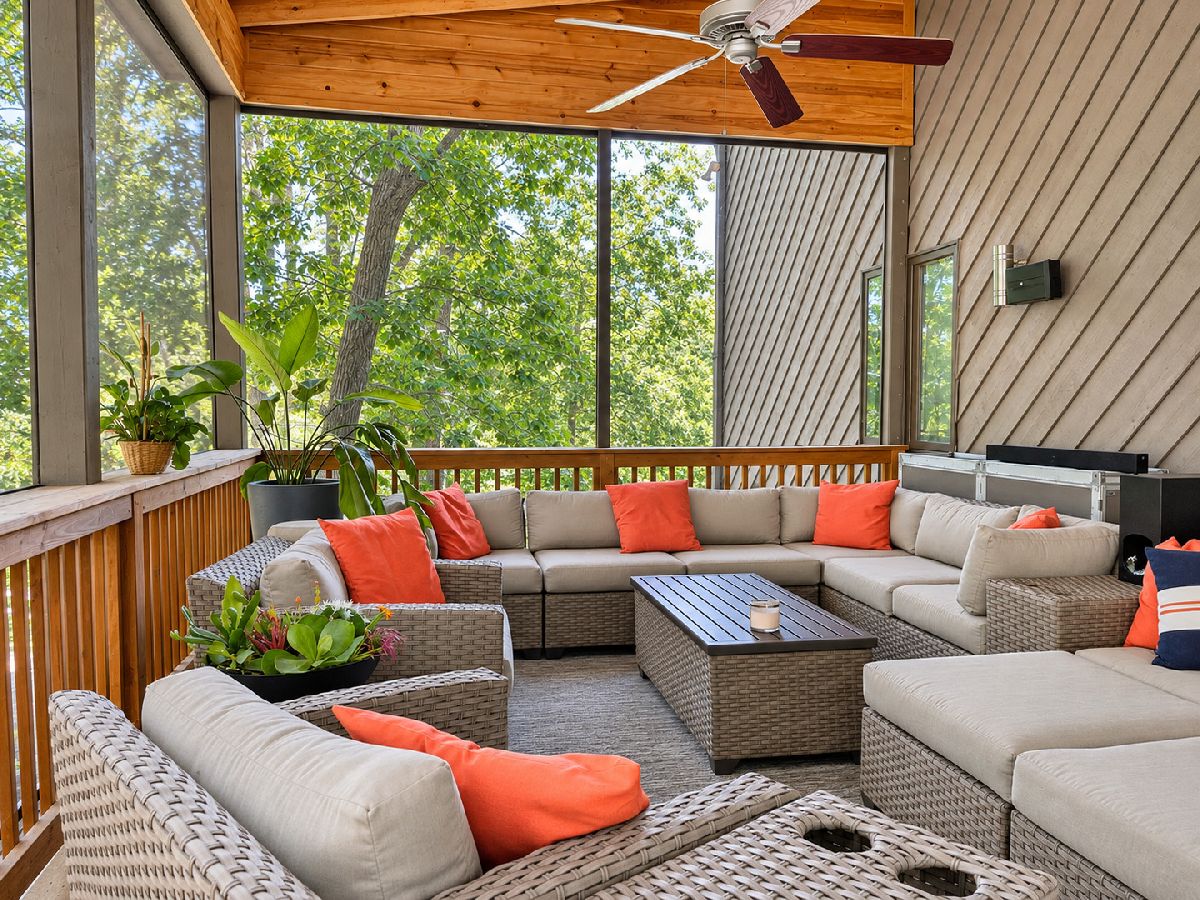
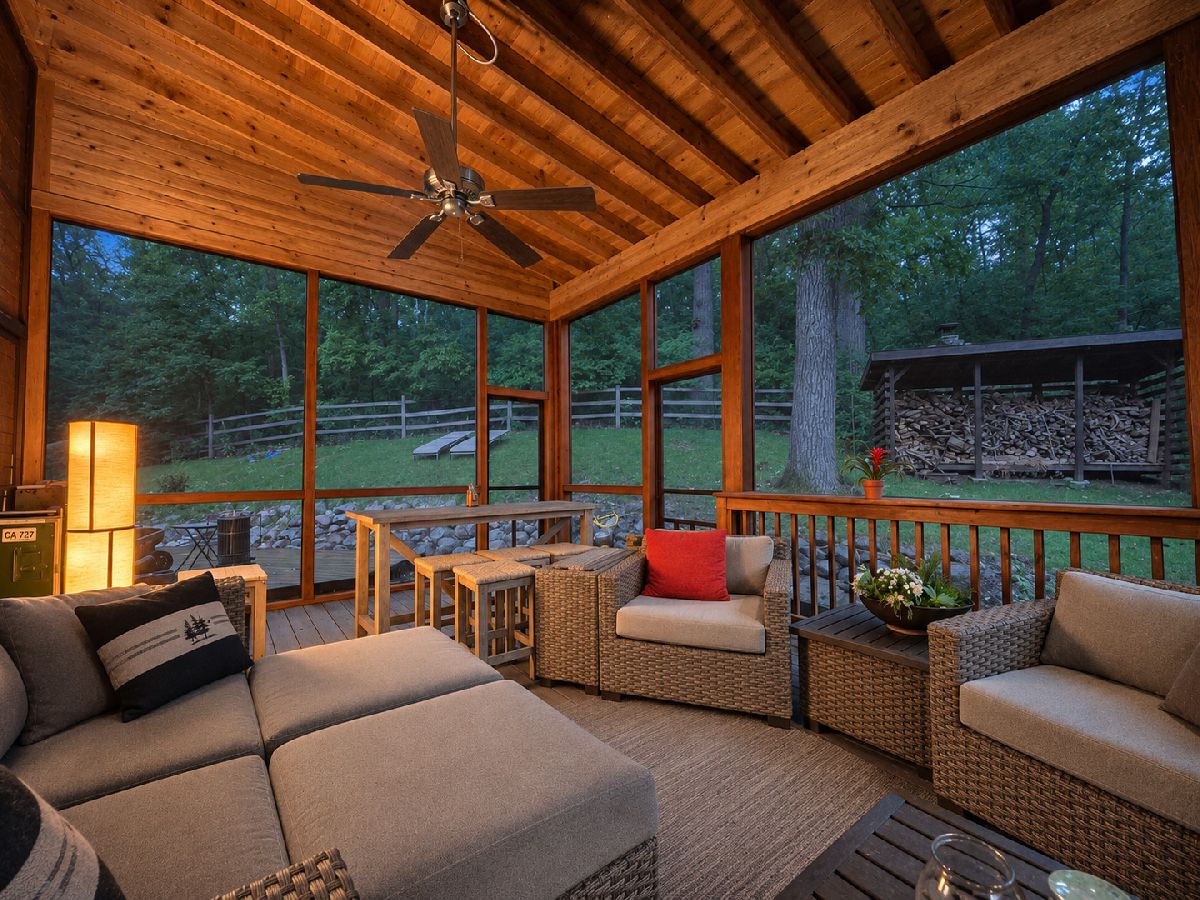
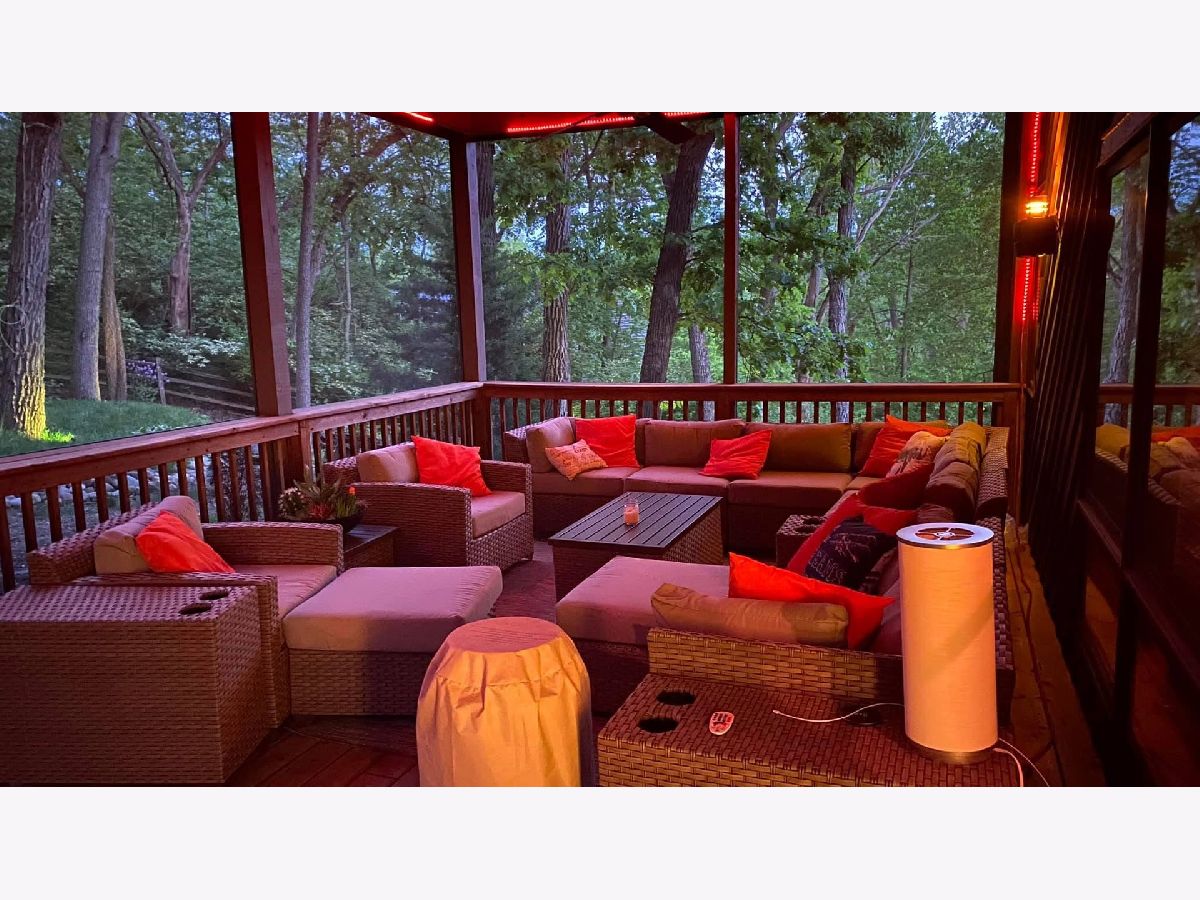
Rooms: Screened Porch, Other Room
Basement: Finished, Full, Walk-Out AccessRooms: Screened Porch, Other Room
First Additional Room Info:
Name: Screened Porch
Dimensions: 15X25
Location: Main LevelName: Screened Porch
Dimensions: 15X25
Floor Type: —
Second Additional Room Info:
Name: Other Room
Dimensions: 15X10
Location: Main LevelName: Other Room
Dimensions: 15X10
Floor Type: Ceramic Tile
Other Specifics
| 3 | |
| — | |
| Asphalt, Garage Door Opener, Attached, Garage | |
| Gas Dryer Hookup | |
| Hardwood | |
| — | |
| — | |
| — | |
| 0.75 | |
| Pull Down Stair | |
| Full | |
| Cathedral Ceiling(s), 1st Floor Bedroom, 1st Floor Full Bath, Walk-In Closet(s), Open Floorplan, Granite Counters, Separate Dining Room | |
| Double Oven, Range, Dishwasher, Refrigerator, Disposal, Stainless Steel Appliance(s), Oven, Range Hood, Water Purifier Owned, Water Softener Owned, Gas Cooktop | |
| Not in DB | |
| — | |
| — | |
| — |
Contact Agent
Nearby Similar Homes
308 Beach Drive, Algonquin, Illinois 60102

For Sale
$375,000
2 beds / 2.0 baths / 1,498 ft2
Single Family / Built: 1957
18
3 Center Street, Algonquin, Illinois 60102

For Sale
$300,000
3 beds / 1.0 baths / 1,045 ft2
Single Family / Built: 1912
24
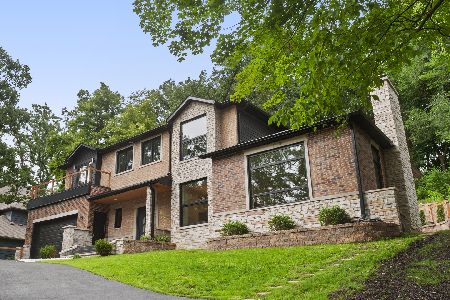
615 Harper Drive, Algonquin, Illinois 60102
For Sale
$699,900
5 beds / 2.1 baths / 4,200 ft2
Single Family / Built: 2025
4
20 Division Street, Algonquin, Illinois 60102

For Sale
$275,000
3 beds / 2.0 baths / 1,455 ft2
Single Family / Built: —
39
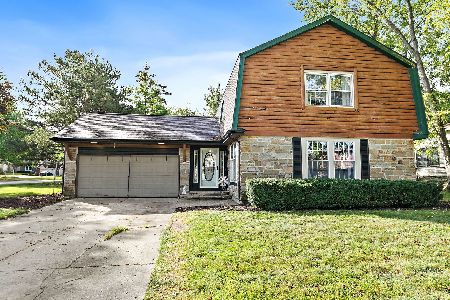
705 Chestnut Court, Algonquin, Illinois 60102
For Sale
$374,900
3 beds / 3.0 baths / 1,858 ft2
Single Family / Built: 1978
58
701 Brentwood Court, Algonquin, Illinois 60102

For Sale
$390,000
3 beds / 2.0 baths / 1,843 ft2
Single Family / Built: 1978
5
Nearby Sold Comparables
1015 West End Drive, Algonquin, Illinois 60102

Sold
$269,900
3 beds / 3.0 baths / 2,100 ft2
Single Family / Built: 1978
7061
1015 Westend Drive, Algonquin, Illinois 60102
Sold
$389,000
4 beds / 2.2 baths / 3,386 ft2
Single Family / Built: 1978
3706
Contact Agent
Listing Provided By
HomeSmart Connect LLC
