

833 Weston Court, Elburn, Illinois 60119


$289,625
|
Sold
|
|
| Status: | Closed |
| Sqft: | 2,320 |
| Cost/Sqft: | $129 |
| Beds: | 4 |
| Baths: | 3 |
| Year Built: | 1996 |
| Property Taxes: | $8,348 |
| Days On Market: | 2260 |
| Lot Size: | 0,26 |
Description
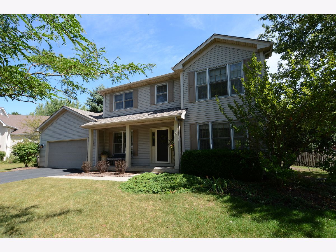
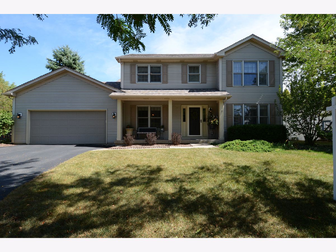
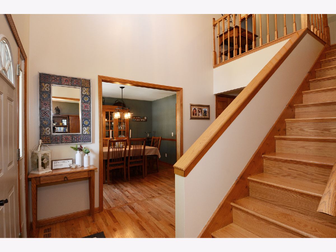
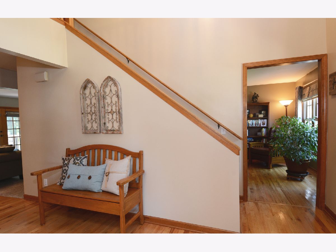
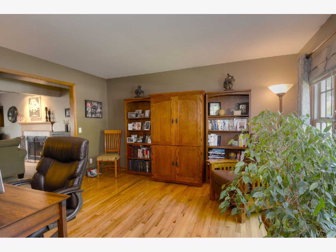
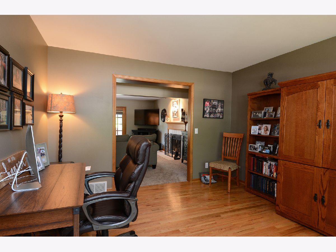
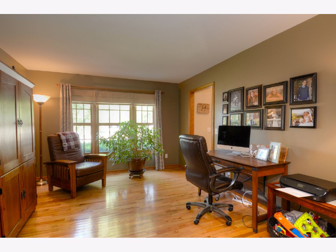
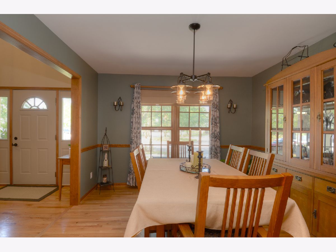
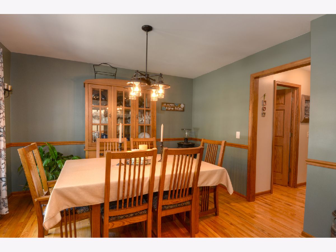
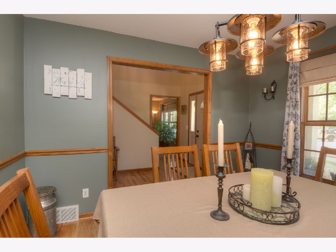
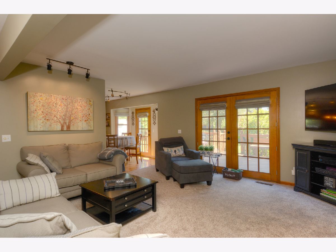
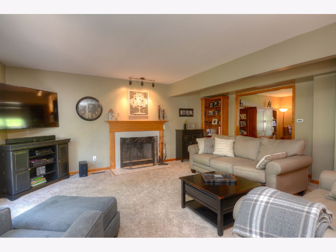
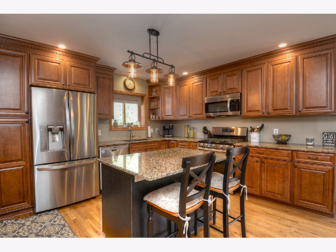
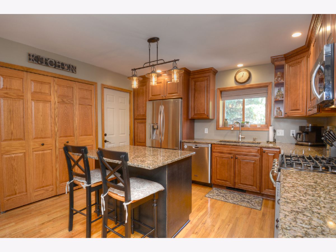
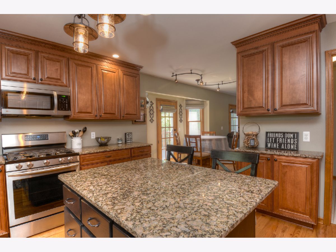
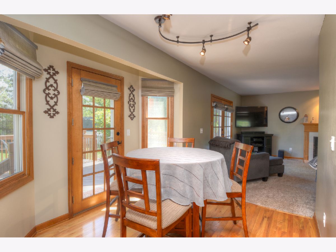
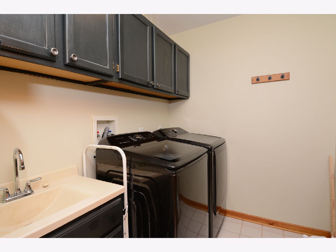
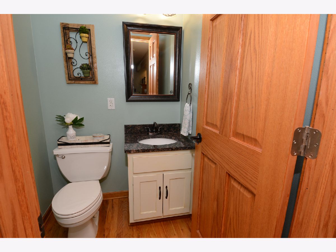
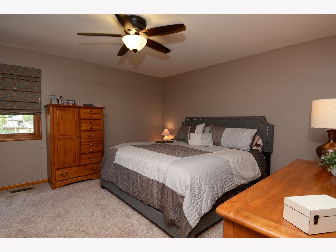
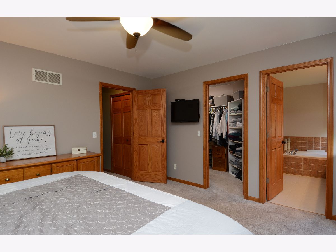
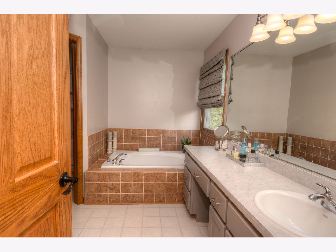
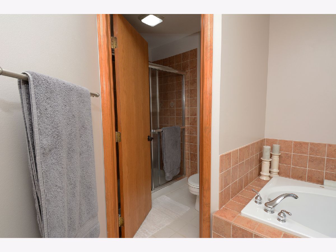
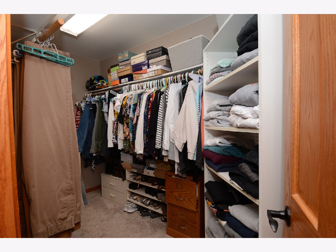
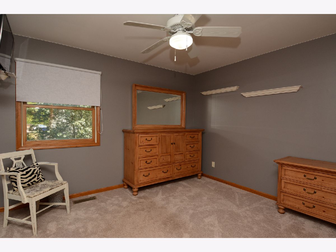
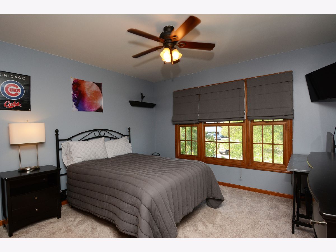
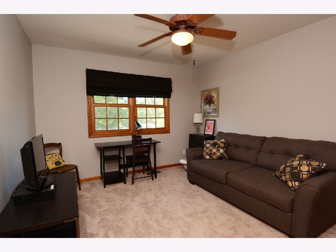
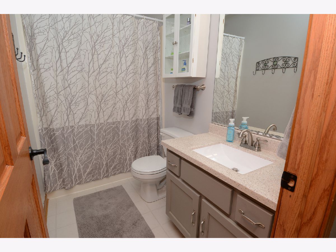
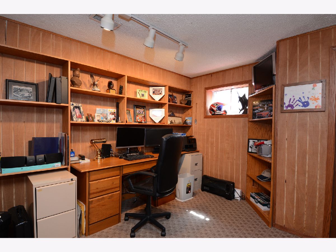
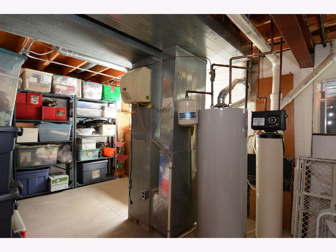
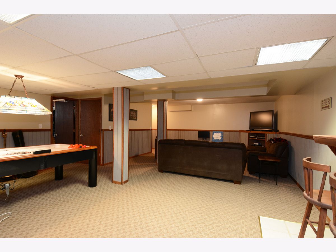
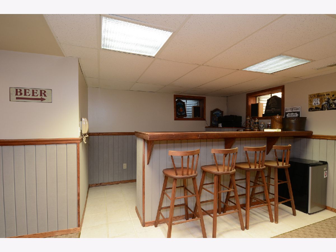
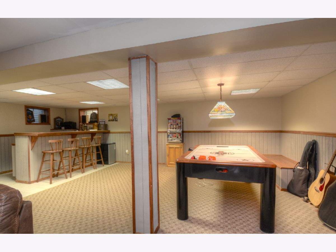
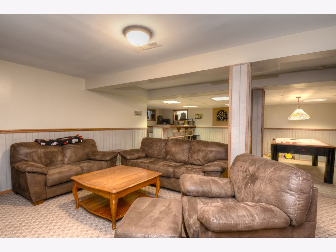
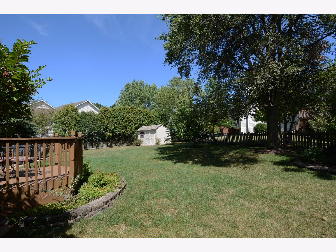
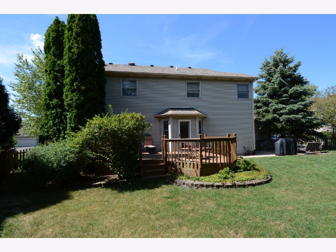
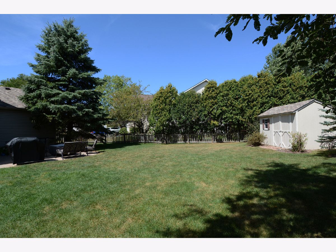
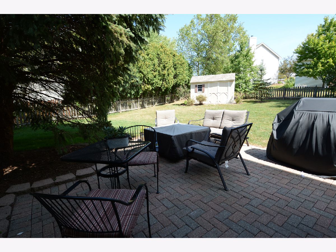
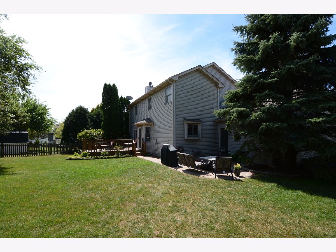
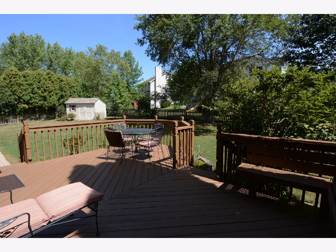
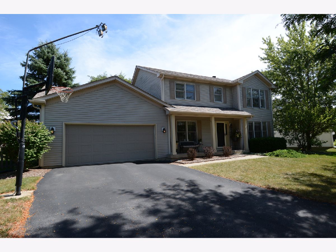
Great find in Elburn! Located on a quiet cul-de-sac, this well maintained home offers 3500 Sf of finished living space. Four spacious bedrooms, updated baths and kitchen, basement and fenced yard. From the moment you walk in, you'll be impressed by the quality and condition. Hardwood flooring throughout most of 1st floor including staircase. Magnificent updated kitchen with 42' maple cabinets, granite counters and center island, stainless appliances, large pantry. Look for extras, too, with soft-close doors, pull outs & lazy Susan. Eating area has bay with door to deck. Plenty of room to entertain in spacious family room with gas-start wood burning fireplace; French doors lead to deck and fenced yard. Master bedroom has private bath with soaker tub, separate shower and commode, walk-in closet. The three extra bedrooms all have ceiling fans, double-door closets and share the freshly updated hall bath. Full basement offers den/office, family & game areas, wet bar and plenty of storage. Living room currently being used as office and is adjacent to family room. Updated powder room with hardwood flooring. 1st-floor laundry has storage cabinets, utility sink and ceramic flooring. The newer washer and dryer will remain. Updated lighting, solid wood doors with updated hardware and custom shades throughout the home. Private fenced yard offers plenty of space for entertaining and BBQing whether on the 20X16 deck or the 19X16 paver patio. Mature trees and landscaping offer shady areas in a sun-filled yard. As a bonus, the 2-car attached garage is heated. Home has been well loved and maintained. Empty nesters sad to leave but wish to downsize. Time for your family to make new memories in this wonderful home.
Property Specifics
| Single Family | |
| — | |
| — | |
| 1996 | |
| Full | |
| Vinyl Siding | |
| Asphalt | |
| ASHBURY | |
| No | |
| 0.26 |
| Kane | |
| Prairie Valley | |
| 0 / Not Applicable | |
| None | |
| Public | |
| Public Sewer, Sewer-Storm | |
| Central Air | |
| Natural Gas, Forced Air | |
| 10846251 | |
| 0832326026 |
Nearby Schools
| NAME: | DISTRICT: | DISTANCE: | |
|---|---|---|---|
|
Grade School
John Stewart Elementary School |
302 | — | |
|
Middle School
Harter Middle School |
302 | Not in DB | |
|
High School
Kaneland High School |
302 | Not in DB | |
Property History
| DATE: | EVENT: | PRICE: | SOURCE: |
|---|---|---|---|
| 29 Oct, 2020 | Sold | $289,625 | MRED MLS |
| 19 Sep, 2020 | Under contract | $299,500 | MRED MLS |
| 3 Sep, 2020 | Listed for sale | $299,500 | MRED MLS |
Room Specifics
Total Bedrooms: 4
Bedrooms Above Ground: 4
Bedrooms Below Ground: 0
Dimensions: —
Floor Type: Carpet
Dimensions: —
Floor Type: Carpet
Dimensions: —
Floor Type: Carpet
Full Bathrooms: 3
Bathroom Amenities: Whirlpool, Separate Shower
Bathroom in Basement: 0
Dimensions: —
Floor Type: Hardwood
Dimensions: —
Floor Type: Hardwood
Features: Eating Area-Breakfast Bar, Eating Area-Table Space, Island, Pantry-Closet, Granite Counters, Updated Kitchen
Dimensions: —
Floor Type: Ceramic Tile
Dimensions: —
Floor Type: Hardwood
Dimensions: —
Floor Type: Hardwood
Rooms: Eating Area, Office, Game Room, Family Room, Foyer, Storage, Walk In Closet, Deck
Other Specifics
| 2 | |
| Concrete Perimeter | |
| Garage | |
| — | |
| — | |
| — | |
| Deck, Porch, Brick Paver Patio, Storms/Screens | |
| Cul-De-Sac, Fenced Yard, Mature Trees | |
| 100X128X88X132 | |
| Unfinished | |
| Full | |
| Hardwood Floors, First Floor Laundry, Some Carpeting, Some Wood Floors, Drapes/Blinds, Granite Counters, Separate Dining Room | |
| Range, Microwave, Dishwasher, Refrigerator, Washer, Dryer, Disposal, Stainless Steel Appliance(s) | |
| Not in DB | |
| Curbs, Sidewalks, Street Lights, Street Paved | |
| — | |
| Wood Burning, Gas Starter |
Tax History
| Year | Property Taxes |
|---|---|
| 2020 | $8,348 |
Contact Agent
Nearby Similar Homes
Nearby Sold Comparables

Contact Agent
Listing Provided By
REMAX Excels
