

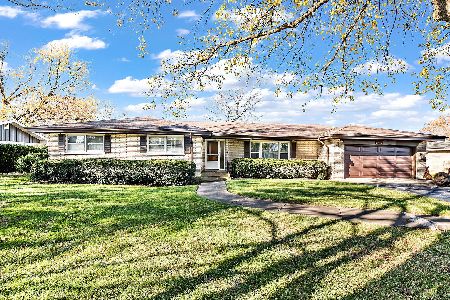
834 Center Street, Bensenville, Illinois 60106
Sorry, we are updating photos, please update this page in 15 minutes
$299,999
|
Sold
|
|
| Status: | Closed |
| Sqft: | 3,200 |
| Cost/Sqft: | $94 |
| Beds: | 4 |
| Baths: | 4 |
| Year Built: | 1964 |
| Property Taxes: | $9,388 |
| Days On Market: | 4254 |
| Lot Size: | 0,00 |
Description
RECENT REHAB!!BEAUTIFUL BRICK QUAD-LEVEL PRIVATE LOCATION ON 1/2 ACRE LOT IN SECLUDED NEIGHBORHOOD! UPDATED KITCHEN, GRANITE TOPS, SS APPLIANCES, BACK SPLASH, UPDATED BATHS, NEW HARDWOOD FLRS LIVING & DINING RM, CUSTOM TRIM THROUGH OUT, NEW DOORS, NEW CARPET, FRESH PAINT THROUGHOUT, WINDOWS 3YRS, ROOF 6MONTHS, A/C, 3YRS, NEW BOILER, NEW BRICK PAVER PATIO, 1/2 ACRE LOT, EXCELLENT LOCATION AND PRICE!!!!
Property Specifics
| Single Family | |
| — | |
| Quad Level | |
| 1964 | |
| Full | |
| Brick | |
| Asphalt | |
| — | |
| No | |
| — |
| Du Page | |
| — | |
| 0 / Not Applicable | |
| None | |
| Lake Michigan | |
| Public Sewer | |
| Central Air | |
| Steam | |
| 08870548 | |
| 0323402013 |
Nearby Schools
| NAME: | DISTRICT: | DISTANCE: | |
|---|---|---|---|
|
Grade School
Tioga Elementary School |
2 | — | |
|
Middle School
Blackhawk Middle School |
2 | Not in DB | |
|
High School
Fenton High School |
100 | Not in DB | |
Property History
| DATE: | EVENT: | PRICE: | SOURCE: |
|---|---|---|---|
| 14 Jul, 2015 | Sold | $299,999 | MRED MLS |
| 15 Jun, 2015 | Under contract | $299,999 | MRED MLS |
| — | Last price change | $328,900 | MRED MLS |
| 24 Mar, 2015 | Listed for sale | $329,900 | MRED MLS |
Sorry, we are updating photos, please update this page in 15 minutes
Room Specifics
All Bedroom Info:
Total Bedrooms: 4
Bedrooms Above Ground: 4
Bedrooms Below Ground: 0
Total Bedrooms: 4
Bedrooms Above Ground: 4
Bedrooms Below Ground: 0
Second Bedroom Info:
Dimensions: —
Location: —Dimensions: —
Floor Type: Carpet
Third Bedroom Info:
Dimensions: —
Location: —Dimensions: —
Floor Type: Carpet
Fourth Bedroom Info:
Dimensions: —
Location: —Dimensions: —
Floor Type: Carpet
Bathroom Info:
Full Bathrooms: 4
Partial Bathrooms: 1Full Bathrooms: 4
Bathroom Amenities: —
Bathroom in Basement: 1
Dining Room Info:
Dimensions: —
Location: —Dimensions: —
Floor Type: Hardwood
Kitchen Info:
Dimensions: —
Location: —Dimensions: —
Floor Type: Porcelain Tile
Features: Eating Area-Table Space
Living Room Info:
Dimensions: —
Location: —Dimensions: —
Floor Type: Hardwood
Family Room Info:
Dimensions: —
Location: —Dimensions: —
Floor Type: Hardwood
Additional Rooms Info:
Rooms: Eating Area, Enclosed Porch, Foyer, Office, Recreation Room
Basement: FullRooms: Eating Area, Enclosed Porch, Foyer, Office, Recreation Room
Other Specifics
| 2 | |
| Concrete Perimeter | |
| Garage | |
| — | |
| — | |
| — | |
| Deck, Patio, Porch, Porch Screened | |
| Landscaped | |
| 98X212 | |
| — | |
| Full | |
| Bar-Dry, Hardwood Floors | |
| Range, Microwave, Dishwasher, Refrigerator, Washer, Dryer, Disposal | |
| Not in DB | |
| Sidewalks, Street Lights | |
| — | |
| Wood Burning, Gas Starter |
Tax History
| Year | Property Taxes |
|---|---|
| 2015 | $9,388 |
Contact Agent
Nearby Similar Homes

116 Dennis Drive, Bensenville, Illinois 60106

For Sale
$462,500
3 beds / 1.1 baths / 1,062 ft2
Single Family / Built: 1958
24
824 Dolores Drive, Bensenville, Illinois 60106

For Sale
$449,900
3 beds / 2.0 baths / 2,117 ft2
Single Family / Built: 1969
30
152 Jacquelyn Drive, Bensenville, Illinois 60106

For Sale
$649,900
5 beds / 4.0 baths / 3,426 ft2
Single Family / Built: 1976
5
Nearby Sold Comparables

17W375 Forestview Drive, Bensenville, Illinois 60106

Sold
$138,900
3 beds / 1.1 baths / 0 ft2
Single Family / Built: —
6418
810 Center Street, Bensenville, Illinois 60106
Sold
$349,000
4 beds / 2.1 baths / 1,925 ft2
Single Family / Built: 1964
1081
Contact Agent
Listing Provided By
Re/Max 1st
