

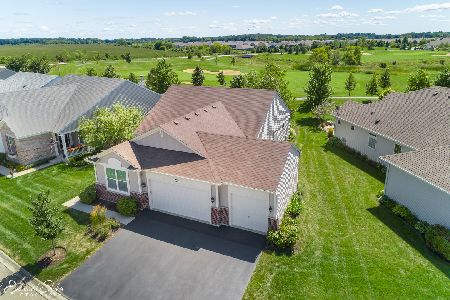
834 Scottsdale Drive, Pingree Grove, Illinois 60140
Subdivision > Carillon At Cambridge Lakes
Sorry, we are updating photos, please update this page in 15 minutes
$197,000
|
Sold
|
|
| Status: | Closed |
| Sqft: | 1,475 |
| Cost/Sqft: | $136 |
| Beds: | 2 |
| Baths: | 2 |
| Year Built: | 2012 |
| Property Taxes: | $0 |
| Days On Market: | 5424 |
| Lot Size: | 0,00 |
Description
SF Ranch in Fabulous Active Adult Community with gorgeous views, clubhouse, indoor/outdoor pool,exercise facility, tennis and more. Enjoy a maintenance free lifestyle! Fabulous floor plan with large family room open to kitchen and breakfast nook. Separate Dining room can also be used as a Den. Gourmet Kitchen with Granite counters, Maple 42" upper cabinets, beautiful wood floors, ss appliances! Amazing price!
Property Specifics
| Single Family | |
| — | |
| Ranch | |
| 2012 | |
| None | |
| Vinyl Siding, Brick | |
| Asphalt | |
| SANIBEL | |
| No | |
| — |
| Kane | |
| Carillon At Cambridge Lakes | |
| 137 / Monthly | |
| Clubhouse, Exercise Facilities, Pool, Exterior Maintenance, Lawn Care, Snow Removal | |
| Public | |
| Public Sewer | |
| Central Air | |
| Natural Gas, Forced Air | |
| 07968449 | |
| 0221358027 |
Property History
| DATE: | EVENT: | PRICE: | SOURCE: |
|---|---|---|---|
| 15 Feb, 2013 | Sold | $197,000 | MRED MLS |
| 19 Dec, 2012 | Under contract | $199,990 | MRED MLS |
| — | Last price change | $203,990 | MRED MLS |
| 3 Jan, 2012 | Listed for sale | $187,990 | MRED MLS |
| 7 May, 2021 | Sold | $245,000 | MRED MLS |
| 5 Mar, 2021 | Under contract | $249,900 | MRED MLS |
| 25 Jan, 2021 | Listed for sale | $249,900 | MRED MLS |
| 23 Apr, 2024 | Sold | $330,000 | MRED MLS |
| 9 Apr, 2024 | Under contract | $319,000 | MRED MLS |
| 2 Apr, 2024 | Listed for sale | $319,000 | MRED MLS |
Sorry, we are updating photos, please update this page in 15 minutes
Room Specifics
All Bedroom Info:
Total Bedrooms: 2
Bedrooms Above Ground: 2
Bedrooms Below Ground: 0
Total Bedrooms: 2
Bedrooms Above Ground: 2
Bedrooms Below Ground: 0
Second Bedroom Info:
Dimensions: —
Location: —Dimensions: —
Floor Type: Carpet
Bathroom Info:
Full Bathrooms: 2
Partial Bathrooms: 0Full Bathrooms: 2
Bathroom Amenities: —
Bathroom in Basement: 0
Dining Room Info:
Dimensions: —
Location: —Dimensions: —
Floor Type: Hardwood
Kitchen Info:
Dimensions: —
Location: —Dimensions: —
Floor Type: Hardwood
Features: Eating Area-Breakfast Bar, Eating Area-Table Space, Galley, Pantry-Closet
Family Room Info:
Dimensions: —
Location: —Dimensions: —
Floor Type: Hardwood
Additional Rooms Info:
Rooms: Breakfast Room
Basement: NoneRooms: Breakfast Room
Other Specifics
| 2 | |
| — | |
| Garage | |
| — | |
| — | |
| — | |
| — | |
| — | |
| 120X53 | |
| — | |
| Full | |
| — | |
| Range, Microwave, Dishwasher, Refrigerator, Disposal | |
| Not in DB | |
| — | |
| — | |
| — |
Tax History
| Year | Property Taxes |
|---|---|
| 2024 | $5,219 |
Contact Agent
Nearby Similar Homes
957 Laguna Lane, Pingree Grove, Illinois 60140
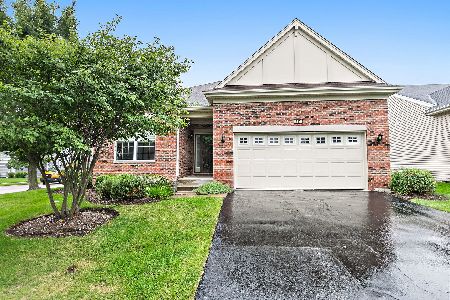
For Sale
$400,000
2 beds / 2.0 baths / 1,863 ft2
Single Family / Built: 2014
87
900 Scottsdale Drive, Hampshire, Illinois 60140
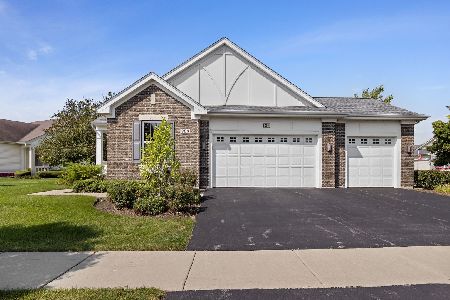
For Sale
$499,900
2 beds / 2.0 baths / 2,400 ft2
Single Family / Built: 2012
35
2371 Cannon Drive, Pingree Grove, Illinois 60140
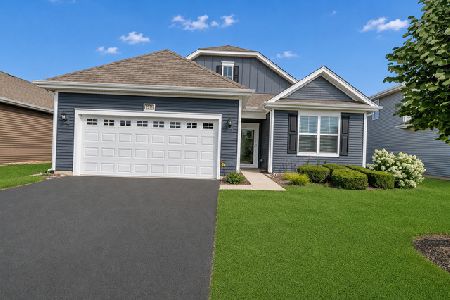
For Sale
$439,000
3 beds / 2.0 baths / 1,664 ft2
Single Family / Built: 2019
50
874 Cascade Court, Pingree Grove, Illinois 60140
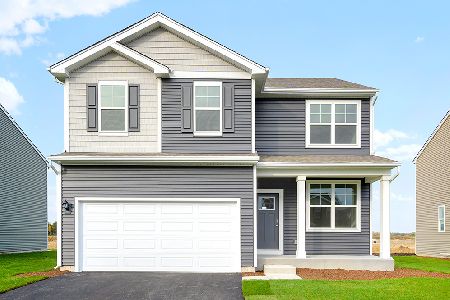
For Sale
$509,990
4 beds / 2.1 baths / 2,052 ft2
Single Family / Built: 2026
159
863 Cascade Court, Pingree Grove, Illinois 60140
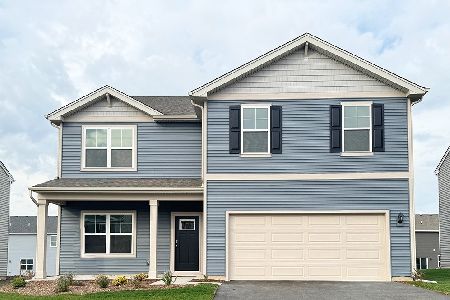
For Sale
$514,990
4 beds / 2.1 baths / 2,600 ft2
Single Family / Built: 2026
83
2620 San Juan Lane, Pingree Grove, Illinois 60140
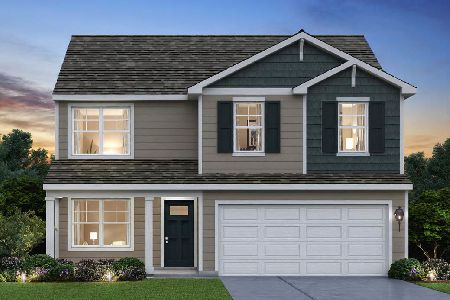
For Sale
$444,990
4 beds / 2.1 baths / 2,052 ft2
Single Family / Built: 2026
46
Nearby Sold Comparables
834 Scottsdale Drive, Pingree Grove, Illinois 60140

Sold
$249,900
2 beds / 2.0 baths / 1,475 ft2
Single Family / Built: 2012
2114
834 Scottsdale Drive, Pingree Grove, Illinois 60140
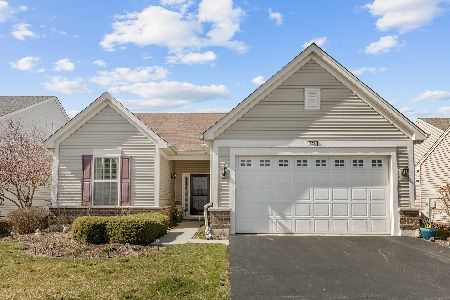
Sold
$319,000
2 beds / 2.0 baths / 1,475 ft2
Single Family / Built: 2012
951
846 Scottsdale Drive, Pingree Grove, Illinois 60140

Sold
$219,990
2 beds / 2.0 baths / 1,718 ft2
Single Family / Built: 2010
5646
837 Scottsdale Drive, Pingree Grove, Illinois 60140
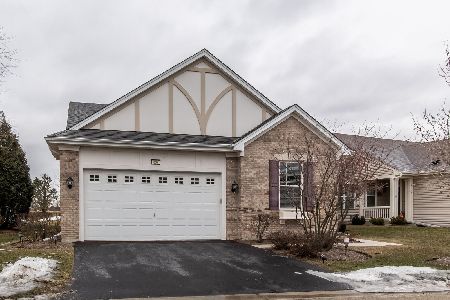
Sold
$405,000
2 beds / 2.0 baths / 2,200 ft2
Single Family / Built: 2008
1725
873 Fairmont Road, Pingree Grove, Illinois 60140
Sold
$264,990
2 beds / 2.0 baths / 1,951 ft2
Single Family / Built: 2013
4633
843 Scottsdale Drive, Pingree Grove, Illinois 60140
Sold
$330,000
2 beds / 2.0 baths / 2,085 ft2
Single Family / Built: 2008
2082
Contact Agent
Listing Provided By
Chris Naatz
