

8346 Kildare Avenue, Ashburn, Chicago, Illinois 60652
Sorry, we are updating photos, please update this page in 15 minutes
$252,500
|
Sold
|
|
| Status: | Closed |
| Sqft: | 0 |
| Cost/Sqft: | — |
| Beds: | 3 |
| Baths: | 3 |
| Year Built: | 1966 |
| Property Taxes: | $3,239 |
| Days On Market: | 2608 |
| Lot Size: | 0,11 |
Description
Beautiful brick raised ranch. Steps from Durkin Park. 4 bedroom 2.1 bath. This home features, Living room with fireplace, formal dining rm, gleaming hardwood floors, and brand new bedroom carpet. Updated kitchen and recently replaced basement windows and HVAC system. Fully finished basement with family room, 2nd kitchen, 4th bedroom, full bath, laundry room & tons of storage, could be use as related living. Huge back patio with beautiful stamped concrete, perfect space for entertaining. Side drive 2.5 car garage. Nice size yard.
Property Specifics
| Single Family | |
| — | |
| Ranch | |
| 1966 | |
| Full | |
| Brick | |
| Asphalt | |
| — | |
| No | |
| 0.11 |
| Cook | |
| — | |
| — / Not Applicable | |
| None | |
| Lake Michigan | |
| Public Sewer | |
| Central Air | |
| Natural Gas, Forced Air | |
| 10511816 | |
| 19344010300000 |
Property History
| DATE: | EVENT: | PRICE: | SOURCE: |
|---|---|---|---|
| 29 Oct, 2008 | Sold | $265,000 | MRED MLS |
| 22 Oct, 2008 | Under contract | $274,900 | MRED MLS |
| — | Last price change | $279,999 | MRED MLS |
| 5 Apr, 2008 | Listed for sale | $279,999 | MRED MLS |
| 12 Nov, 2019 | Sold | $252,500 | MRED MLS |
| 11 Oct, 2019 | Under contract | $259,200 | MRED MLS |
| 9 Sep, 2019 | Listed for sale | $259,200 | MRED MLS |
Sorry, we are updating photos, please update this page in 15 minutes
Room Specifics
All Bedroom Info:
Total Bedrooms: 4
Bedrooms Above Ground: 3
Bedrooms Below Ground: 1
Total Bedrooms: 4
Bedrooms Above Ground: 3
Bedrooms Below Ground: 1
Second Bedroom Info:
Dimensions: —
Location: —Dimensions: —
Floor Type: Carpet
Third Bedroom Info:
Dimensions: —
Location: —Dimensions: —
Floor Type: Carpet
Fourth Bedroom Info:
Dimensions: —
Location: —Dimensions: —
Floor Type: Ceramic Tile
Bathroom Info:
Full Bathrooms: 3
Partial Bathrooms: 1Full Bathrooms: 3
Bathroom Amenities: —
Bathroom in Basement: 1
Dining Room Info:
Dimensions: —
Location: —Dimensions: —
Floor Type: Hardwood
Kitchen Info:
Dimensions: —
Location: —Dimensions: —
Floor Type: Ceramic Tile
Features: Eating Area-Breakfast Bar
Laundry Room Info:
Dimensions: —
Location: —Dimensions: —
Floor Type: Ceramic Tile
Living Room Info:
Dimensions: —
Location: —Dimensions: —
Floor Type: Hardwood
Family Room Info:
Dimensions: —
Location: —Dimensions: —
Floor Type: Ceramic Tile
Additional Rooms Info:
Rooms: Kitchen
Basement: FullRooms: Kitchen
Other Specifics
| 2 | |
| Concrete Perimeter | |
| Garage | |
| — | |
| — | |
| — | |
| Patio | |
| Fenced Yard | |
| 45 X 130 | |
| Full | |
| None | |
| Hardwood Floors | |
| Range, Microwave, Dishwasher, Refrigerator, Washer, Dryer | |
| Not in DB | |
| Sidewalks, Street Lights, Street Paved | |
| — | |
| — |
Tax History
| Year | Property Taxes |
|---|---|
| 2008 | $2,351 |
| 2019 | $3,239 |
Contact Agent
Nearby Similar Homes
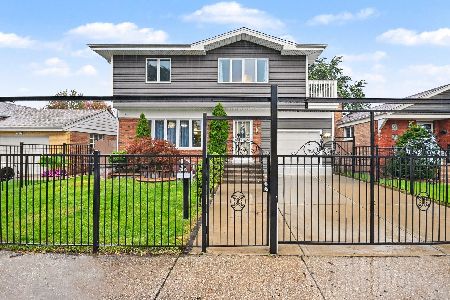
8215 Tripp Avenue, Chicago, Illinois 60652
For Sale
$330,000
3 beds / 2.0 baths / 1,025 ft2
Single Family / Built: 1956
49
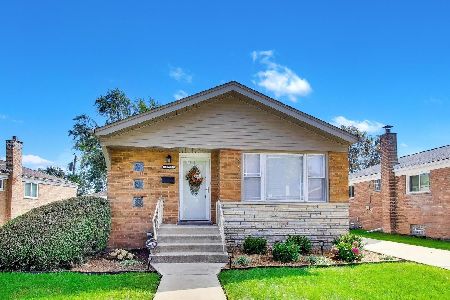
4205 82nd Place, Chicago, Illinois 60652
For Sale
$368,000
3 beds / 2.0 baths / 1,025 ft2
Single Family / Built: 1958
6
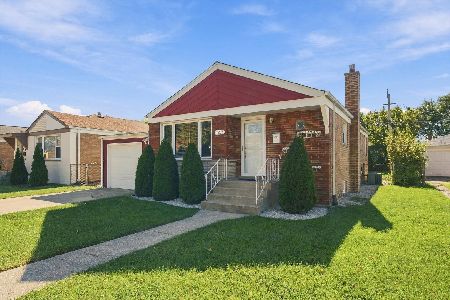
8339 Kenneth Avenue, Chicago, Illinois 60652
For Sale
$320,000
3 beds / 2.0 baths / 1,130 ft2
Single Family / Built: 1959
14
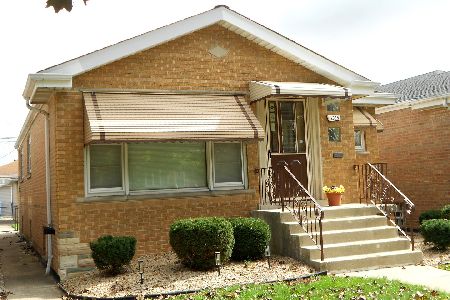
4150 83rd Street, Chicago, Illinois 60652
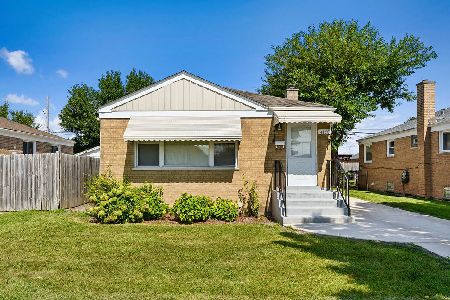
For Sale
$330,000
2 beds / 2.0 baths / 1,954 ft2
Single Family / Built: 1954
23
4329 81st Street, Chicago, Illinois 60652
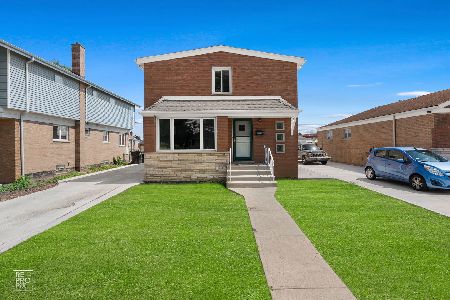
For Sale
$434,900
5 beds / 3.0 baths / 1,750 ft2
Single Family / Built: 1956
10
Nearby Sold Comparables
8346 Kildare Avenue, Chicago, Illinois 60652

Sold
$274,900
4 beds / 2.1 baths / 0 ft2
Single Family / Built: 1966
6782
Chicago, Illinois 60652
Sold
$169,200
3 beds / 1.1 baths / 1,200 ft2
Single Family / Built: 1963
4726
8354 Kildare Avenue, Chicago, Illinois 60652
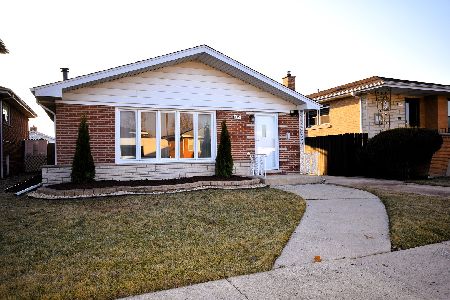
Sold
$359,900
3 beds / 1.1 baths / 1,922 ft2
Single Family / Built: 1966
595
8330 Kildare Avenue, Chicago, Illinois 60652

Sold
$245,000
3 beds / 2.0 baths / 1,200 ft2
Single Family / Built: 1968
1525
8358 Kildare Avenue, Chicago, Illinois 60652
Sold
$219,000
4 beds / 2.1 baths / 1,512 ft2
Single Family / Built: 1969
5473
8326 Kildare Avenue, Chicago, Illinois 60652
Sold
$255,000
3 beds / 1.1 baths / 0 ft2
Single Family / Built: 1966
6400
Contact Agent
Listing Provided By
Nancy & Associates Realty
