

8347 Kedvale Avenue, Ashburn, Chicago, Illinois 60652
Subdivision > Scottsdale
Sorry, we are updating photos, please update this page in 15 minutes
$198,873
|
Sold
|
|
| Status: | Closed |
| Sqft: | 0 |
| Cost/Sqft: | — |
| Beds: | 3 |
| Baths: | 2 |
| Year Built: | 1961 |
| Property Taxes: | $3,463 |
| Days On Market: | 4971 |
| Lot Size: | 0,11 |
Description
IMPECCABLE-QUALITY BUILT'GALLAGHER & HENRY'ALL BRICK SPLIT LVL IN POPULAR SCOTTSDALE LOC.BEAUTIFULLY DECORATED INTERIOR,BRIGHT EAT-IN KITCHEN OPEN TO LIV & DIN RM W/HWD FLRS,LOWER LVL FAM RM & LDRY RM W/DR TO BK YARD,HARD-TO-FIND COMBO OF EFFICIENT BASEBOARD HEAT(FLR HEAT IN FAM RM)+SEP C/A UNIT,NEWER MAINT-FREE WINDOWS THRU-OUT,SIDE DRIVE TO BR2.5 CAR GAR W/EXTRA DR TO BK ALLY&MORE!COME SEE THIS DELIGHT TO THE EYES!
Property Specifics
| Single Family | |
| — | |
| Bi-Level | |
| 1961 | |
| Partial | |
| Brick | |
| Asphalt | |
| SPLIT LEVEL | |
| No | |
| 0.11 |
| Cook | |
| Scottsdale | |
| 0 / Not Applicable | |
| None | |
| Lake Michigan, Public | |
| Public Sewer | |
| Central Air | |
| Natural Gas, Baseboard, Radiant, Zoned | |
| 08297305 | |
| 19344050340000 |
Property History
| DATE: | EVENT: | PRICE: | SOURCE: |
|---|---|---|---|
| 20 Jun, 2013 | Sold | $198,873 | MRED MLS |
| 27 Mar, 2013 | Under contract | $199,873 | MRED MLS |
| 21 Mar, 2013 | Listed for sale | $199,873 | MRED MLS |
Sorry, we are updating photos, please update this page in 15 minutes
Room Specifics
All Bedroom Info:
Total Bedrooms: 3
Bedrooms Above Ground: 3
Bedrooms Below Ground: 0
Total Bedrooms: 3
Bedrooms Above Ground: 3
Bedrooms Below Ground: 0
Second Bedroom Info:
Dimensions: —
Location: —Dimensions: —
Floor Type: Hardwood
Third Bedroom Info:
Dimensions: —
Location: —Dimensions: —
Floor Type: Hardwood
Bathroom Info:
Full Bathrooms: 2
Partial Bathrooms: 0Full Bathrooms: 2
Bathroom Amenities: —
Bathroom in Basement: 1
Dining Room Info:
Dimensions: —
Location: —Dimensions: —
Floor Type: Hardwood
Kitchen Info:
Dimensions: —
Location: —Dimensions: —
Floor Type: Ceramic Tile
Features: Eating Area-Table Space
Laundry Room Info:
Dimensions: —
Location: —Dimensions: —
Floor Type: Other
Living Room Info:
Dimensions: —
Location: —Dimensions: —
Floor Type: Hardwood
Family Room Info:
Dimensions: —
Location: —Dimensions: —
Floor Type: Vinyl
Additional Rooms Info:
Rooms: No additional rooms
Basement: PartialRooms: No additional rooms
Other Specifics
| 2 | |
| Concrete Perimeter | |
| Garage | |
| — | |
| — | |
| — | |
| Storms/Screens | |
| — | |
| 40X124 | |
| — | |
| None | |
| Hardwood Floors, Heated Floors | |
| Range, Microwave, Dishwasher, Refrigerator, Washer, Dryer, Disposal | |
| Not in DB | |
| Sidewalks, Street Lights, Street Paved | |
| — | |
| — |
Tax History
| Year | Property Taxes |
|---|---|
| 2013 | $3,463 |
Contact Agent
Nearby Similar Homes
4150 83rd Street, Chicago, Illinois 60652
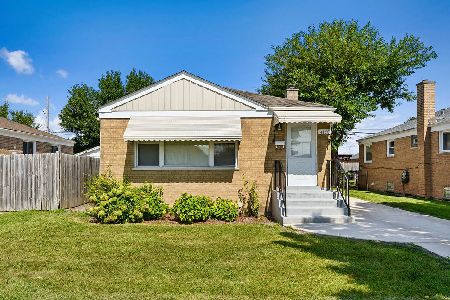
For Sale
$330,000
2 beds / 2.0 baths / 1,954 ft2
Single Family / Built: 1954
23
4205 82nd Place, Chicago, Illinois 60652
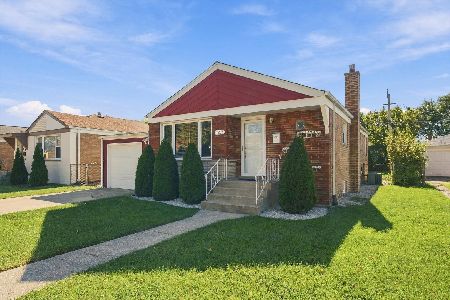
For Sale
$368,000
3 beds / 2.0 baths / 1,025 ft2
Single Family / Built: 1958
6
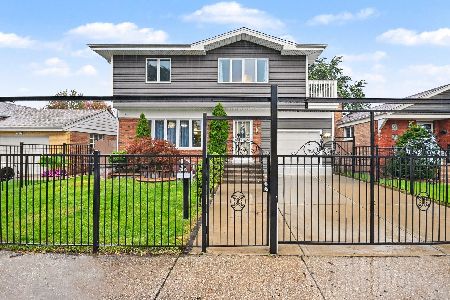
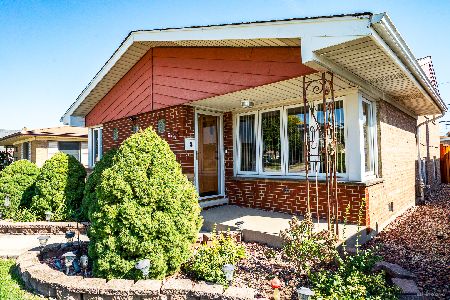
8215 Tripp Avenue, Chicago, Illinois 60652
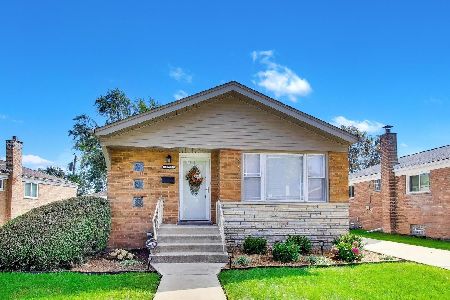
For Sale
$330,000
3 beds / 2.0 baths / 1,025 ft2
Single Family / Built: 1956
49
4034 81st Street, Chicago, Illinois 60652
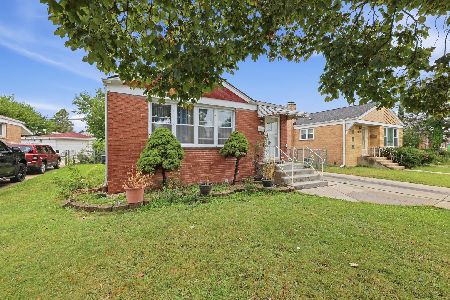
For Sale
$309,900
3 beds / 2.0 baths / 1,320 ft2
Single Family / Built: 1960
1
Nearby Sold Comparables
8351 Kedvale Avenue, Chicago, Illinois 60652

Sold
$130,000
3 beds / 1.1 baths / 1,260 ft2
Single Family / Built: —
5786
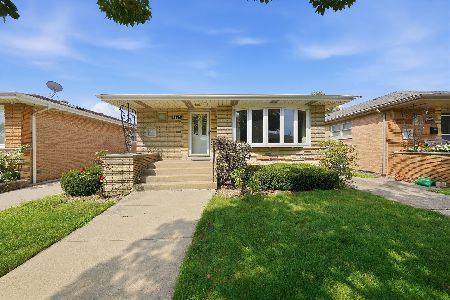
8339 Kedvale Avenue, Chicago, Illinois 60652

Sold
$329,000
3 beds / 2.0 baths / 1,260 ft2
Single Family / Built: 1960
1051
8355 Kedvale Avenue, Chicago, Illinois 60652

Sold
$265,000
3 beds / 2.0 baths / 1,325 ft2
Single Family / Built: 1965
1498
8346 Karlov Avenue, Chicago, Illinois 60652
Sold
$319,000
3 beds / 2.0 baths / 2,734 ft2
Single Family / Built: 1966
2467
8342 Karlov, Chicago, Illinois 60652
Sold
$329,999
3 beds / 2.0 baths / 0 ft2
Single Family / Built: 1961
7308
Contact Agent
Listing Provided By
RE/MAX 10 in the Park
