

835 Highland Road, Frankfort, Illinois 60423
Subdivision > Prestwick
Sorry, we are updating photos, please update this page in 15 minutes
$330,000
|
Sold
|
|
| Status: | Closed |
| Sqft: | 0 |
| Cost/Sqft: | — |
| Beds: | 4 |
| Baths: | 3 |
| Year Built: | 1980 |
| Property Taxes: | $10,088 |
| Days On Market: | 7011 |
| Lot Size: | 0,71 |
Description
Sprawling Ranch on gorgeous 3/4 acre lot. Stone fireplace in family room. Master Suite with walk- in closet and bath. Inground pool and fenced-in back yard. This home is priced to sell---needs TLC and some updating. Great Potential for Beautiful area. Sold As Is. Bring all offers. New Roof 2005. Pool Refurbished/New Liner 2005. Taxes reflect a $439,470 value-should be much lower with lower purchase price.Relo-no COS
Property Specifics
| Single Family | |
| — | |
| Ranch | |
| 1980 | |
| Partial | |
| Brick | |
| Asphalt | |
| — | |
| No | |
| 0.71 |
| Will | |
| Prestwick | |
| 0 / Not Applicable | |
| None | |
| Community Well, Private Well | |
| Public Sewer | |
| Central Air | |
| Natural Gas, Forced Air | |
| 06644425 | |
| 1909253010220000 |
Property History
| DATE: | EVENT: | PRICE: | SOURCE: |
|---|---|---|---|
| 10 Oct, 2007 | Sold | $330,000 | MRED MLS |
| 5 Sep, 2007 | Under contract | $349,900 | MRED MLS |
| 17 Aug, 2007 | Listed for sale | $349,900 | MRED MLS |
| 25 Apr, 2025 | Sold | $477,000 | MRED MLS |
| 8 Mar, 2025 | Under contract | $469,900 | MRED MLS |
| 5 Mar, 2025 | Listed for sale | $469,900 | MRED MLS |
Sorry, we are updating photos, please update this page in 15 minutes
Room Specifics
All Bedroom Info:
Total Bedrooms: 4
Bedrooms Above Ground: 4
Bedrooms Below Ground: 0
Total Bedrooms: 4
Bedrooms Above Ground: 4
Bedrooms Below Ground: 0
Second Bedroom Info:
Dimensions: —
Location: —Dimensions: —
Floor Type: Carpet
Third Bedroom Info:
Dimensions: —
Location: —Dimensions: —
Floor Type: Carpet
Fourth Bedroom Info:
Dimensions: —
Location: —Dimensions: —
Floor Type: Carpet
Bathroom Info:
Full Bathrooms: 3
Partial Bathrooms: 1Full Bathrooms: 3
Bathroom Amenities: Double Sink
Bathroom in Basement: 0
Dining Room Info:
Dimensions: —
Location: —Dimensions: —
Floor Type: Carpet
Kitchen Info:
Dimensions: —
Location: —Dimensions: —
Floor Type: Ceramic Tile
Features: Eating Area-Table Space, Pantry-Closet
Laundry Room Info:
Dimensions: —
Location: —Dimensions: —
Floor Type: Ceramic Tile
Living Room Info:
Dimensions: —
Location: —Dimensions: —
Floor Type: Carpet
Family Room Info:
Dimensions: —
Location: —Dimensions: —
Floor Type: Carpet
Additional Rooms Info:
Rooms: Breakfast Room, Office
Basement: PartialRooms: Breakfast Room, Office
Other Specifics
| 2 | |
| Concrete Perimeter | |
| Garage | |
| — | |
| — | |
| — | |
| Deck, In Ground Pool | |
| Fenced Yard, Forest Preserve Adjacent, Landscaped | |
| 140X220 | |
| Unfinished | |
| Full | |
| — | |
| Range, Microwave, Dishwasher, Refrigerator, Washer, Dryer, Disposal | |
| Not in DB | |
| Street Paved | |
| — | |
| Wood Burning, Gas Starter |
Tax History
| Year | Property Taxes |
|---|---|
| 2007 | $10,088 |
| 2025 | $9,751 |
Contact Agent
Nearby Similar Homes
7812 Northwoods Drive, Frankfort, Illinois 60423
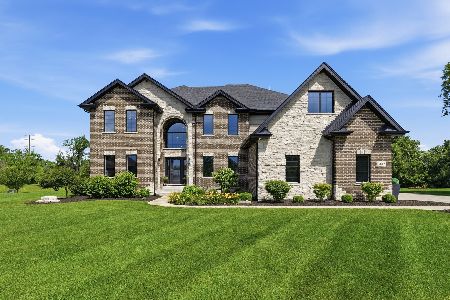
For Sale
$1,174,999
5 beds / 4.0 baths / 4,450 ft2
Single Family / Built: 2020
78
22451 80th Avenue, Frankfort, Illinois 60423
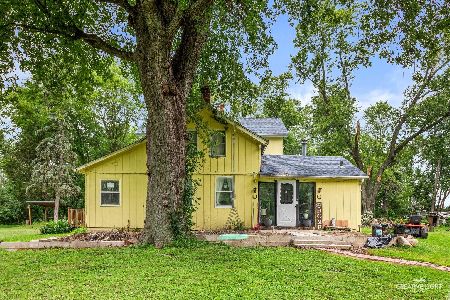
For Sale
$1,100,000
4 beds / 2.0 baths / 2,208 ft2
Single Family / Built: 1925
78
Nearby Sold Comparables
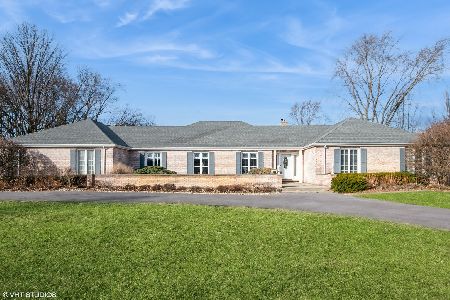
834 Highland Road, Frankfort, Illinois 60423

Sold
$449,900
4 beds / 2.1 baths / 3,828 ft2
Single Family / Built: 1973
3872
Contact Agent
Listing Provided By
Coldwell Banker The Real Estate Group
