

835 Shermer Road, Northbrook, Illinois 60062
Sorry, we are updating photos, please update this page in 15 minutes
$987,500
|
Sold
|
|
| Status: | Closed |
| Sqft: | 4,022 |
| Cost/Sqft: | $249 |
| Beds: | 4 |
| Baths: | 4 |
| Year Built: | 1941 |
| Property Taxes: | $12,714 |
| Days On Market: | 4661 |
| Lot Size: | 0,34 |
Description
WOW! Amazing Cape Cod updated with much attention to detail! Indoor pool w/hot tub & fireplace! Gourmet kitchen with gorgeous cabinets, granite counters & island, dentil molding, pot filler, all SS appl, walkin pantry. Luxurious master bath features whirl pool. Vaulted ceilings, skylights w/ shades. Prof. landscaped yard, patio, sprinkler system... everything has been done inside and out! Welcome home.
Property Specifics
| Single Family | |
| — | |
| Cape Cod | |
| 1941 | |
| Partial | |
| Brick | |
| Shake | |
| — | |
| No | |
| 0.34 |
| Cook | |
| — | |
| 0 / Not Applicable | |
| None | |
| Lake Michigan | |
| Public Sewer | |
| Central Air | |
| Natural Gas, Forced Air | |
| 08525357 | |
| 04102020270000 |
Nearby Schools
| NAME: | DISTRICT: | DISTANCE: | |
|---|---|---|---|
|
Grade School
Meadowbrook Elementary School |
28 | — | |
|
Middle School
Northbrook Junior High School |
28 | Not in DB | |
|
High School
Glenbrook North High School |
225 | Not in DB | |
Property History
| DATE: | EVENT: | PRICE: | SOURCE: |
|---|---|---|---|
| 2 May, 2014 | Sold | $987,500 | MRED MLS |
| 28 Jan, 2014 | Under contract | $999,999 | MRED MLS |
| 28 Jan, 2014 | Listed for sale | $999,999 | MRED MLS |
| 1 Feb, 2019 | Sold | $787,500 | MRED MLS |
| 31 Dec, 2018 | Under contract | $849,900 | MRED MLS |
| 17 Dec, 2018 | Listed for sale | $849,900 | MRED MLS |
Sorry, we are updating photos, please update this page in 15 minutes
Room Specifics
All Bedroom Info:
Total Bedrooms: 4
Bedrooms Above Ground: 4
Bedrooms Below Ground: 0
Total Bedrooms: 4
Bedrooms Above Ground: 4
Bedrooms Below Ground: 0
Second Bedroom Info:
Dimensions: —
Location: —Dimensions: —
Floor Type: Carpet
Third Bedroom Info:
Dimensions: —
Location: —Dimensions: —
Floor Type: Carpet
Fourth Bedroom Info:
Dimensions: —
Location: —Dimensions: —
Floor Type: Hardwood
Bathroom Info:
Full Bathrooms: 4
Partial Bathrooms: 2Full Bathrooms: 4
Bathroom Amenities: Whirlpool, Separate Shower, Double Sink
Bathroom in Basement: 0
Dining Room Info:
Dimensions: —
Location: —Dimensions: —
Floor Type: Hardwood
Kitchen Info:
Dimensions: —
Location: —Dimensions: —
Floor Type: Hardwood
Features: Eating Area-Table Space, Island, Pantry-Walk-in
Living Room Info:
Dimensions: —
Location: —Dimensions: —
Floor Type: Hardwood
Family Room Info:
Dimensions: —
Location: —Dimensions: —
Floor Type: Hardwood
Additional Rooms Info:
Rooms: Bonus Room, Eating Area, Recreation Room
Basement: PartialRooms: Bonus Room, Eating Area, Recreation Room
Other Specifics
| 4 | |
| — | |
| Garage | |
| — | |
| — | |
| — | |
| Patio, Storms/Screens | |
| Corner Lot | |
| 59X150X18X21X125X110 | |
| — | |
| Full | |
| Vaulted/Cathedral Ceilings, Skylight(s), Hot Tub, Hardwood Floors, Pool Indoors, First Floor Full Bath | |
| Double Oven, Dishwasher, Refrigerator, Washer, Dryer, Stainless Steel Appliance(s) | |
| Not in DB | |
| Pool, Street Paved | |
| — | |
| Gas Starter |
Tax History
| Year | Property Taxes |
|---|---|
| 2014 | $12,714 |
| 2019 | $20,385 |
Contact Agent
Nearby Similar Homes
1233 Glenoak Lane, Northbrook, Illinois 60062

For Sale
$700,000
3 beds / 1.1 baths / 1,438 ft2
Single Family / Built: 1951
74
Nearby Sold Comparables
835 Shermer Road, Northbrook, Illinois 60062

Sold
$849,900
4 beds / 3.1 baths / 4,022 ft2
Single Family / Built: 1942
2877
930 Surrey Lane, Northbrook, Illinois 60062
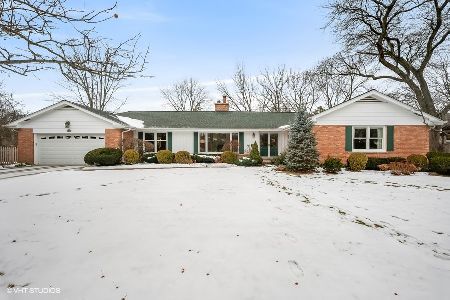
Sold
$749,000
4 beds / 2.1 baths / 2,468 ft2
Single Family / Built: 1967
1748
845 Shermer Road, Northbrook, Illinois 60062
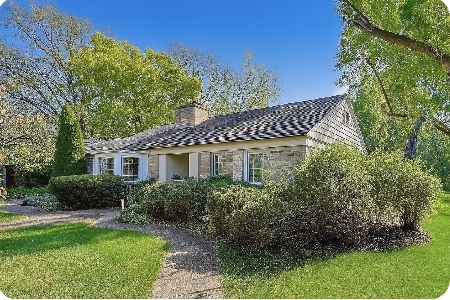
Sold
$425,000
2 beds / 1.1 baths / 1,468 ft2
Single Family / Built: 1940
367
939 Red Haw Road, Northbrook, Illinois 60062
Sold
$795,000
5 beds / 3.1 baths / 3,576 ft2
Single Family / Built: —
4269
949 Surrey Lane, Northbrook, Illinois 60062
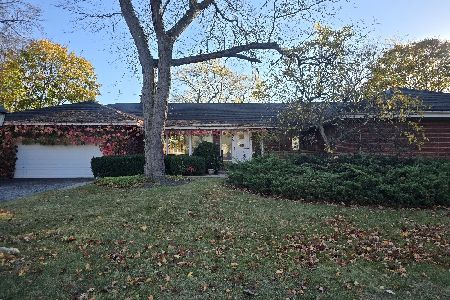
Sold
$575,000
3 beds / 2.1 baths / 2,075 ft2
Single Family / Built: 1954
731
1221 Thornapple Lane, Northbrook, Illinois 60062
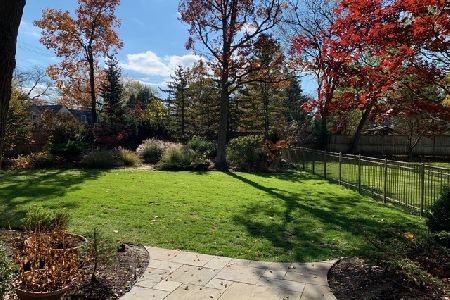
Sold
$1,079,000
4 beds / 4.1 baths / 4,286 ft2
Single Family / Built: 1989
2063
Contact Agent
Listing Provided By
Berkshire Hathaway HomeServices KoenigRubloff
