

939 Red Haw Road, Northbrook, Illinois 60062
Sorry, we are updating photos, please update this page in 15 minutes
$742,500
|
Sold
|
|
| Status: | Closed |
| Sqft: | 3,576 |
| Cost/Sqft: | $222 |
| Beds: | 5 |
| Baths: | 4 |
| Year Built: | — |
| Property Taxes: | $11,762 |
| Days On Market: | 4269 |
| Lot Size: | 0,36 |
Description
Rebuilt in 1995, a huge addition, second floor, 3 Car garage, a wrap around deck, fenced yard. Brand NEW stainless steel appliances in this large custom designed chef's kitchen with workstations, pantry. Hardwood floors, spacious open floor plan, family room with fireplace, vaulted ceiling and skylights. First floor bedroom with full bath. Plenty of storage, closets, large rooms. New Roof. Quiet Cul-de-Sac street.
Property Specifics
| Single Family | |
| — | |
| — | |
| — | |
| Partial | |
| Vinyl Siding, Brick, Stone | |
| Asphalt | |
| — | |
| No | |
| 0.36 |
| Cook | |
| — | |
| 0 / Not Applicable | |
| None | |
| Lake Michigan | |
| Public Sewer | |
| Central Air, Zoned | |
| Natural Gas, Zoned | |
| 08845390 | |
| 04102020240000 |
Nearby Schools
| NAME: | DISTRICT: | DISTANCE: | |
|---|---|---|---|
|
Grade School
Meadowbrook Elementary School |
28 | — | |
|
Middle School
Northbrook Junior High School |
28 | Not in DB | |
|
High School
Glenbrook North High School |
225 | Not in DB | |
Property History
| DATE: | EVENT: | PRICE: | SOURCE: |
|---|---|---|---|
| 19 Jun, 2015 | Sold | $742,500 | MRED MLS |
| 27 Apr, 2015 | Under contract | $795,000 | MRED MLS |
| — | Last price change | $839,000 | MRED MLS |
| 24 Feb, 2015 | Listed for sale | $839,000 | MRED MLS |
Sorry, we are updating photos, please update this page in 15 minutes
Room Specifics
All Bedroom Info:
Total Bedrooms: 5
Bedrooms Above Ground: 5
Bedrooms Below Ground: 0
Total Bedrooms: 5
Bedrooms Above Ground: 5
Bedrooms Below Ground: 0
Second Bedroom Info:
Dimensions: —
Location: —Dimensions: —
Floor Type: Carpet
Third Bedroom Info:
Dimensions: —
Location: —Dimensions: —
Floor Type: Carpet
Fourth Bedroom Info:
Dimensions: —
Location: —Dimensions: —
Floor Type: Carpet
Bathroom Info:
Full Bathrooms: 4
Partial Bathrooms: 1Full Bathrooms: 4
Bathroom Amenities: Separate Shower, Double Sink
Bathroom in Basement: 0
Dining Room Info:
Dimensions: —
Location: —Dimensions: —
Floor Type: Hardwood
Kitchen Info:
Dimensions: —
Location: —Dimensions: —
Floor Type: Hardwood
Features: Eating Area-Table Space
Laundry Room Info:
Dimensions: —
Location: —Dimensions: —
Floor Type: Vinyl
Living Room Info:
Dimensions: —
Location: —Dimensions: —
Floor Type: Hardwood
Family Room Info:
Dimensions: —
Location: —Dimensions: —
Floor Type: Hardwood
Additional Rooms Info:
Rooms: Bedroom 5, Foyer, Mud Room
Basement: PartialRooms: Bedroom 5, Foyer, Mud Room
Other Specifics
| 3 | |
| — | |
| Garage | |
| — | |
| — | |
| — | |
| Deck | |
| — | |
| 119 X 135 X 118 X 135 | |
| Unfinished | |
| Full | |
| Vaulted/Cathedral Ceilings, Skylight(s), Hardwood Floors, First Floor Bedroom, First Floor Laundry, First Floor Full Bath | |
| Double Oven, Range, Microwave, Dishwasher, Refrigerator, Washer, Dryer, Disposal, Stainless Steel Appliance(s) | |
| Not in DB | |
| — | |
| — | |
| Wood Burning, Gas Starter |
Tax History
| Year | Property Taxes |
|---|---|
| 2015 | $11,762 |
Contact Agent
Nearby Similar Homes
1233 Glenoak Lane, Northbrook, Illinois 60062

For Sale
$700,000
3 beds / 1.1 baths / 1,438 ft2
Single Family / Built: 1951
74
Nearby Sold Comparables
941 Red Haw Road, Northbrook, Illinois 60062

Sold
$459,000
4 beds / 3.0 baths / 2,000 ft2
Single Family / Built: 1969
5278
845 Shermer Road, Northbrook, Illinois 60062
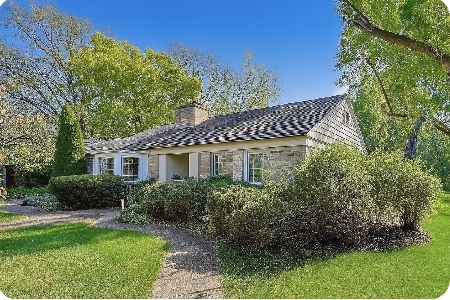
Sold
$425,000
2 beds / 1.1 baths / 1,468 ft2
Single Family / Built: 1940
367
930 Surrey Lane, Northbrook, Illinois 60062
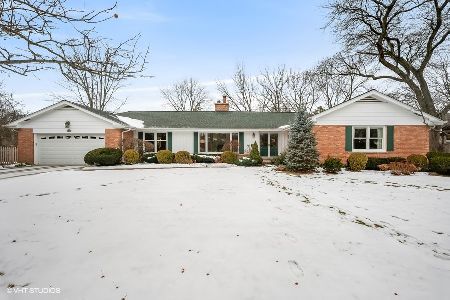
Sold
$749,000
4 beds / 2.1 baths / 2,468 ft2
Single Family / Built: 1967
1748
956 Red Haw Road, Northbrook, Illinois 60062
Sold
$624,900
2 beds / 2.0 baths / 2,427 ft2
Single Family / Built: 1938
2602
835 Shermer Road, Northbrook, Illinois 60062
Sold
$999,999
4 beds / 2.2 baths / 4,022 ft2
Single Family / Built: 1941
4661
835 Shermer Road, Northbrook, Illinois 60062
Sold
$849,900
4 beds / 3.1 baths / 4,022 ft2
Single Family / Built: 1942
2877
Contact Agent
Listing Provided By
Berkshire Hathaway HomeServices KoenigRubloff
