

836 Chestnut Avenue, Wilmette, Illinois 60091
Subdivision > Cage
Sorry, we are updating photos, please update this page in 15 minutes
$1,125,000
|
Sold
|
|
| Status: | Closed |
| Sqft: | 4,175 |
| Cost/Sqft: | $281 |
| Beds: | 5 |
| Baths: | 4 |
| Year Built: | 1925 |
| Property Taxes: | $23,845 |
| Days On Market: | 4172 |
| Lot Size: | 0,00 |
Description
Great new price on this updated brick colonial on fantastic street in "CAGE" one block to lake! Huge LR w/frplc opens to sunroom, generous size sep DR, DeGuilio kitch w/granite, high end appl & sep brkfst rm. FR w/mrble frplc opens to patio & prof lndscpd yrd. Conv mud rm. Huge MBR w/ custom built ins & updated bath. 3rd flr feat 2 large BR'S + bth. Hardwood flrs on 1st & 2nd flrs & classic arch details throughout.
Property Specifics
| Single Family | |
| — | |
| Colonial | |
| 1925 | |
| Full | |
| Brick | |
| Slate | |
| — | |
| No | |
| — |
| Cook | |
| Cage | |
| 0 / Not Applicable | |
| None | |
| Lake Michigan | |
| Sewer-Storm | |
| Central Air | |
| Natural Gas, Steam | |
| 08938127 | |
| 05274000270000 |
Nearby Schools
| NAME: | DISTRICT: | DISTANCE: | |
|---|---|---|---|
|
Grade School
Central Elementary School |
39 | — | |
|
Middle School
Wilmette Junior High School |
39 | Not in DB | |
|
High School
New Trier Twp H.s. Northfield/wi |
203 | Not in DB | |
Property History
| DATE: | EVENT: | PRICE: | SOURCE: |
|---|---|---|---|
| 1 Oct, 2015 | Sold | $1,125,000 | MRED MLS |
| 8 Aug, 2015 | Under contract | $1,175,000 | MRED MLS |
| — | Last price change | $1,249,000 | MRED MLS |
| 31 May, 2015 | Listed for sale | $1,249,000 | MRED MLS |
| 3 Oct, 2025 | Sold | $2,310,000 | MRED MLS |
| 6 Sep, 2025 | Under contract | $1,875,000 | MRED MLS |
| 3 Sep, 2025 | Listed for sale | $1,875,000 | MRED MLS |
Sorry, we are updating photos, please update this page in 15 minutes
Room Specifics
All Bedroom Info:
Total Bedrooms: 5
Bedrooms Above Ground: 5
Bedrooms Below Ground: 0
Total Bedrooms: 5
Bedrooms Above Ground: 5
Bedrooms Below Ground: 0
Second Bedroom Info:
Dimensions: —
Location: —Dimensions: —
Floor Type: Hardwood
Third Bedroom Info:
Dimensions: —
Location: —Dimensions: —
Floor Type: Hardwood
Fourth Bedroom Info:
Dimensions: —
Location: —Dimensions: —
Floor Type: Carpet
Bathroom Info:
Full Bathrooms: 4
Partial Bathrooms: 1Full Bathrooms: 4
Bathroom Amenities: Whirlpool, Separate Shower
Bathroom in Basement: 0
Dining Room Info:
Dimensions: —
Location: —Dimensions: —
Floor Type: Hardwood
Kitchen Info:
Dimensions: —
Location: —Dimensions: —
Floor Type: Stone
Features: Eating Area-Table Space
Living Room Info:
Dimensions: —
Location: —Dimensions: —
Floor Type: Hardwood
Family Room Info:
Dimensions: —
Location: —Dimensions: —
Floor Type: Hardwood
Additional Rooms Info:
Rooms: Bedroom 5, Breakfast Room, Mud Room, Office, Heated Sun Room
Basement: FullRooms: Bedroom 5, Breakfast Room, Mud Room, Office, Heated Sun Room
Other Specifics
| 2 | |
| — | |
| Garage | |
| — | |
| — | |
| — | |
| Patio | |
| — | |
| 50X166.25 | |
| Finished | |
| Full | |
| Vaulted/Cathedral Ceilings, Skylight(s), Hardwood Floors | |
| Range, Dishwasher, High End Refrigerator, Washer, Dryer, Disposal, Stainless Steel Appliance(s) | |
| Not in DB | |
| Sidewalks, Street Lights, Street Paved | |
| — | |
| Wood Burning |
Tax History
| Year | Property Taxes |
|---|---|
| 2015 | $23,845 |
| 2025 | $29,427 |
Contact Agent

Nearby Sold Comparables
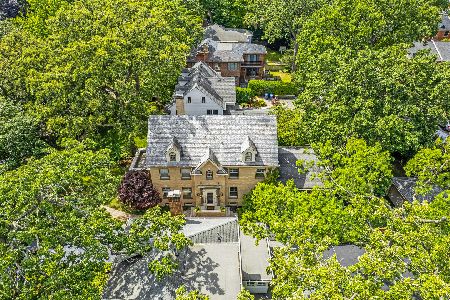
830 Chestnut Avenue, Wilmette, Illinois 60091
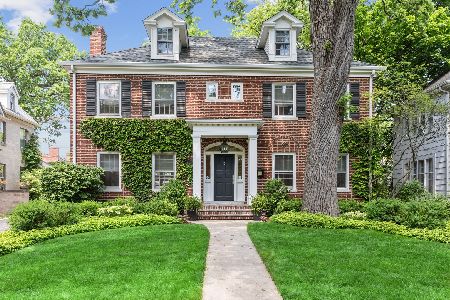
Sold
$1,975,000
5 beds / 4.1 baths / 0 ft2
Single Family / Built: 1925
1580
830 Chestnut Avenue, Wilmette, Illinois 60091
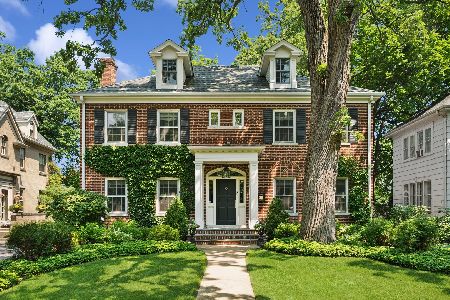
Sold
$2,495,000
5 beds / 4.1 baths / 4,259 ft2
Single Family / Built: 1924
420
904 Chestnut Avenue, Wilmette, Illinois 60091
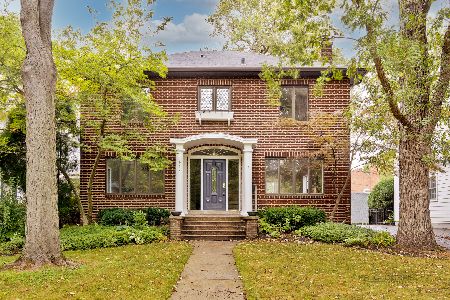
Sold
$1,250,000
4 beds / 3.0 baths / 3,314 ft2
Single Family / Built: 1923
1865

901 Chestnut Avenue, Wilmette, Illinois 60091

Sold
$1,620,000
6 beds / 3.1 baths / 4,329 ft2
Single Family / Built: 1924
2273
Contact Agent
Listing Provided By
Baird & Warner
