

836 Harding Road, Hinsdale, Illinois 60521
Subdivision > The Woodlands
Sorry, we are updating photos, please update this page in 15 minutes
$500,000
|
Sold
|
|
| Status: | Closed |
| Sqft: | 1,763 |
| Cost/Sqft: | $284 |
| Beds: | 4 |
| Baths: | 3 |
| Year Built: | 1963 |
| Property Taxes: | $11,744 |
| Days On Market: | 2832 |
| Lot Size: | 0,48 |
Description
Absolutely, positively the best value in-town Hinsdale! Nothing can compare. Look inside and you'll agree. Here's the breakdown: Oak Elementary. Hinsdale Middle School. Hinsdale Central High School. Across from Woodlands Park. Eat-in kitchen. Vaulted ceilings. Hardwood floors. Sub-basement. In-ground pool. .48 acre lot (per assr). 2 car attached garage. Private master bathroom. It's clean, fresh-looking and ready to move-in now. Warranty included (HWA Platinum + pool coverage). Quick close possible.
Property Specifics
| Single Family | |
| — | |
| — | |
| 1963 | |
| Full | |
| Frame | |
| Asphalt | |
| — | |
| No | |
| 0.48 |
| Cook | |
| The Woodlands | |
| 0 / Not Applicable | |
| None | |
| Lake Michigan | |
| Public Sewer | |
| Central Air | |
| Natural Gas, Forced Air | |
| 10257343 | |
| 18073110060000 |
Nearby Schools
| NAME: | DISTRICT: | DISTANCE: | |
|---|---|---|---|
|
Grade School
Oak Elementary School |
181 | — | |
|
Middle School
Hinsdale Middle School |
181 | Not in DB | |
|
High School
Hinsdale Central High School |
86 | Not in DB | |
Property History
| DATE: | EVENT: | PRICE: | SOURCE: |
|---|---|---|---|
| 22 Feb, 2019 | Sold | $500,000 | MRED MLS |
| 25 Jan, 2019 | Under contract | $500,000 | MRED MLS |
| 25 Jan, 2019 | Listed for sale | $500,000 | MRED MLS |
Sorry, we are updating photos, please update this page in 15 minutes
Room Specifics
All Bedroom Info:
Total Bedrooms: 4
Bedrooms Above Ground: 4
Bedrooms Below Ground: 0
Total Bedrooms: 4
Bedrooms Above Ground: 4
Bedrooms Below Ground: 0
Second Bedroom Info:
Dimensions: —
Location: —Dimensions: —
Floor Type: Hardwood
Third Bedroom Info:
Dimensions: —
Location: —Dimensions: —
Floor Type: Hardwood
Fourth Bedroom Info:
Dimensions: —
Location: —Dimensions: —
Floor Type: Carpet
Bathroom Info:
Full Bathrooms: 3
Partial Bathrooms: 1Full Bathrooms: 3
Bathroom Amenities: Soaking Tub
Bathroom in Basement: 0
Dining Room Info:
Dimensions: —
Location: —Dimensions: —
Floor Type: Ceramic Tile
Kitchen Info:
Dimensions: —
Location: —Dimensions: —
Floor Type: Ceramic Tile
Features: Eating Area-Table Space, Pantry-Closet
Living Room Info:
Dimensions: —
Location: —Dimensions: —
Floor Type: Carpet
Family Room Info:
Dimensions: —
Location: —Dimensions: —
Floor Type: Carpet
Additional Rooms Info:
Rooms: Storage
Basement: FullRooms: Storage
Other Specifics
| 2 | |
| — | |
| Garage | |
| — | |
| — | |
| — | |
| Patio, Porch, In Ground Pool | |
| — | |
| 175X119X214X113* | |
| — | |
| Full | |
| Vaulted/Cathedral Ceilings, Bar-Wet, Hardwood Floors | |
| Dishwasher, Cooktop, Built-In Oven | |
| Not in DB | |
| — | |
| — | |
| — |
Tax History
| Year | Property Taxes |
|---|---|
| 2019 | $11,744 |
Contact Agent
Nearby Similar Homes
753 Wilson Lane, Hinsdale, Illinois 60521

For Sale
$2,499,000
5 beds / 6.2 baths / 6,774 ft2
Single Family / Built: 1998
20
5131 Fair Elms Avenue, Western Springs, Illinois 60558

For Sale
$899,000
4 beds / 2.0 baths / 3,114 ft2
Single Family / Built: 1952
14
325 Princeton Road, Hinsdale, Illinois 60521

For Sale
$2,699,000
6 beds / 6.2 baths / 6,160 ft2
Single Family / Built: 1975
48
5804 Ridgewood Drive, Western Springs, Illinois 60558
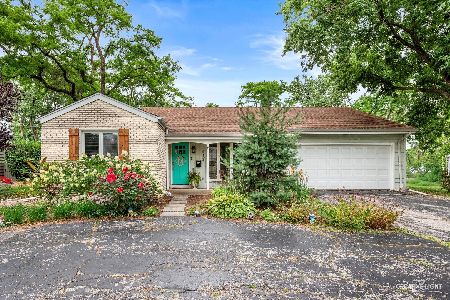
For Sale
$500,000
2 beds / 2.0 baths / 1,567 ft2
Single Family / Built: 1964
75
4910 Grand Avenue, Western Springs, Illinois 60558

For Sale
$937,000
3 beds / 1.1 baths / 2,270 ft2
Single Family / Built: 1936
14
Nearby Sold Comparables
746 Woodland Avenue, Hinsdale, Illinois 60521

Sold
$599,000
3 beds / 2.0 baths / 0 ft2
Single Family / Built: 1955
5215
801 Woodland Avenue, Hinsdale, Illinois 60521
Sold
$699,000
5 beds / 2.1 baths / 0 ft2
Single Family / Built: 1967
5208
801 Woodland Avenue, Hinsdale, Illinois 60521
Sold
$749,000
5 beds / 2.1 baths / 2,729 ft2
Single Family / Built: 1967
3192
906 Harding Road, Hinsdale, Illinois 60521
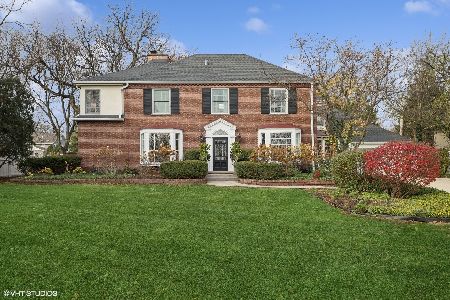
Sold
$1,400,000
4 beds / 3.1 baths / 4,679 ft2
Single Family / Built: 1939
656
738 Woodland Avenue, Hinsdale, Illinois 60521
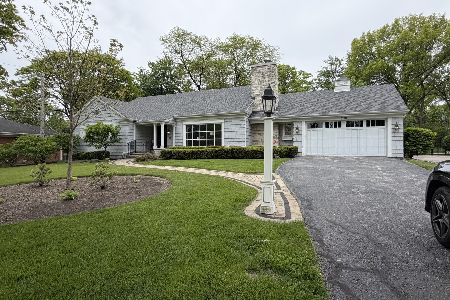
Sold
$1,350,000
4 beds / 3.0 baths / 0 ft2
Single Family / Built: 1959
119
Contact Agent
Listing Provided By
Coldwell Banker Residential
