

746 Woodland Avenue, Hinsdale, Illinois 60521
Sorry, we are updating photos, please update this page in 15 minutes
$550,000
|
Sold
|
|
| Status: | Closed |
| Sqft: | 0 |
| Cost/Sqft: | — |
| Beds: | 3 |
| Baths: | 2 |
| Year Built: | 1955 |
| Property Taxes: | $10,357 |
| Days On Market: | 5215 |
| Lot Size: | 0,00 |
Description
CLASSIC CUSTOM-BUILT RANCH ON PICTURESQUE & PRIVATE 100X200 WOODLANDS LOT. GREAT FLOOR PLAN W/PRIVATE BDRM WING, LARGE RM SIZES, HRDWD FLRS & LOADS OF CLOSET SPACE. FOYER OPENS TO SPACIOUS LR W/FIREPLACE & FRML DR W/ CHANDELIER. BRIGHT, OPEN GOURMET KIT W/KRAFTMAID CABS, BRKFST BAR, PANTRY W/ALL NEWER SS APPLS. WALL OF WINDOWS IN BRKFST AREA, GALLERY & FAM RM W/ PANORAMIC VIEW OF PARK-LIKE BACK YARD. A MUST SEE!
Property Specifics
| Single Family | |
| — | |
| Ranch | |
| 1955 | |
| Full | |
| Brick | |
| Asphalt | |
| — | |
| No | |
| — |
| Cook | |
| — | |
| 0 / Not Applicable | |
| None | |
| Lake Michigan | |
| Public Sewer | |
| Central Air | |
| Natural Gas, Forced Air | |
| 08116754 | |
| 18073110050000 |
Nearby Schools
| NAME: | DISTRICT: | DISTANCE: | |
|---|---|---|---|
|
Grade School
Oak Elementary School |
181 | — | |
|
Middle School
Hinsdale Middle School |
181 | Not in DB | |
|
High School
Hinsdale Central High School |
86 | Not in DB | |
Property History
| DATE: | EVENT: | PRICE: | SOURCE: |
|---|---|---|---|
| 26 Oct, 2012 | Sold | $550,000 | MRED MLS |
| 9 Aug, 2012 | Under contract | $599,000 | MRED MLS |
| 17 Jul, 2012 | Listed for sale | $599,000 | MRED MLS |
Sorry, we are updating photos, please update this page in 15 minutes
Room Specifics
All Bedroom Info:
Total Bedrooms: 3
Bedrooms Above Ground: 3
Bedrooms Below Ground: 0
Total Bedrooms: 3
Bedrooms Above Ground: 3
Bedrooms Below Ground: 0
Second Bedroom Info:
Dimensions: —
Location: —Dimensions: —
Floor Type: Hardwood
Third Bedroom Info:
Dimensions: —
Location: —Dimensions: —
Floor Type: Hardwood
Bathroom Info:
Full Bathrooms: 2
Partial Bathrooms: 0Full Bathrooms: 2
Bathroom Amenities: Separate Shower
Bathroom in Basement: 0
Dining Room Info:
Dimensions: —
Location: —Dimensions: —
Floor Type: Hardwood
Kitchen Info:
Dimensions: —
Location: —Dimensions: —
Floor Type: Other
Features: Eating Area-Breakfast Bar, Eating Area-Table Space, Pantry-Closet
Living Room Info:
Dimensions: —
Location: —Dimensions: —
Floor Type: Hardwood
Family Room Info:
Dimensions: —
Location: —Dimensions: —
Floor Type: Carpet
Additional Rooms Info:
Rooms: Breakfast Room, Foyer, Gallery
Basement: FullRooms: Breakfast Room, Foyer, Gallery
Other Specifics
| 2 | |
| — | |
| Garage | |
| — | |
| — | |
| — | |
| Deck | |
| Landscaped, Wooded | |
| 100 X 200 | |
| — | |
| None | |
| Hardwood Floors, First Floor Bedroom, First Floor Full Bath | |
| Range, Microwave, Dishwasher, Refrigerator, Washer, Dryer | |
| Not in DB | |
| — | |
| — | |
| Wood Burning |
Tax History
| Year | Property Taxes |
|---|---|
| 2012 | $10,357 |
Contact Agent
Nearby Similar Homes
753 Wilson Lane, Hinsdale, Illinois 60521

For Sale
$2,499,000
5 beds / 6.2 baths / 6,774 ft2
Single Family / Built: 1998
20
5131 Fair Elms Avenue, Western Springs, Illinois 60558

For Sale
$899,000
4 beds / 2.0 baths / 3,114 ft2
Single Family / Built: 1952
14
325 Princeton Road, Hinsdale, Illinois 60521

For Sale
$2,699,000
6 beds / 6.2 baths / 6,160 ft2
Single Family / Built: 1975
48
5804 Ridgewood Drive, Western Springs, Illinois 60558
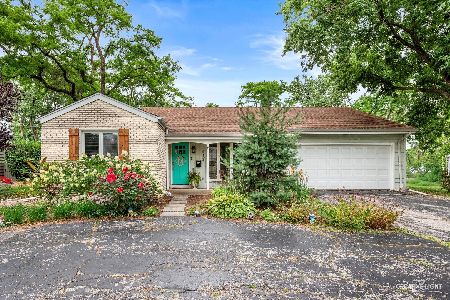
For Sale
$500,000
2 beds / 2.0 baths / 1,567 ft2
Single Family / Built: 1964
75
4910 Grand Avenue, Western Springs, Illinois 60558

For Sale
$937,000
3 beds / 1.1 baths / 2,270 ft2
Single Family / Built: 1936
14
Nearby Sold Comparables
738 Woodland Avenue, Hinsdale, Illinois 60521
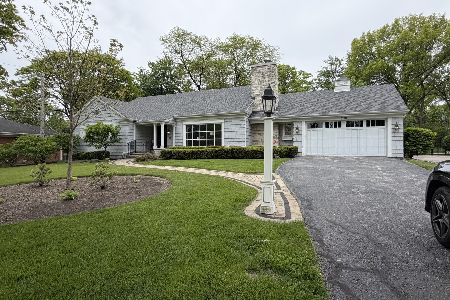
Sold
$1,350,000
4 beds / 3.0 baths / 0 ft2
Single Family / Built: 1959
119
738 Woodland Avenue, Hinsdale, Illinois 60521
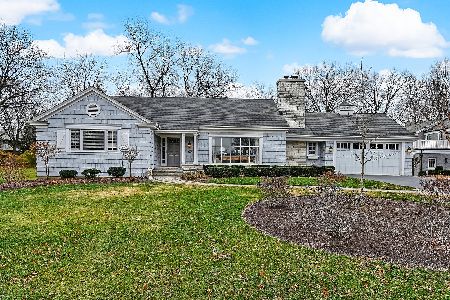
Sold
$799,000
4 beds / 3.0 baths / 0 ft2
Single Family / Built: —
2153
906 Harding Road, Hinsdale, Illinois 60521
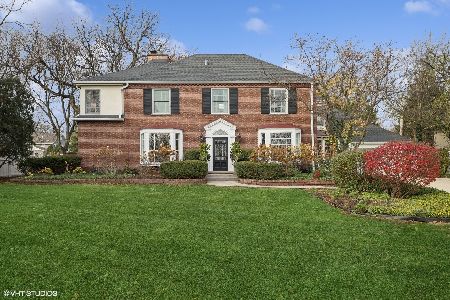
Sold
$1,400,000
4 beds / 3.1 baths / 4,679 ft2
Single Family / Built: 1939
656
730 Woodland Avenue, Hinsdale, Illinois 60521

Sold
$1,399,000
4 beds / 4.1 baths / 0 ft2
Single Family / Built: —
6012
Contact Agent
Listing Provided By
Coldwell Banker Residential
