

836 Longmeadow Drive, Geneva, Illinois 60134
Subdivision > Green Willow
Sorry, we are updating photos, please update this page in 15 minutes
$179,900
|
Sold
|
|
| Status: | Closed |
| Sqft: | 2,216 |
| Cost/Sqft: | $81 |
| Beds: | 3 |
| Baths: | 2 |
| Year Built: | 1966 |
| Property Taxes: | $5,892 |
| Days On Market: | 4924 |
| Lot Size: | 0,00 |
Description
Fabulous cul-de-sac location. Great location! This home has all the upgrades and has tons of newly added features! Open floor plan with kitchen that flows into living room! New kitchen cabinets~New granite counter-tops~New SS appliances!! ***REGULAR SALE*** Not a short sale!! Great home for entertaining! Huge fenced backyard! Full Finished basement! Bathroom has been totally redone!!
Property Specifics
| Single Family | |
| — | |
| Bi-Level | |
| 1966 | |
| English | |
| Aluminum Siding, Brick | |
| Asphalt | |
| — | |
| No | |
| — |
| Kane | |
| Green Willow | |
| 0 / Not Applicable | |
| None | |
| Public | |
| Public Sewer, Sewer-Storm | |
| Central Air | |
| Natural Gas, Forced Air | |
| 08346239 | |
| 1202405009 |
Nearby Schools
| NAME: | DISTRICT: | DISTANCE: | |
|---|---|---|---|
|
Grade School
Harrison Street Elementary Schoo |
304 | — | |
|
Middle School
Geneva Middle School |
304 | Not in DB | |
|
High School
Geneva Community High School |
304 | Not in DB | |
Property History
| DATE: | EVENT: | PRICE: | SOURCE: |
|---|---|---|---|
| 29 Aug, 2013 | Sold | $179,900 | MRED MLS |
| 15 Jul, 2013 | Under contract | $179,900 | MRED MLS |
| — | Last price change | $199,900 | MRED MLS |
| 18 May, 2013 | Listed for sale | $229,900 | MRED MLS |
| 18 Jun, 2026 | Sold | $476,000 | MRED MLS |
| 27 Apr, 2026 | Under contract | $437,500 | MRED MLS |
| 23 Apr, 2026 | Listed for sale | $437,500 | MRED MLS |
Sorry, we are updating photos, please update this page in 15 minutes
Room Specifics
All Bedroom Info:
Total Bedrooms: 3
Bedrooms Above Ground: 3
Bedrooms Below Ground: 0
Total Bedrooms: 3
Bedrooms Above Ground: 3
Bedrooms Below Ground: 0
Second Bedroom Info:
Dimensions: —
Location: —Dimensions: —
Floor Type: Hardwood
Third Bedroom Info:
Dimensions: —
Location: —Dimensions: —
Floor Type: Hardwood
Bathroom Info:
Full Bathrooms: 2
Partial Bathrooms: 1Full Bathrooms: 2
Bathroom Amenities: —
Bathroom in Basement: 1
Dining Room Info:
Dimensions: —
Location: —Dimensions: —
Floor Type: Hardwood
Kitchen Info:
Dimensions: —
Location: —Dimensions: —
Floor Type: Hardwood
Features: Eating Area-Table Space
Living Room Info:
Dimensions: —
Location: —Dimensions: —
Floor Type: Hardwood
Family Room Info:
Dimensions: —
Location: —Dimensions: —
Floor Type: Carpet
Additional Rooms Info:
Rooms: Den, Utility Room-Lower Level
Basement: EnglishRooms: Den, Utility Room-Lower Level
Other Specifics
| 1 | |
| Concrete Perimeter | |
| Garage | |
| — | |
| — | |
| — | |
| Deck, Outdoor Fireplace | |
| Cul-De-Sac, Fenced Yard, Wooded | |
| 50X109X134X39X152 | |
| — | |
| None | |
| Bar-Dry, Hardwood Floors | |
| Range, Microwave, Dishwasher, Refrigerator, Stainless Steel Appliance(s) | |
| Not in DB | |
| Sidewalks, Street Lights, Street Paved | |
| — | |
| Wood Burning |
Tax History
| Year | Property Taxes |
|---|---|
| 2013 | $5,892 |
| 2026 | $7,885 |
Contact Agent
Nearby Similar Homes
920 Britta Lane, Geneva, Illinois 60134

For Sale
$424,900
3 beds / 1.1 baths / 1,819 ft2
Single Family / Built: 1985
26

409 Glengarry Drive, Geneva, Illinois 60134

For Sale
$399,900
4 beds / 2.0 baths / 1,950 ft2
Single Family / Built: 1974
26
321 Woodward Avenue, Geneva, Illinois 60134
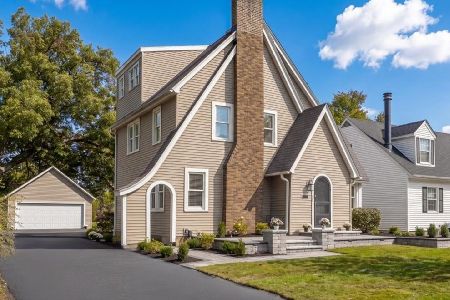
For Sale
$599,000
4 beds / 2.1 baths / 2,152 ft2
Single Family / Built: 1928
31
Nearby Sold Comparables
836 Longmeadow Drive, Geneva, Illinois 60134
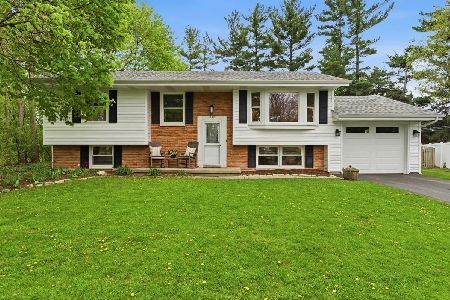
Sold
$437,500
4 beds / 2.0 baths / 2,216 ft2
Single Family / Built: 1967
201

835 Longmeadow Drive, Geneva, Illinois 60134

Sold
$339,900
4 beds / 1.1 baths / 1,700 ft2
Single Family / Built: 1963
984
822 Longmeadow Drive, Geneva, Illinois 60134

Sold
$250,000
3 beds / 2.1 baths / 1,722 ft2
Single Family / Built: 1965
4018
Contact Agent
Listing Provided By
Priced 2 Sell Realty, Inc
