

836 Mitchell Avenue, Arlington Heights, Illinois 60004


$410,000
|
Sold
|
|
| Status: | Closed |
| Sqft: | 2,962 |
| Cost/Sqft: | $143 |
| Beds: | 4 |
| Baths: | 4 |
| Year Built: | — |
| Property Taxes: | $14,577 |
| Days On Market: | 2160 |
| Lot Size: | 0,00 |
Description
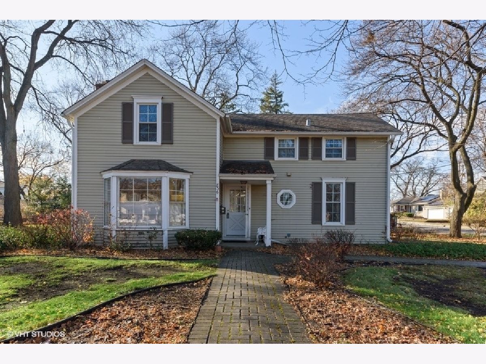
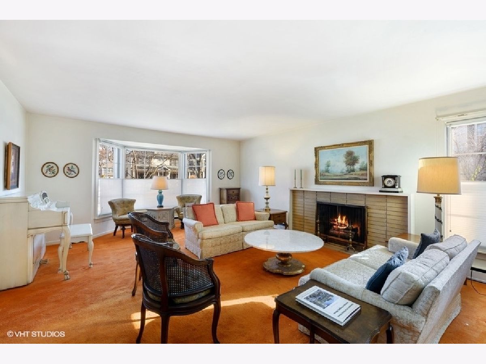
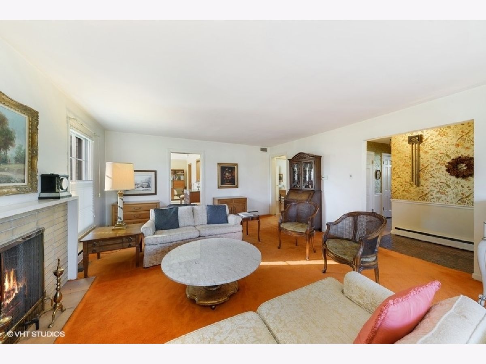
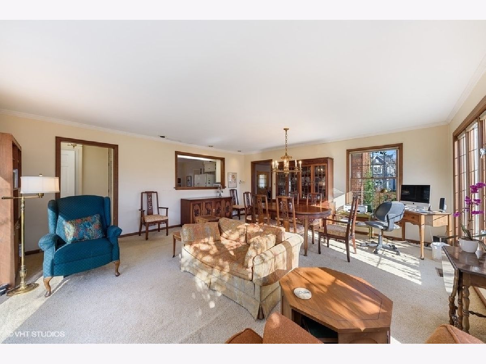
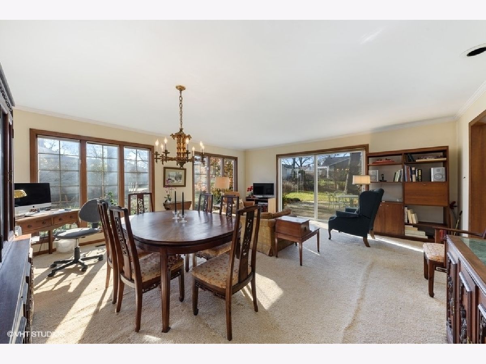
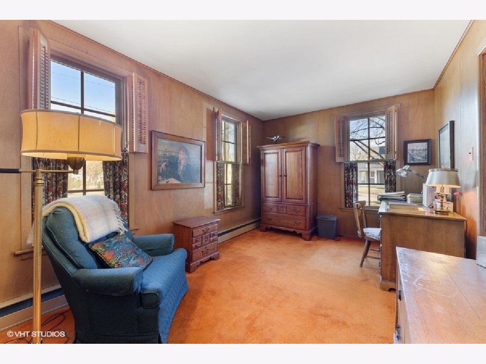
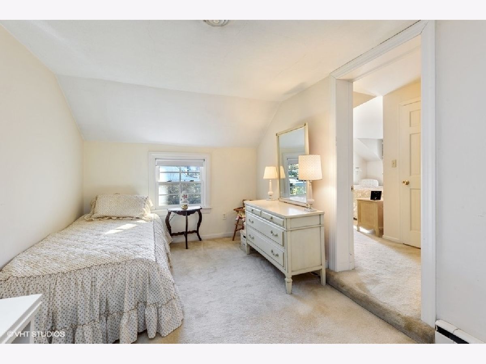
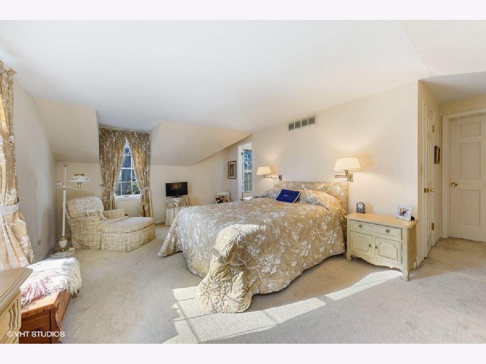
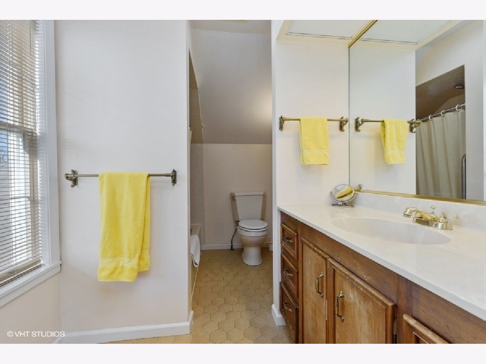
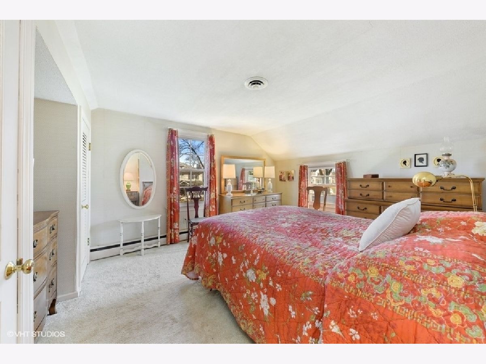
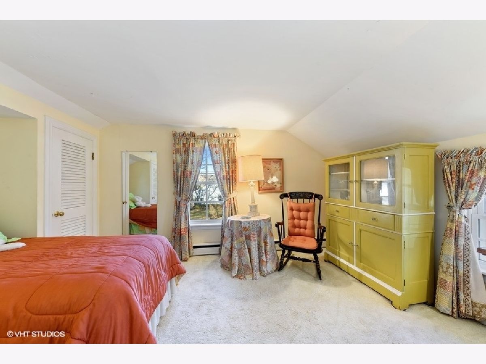
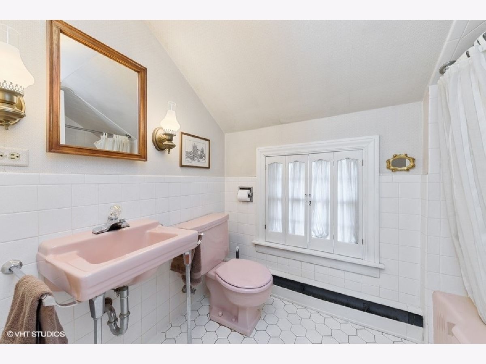
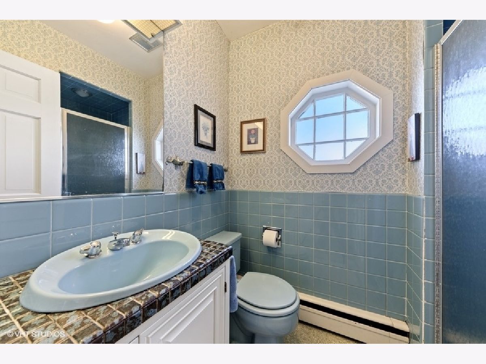
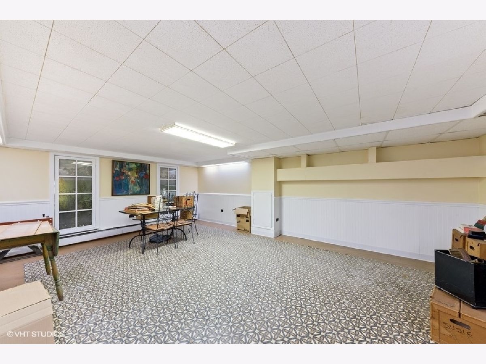
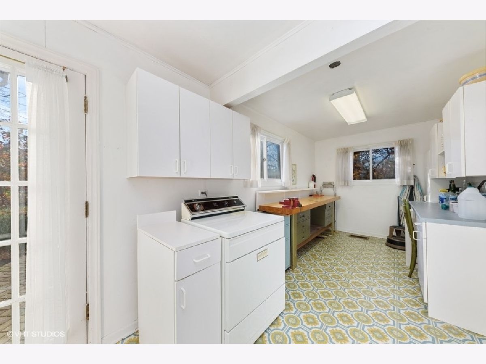
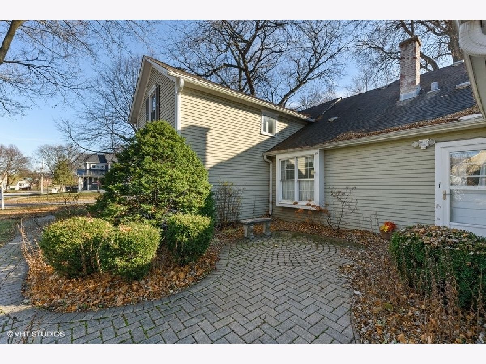
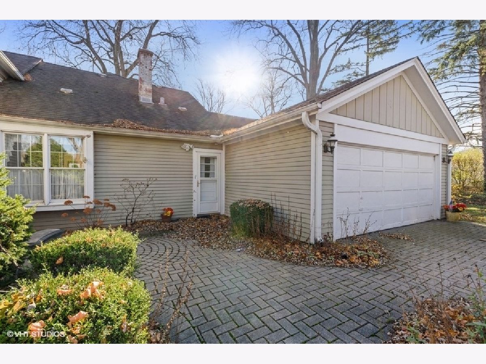
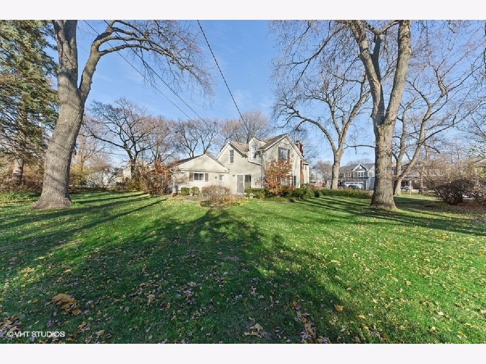
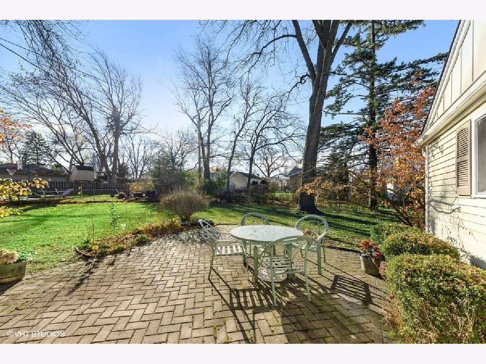
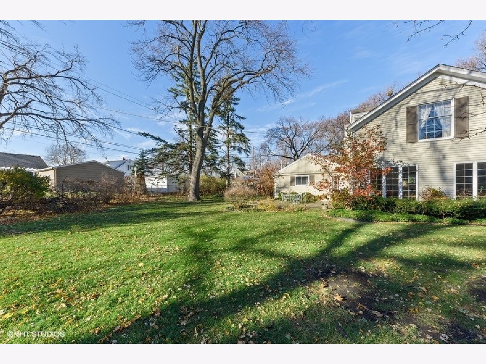
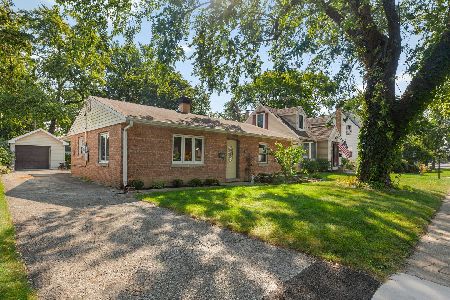
A truly historical estate, owned by one family for over 60+ years, is ready for its new owner to continue the memories! Located in the prestigious HANA district, this QUADRUPLE lot (104 x125) home has endless possibilities to be transformed into an amazing modern day style farmhouse. Over 2900 sq ft, and an abundance of natural light from all sides of the home. Main floor laundry , full bath, and den/bedroom, in addition to a spacious living, family room, and kitchen make this layout something to work with! All bedrooms are of generous size including the primary bedroom with private bath and walk in closet. So much history to this home and will be sold AS- IS. A very short distance to thriving downtown, library, Metra, and shops! Award winning schools for all grade levels! Come take a look and make your dream home a reality!
Property Specifics
| Single Family | |
| — | |
| Farmhouse | |
| — | |
| Partial | |
| Aluminum Siding | |
| Asphalt | |
| — | |
| No | |
| — |
| Cook | |
| — | |
| — / Not Applicable | |
| None | |
| Lake Michigan | |
| Public Sewer | |
| Space Pac | |
| Natural Gas, Steam, Sep Heating Systems - 2+ | |
| 10951952 | |
| 03302170110000 |
Nearby Schools
| NAME: | DISTRICT: | DISTANCE: | |
|---|---|---|---|
|
Grade School
Olive-mary Stitt School |
25 | — | |
|
Middle School
Thomas Middle School |
25 | Not in DB | |
|
High School
John Hersey High School |
214 | Not in DB | |
Property History
| DATE: | EVENT: | PRICE: | SOURCE: |
|---|---|---|---|
| 14 May, 2021 | Sold | $410,000 | MRED MLS |
| 22 Mar, 2021 | Under contract | $425,000 | MRED MLS |
| — | Last price change | $450,000 | MRED MLS |
| 11 Dec, 2020 | Listed for sale | $499,999 | MRED MLS |
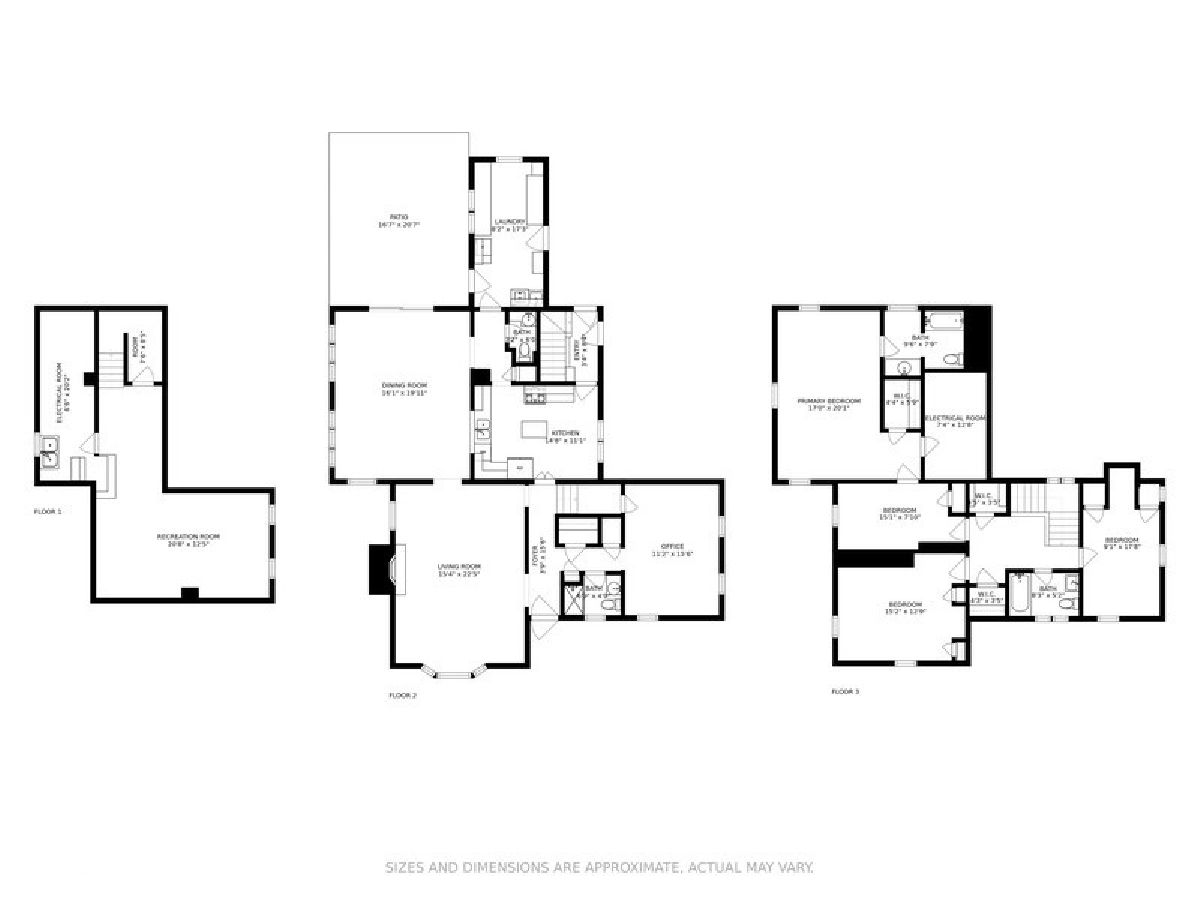
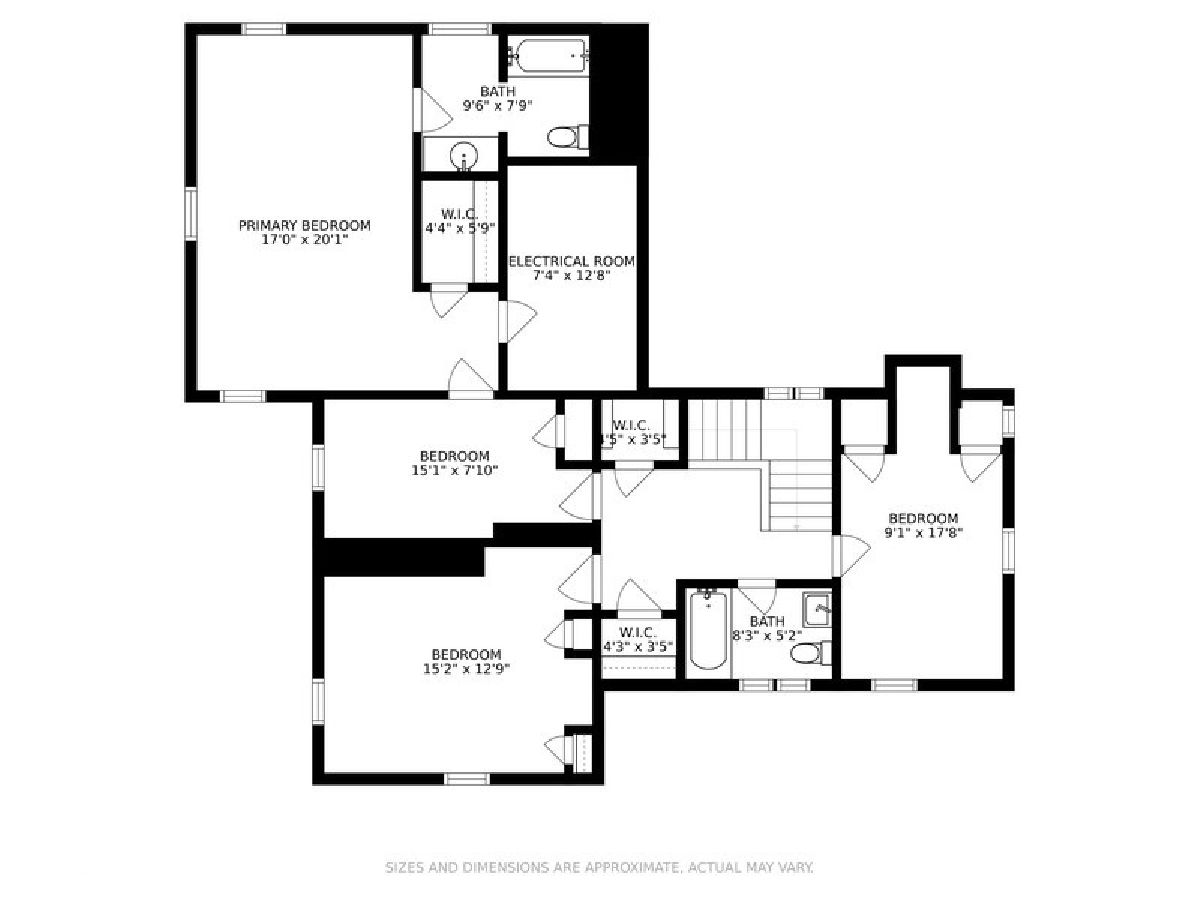
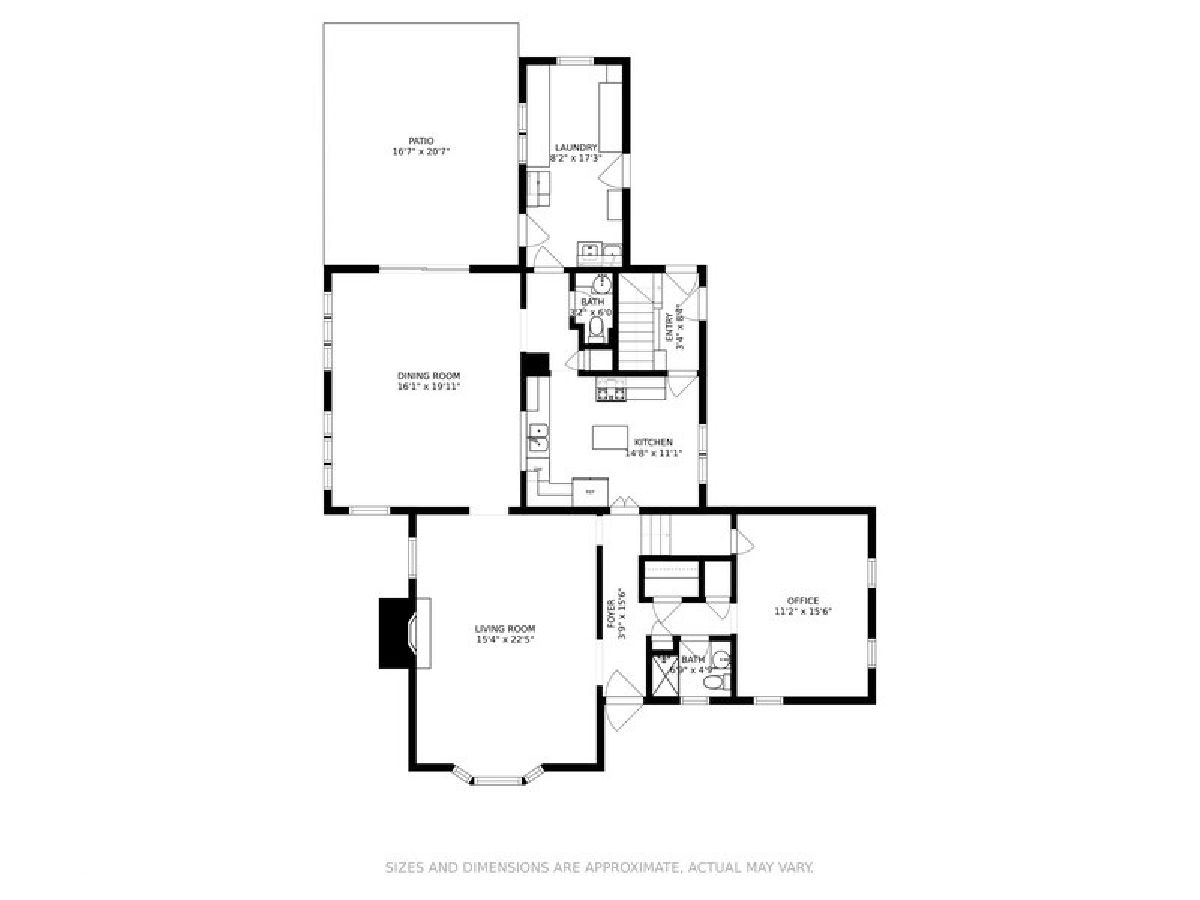
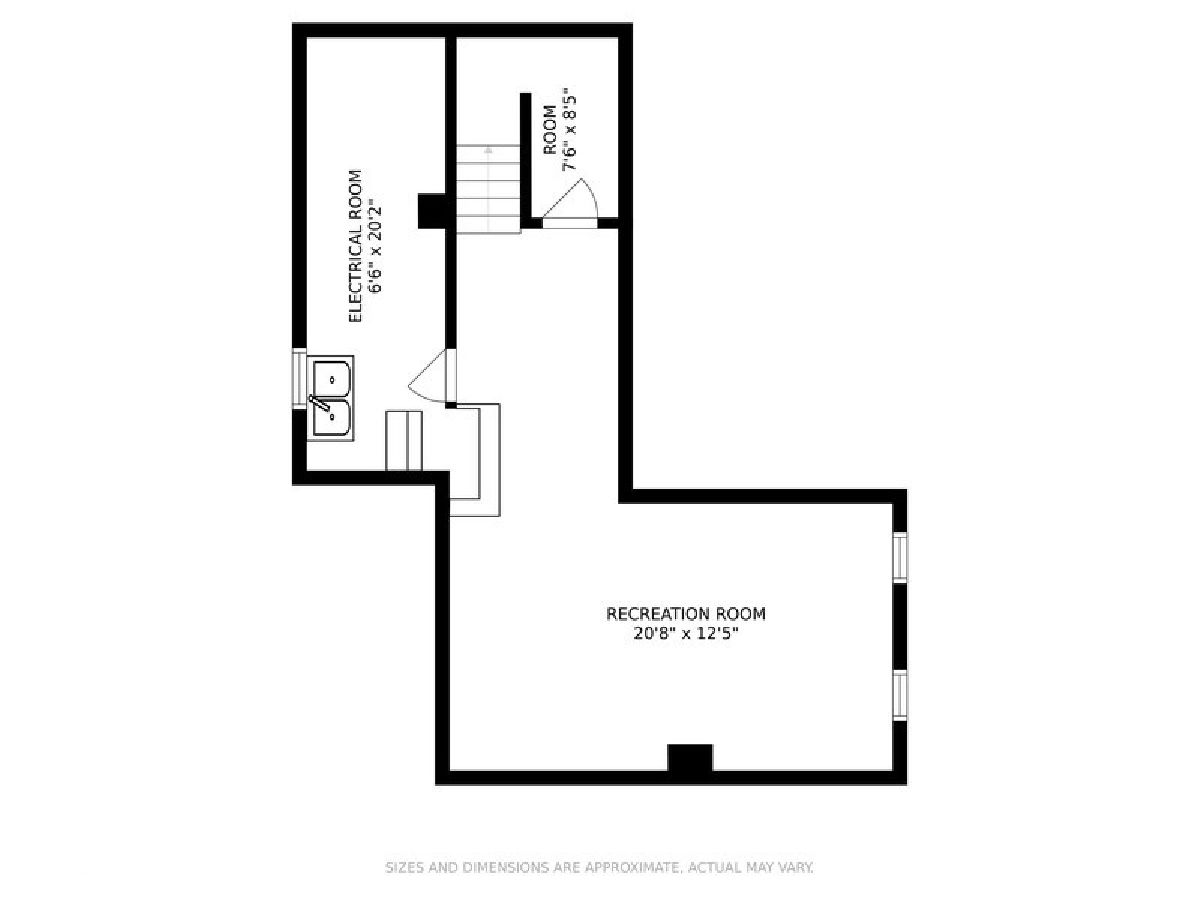
Room Specifics
Total Bedrooms: 4
Bedrooms Above Ground: 4
Bedrooms Below Ground: 0
Dimensions: —
Floor Type: Carpet
Dimensions: —
Floor Type: Carpet
Dimensions: —
Floor Type: Carpet
Full Bathrooms: 4
Bathroom Amenities: —
Bathroom in Basement: 0
Dimensions: —
Floor Type: Carpet
Dimensions: —
Floor Type: Vinyl
Features: Eating Area-Table Space, Island
Dimensions: —
Floor Type: Carpet
Dimensions: —
Floor Type: Carpet
Rooms: Recreation Room, Sitting Room
Other Specifics
| 2 | |
| — | |
| Garage | |
| — | |
| — | |
| — | |
| Brick Paver Patio | |
| Corner Lot, Sidewalks | |
| 104X125 | |
| Dormer | |
| Full | |
| Hardwood Floors, First Floor Bedroom, First Floor Laundry, First Floor Full Bath | |
| Range, Refrigerator, Washer, Dryer | |
| Not in DB | |
| Street Lights, Street Paved | |
| — | |
| Decorative |
Tax History
| Year | Property Taxes |
|---|---|
| 2021 | $14,577 |
Contact Agent
Nearby Similar Homes
Nearby Sold Comparables

Contact Agent
Listing Provided By
@properties
