

836 Voyage Way, Elgin, Illinois 60124
Subdivision > Edgewater By Del Webb


$375,000
|
Sold
|
|
| Status: | Closed |
| Sqft: | 1,871 |
| Cost/Sqft: | $198 |
| Beds: | 2 |
| Baths: | 2 |
| Year Built: | 2010 |
| Property Taxes: | $7,811 |
| Days On Market: | 1940 |
| Lot Size: | 0,15 |
Description
*Sold during Processing* Builders "Taylor" model built in 2010. Home has new roof 2020, dishwasher 2021. Upgrades are ribbons and stonework in front, extended brick paver patio plus awning, gutters and downspouts buried, storm door, vented exhaust fan to outside, and new primary shower remodeled in 2021 to solid surface. Hardwood floors and crown molding in foyer, kitchen, great room, and dining room. White cabinets, SS appliances, tile backsplash, granite counters. Fireplace in Great Room. Quick closing possible 9/15 or sooner. Edgewater by Del Webb is a 24/7 gated community, has indoor and outdoor pool, tennis and Bocce courts, fitness center, and lawn maintenance and snow removal.
Property Specifics
| Single Family | |
| — | |
| Ranch | |
| 2010 | |
| None | |
| Vinyl Siding, Stone | |
| — | |
| TAYLOR | |
| No | |
| 0.15 |
| Kane | |
| Edgewater By Del Webb | |
| 227 / Monthly | |
| Insurance, Security, Clubhouse, Exercise Facilities, Pool, Lawn Care, Snow Removal | |
| Public | |
| Public Sewer | |
| Central Air | |
| Natural Gas, Forced Air | |
| 11173166 | |
| 0629158009 |
Property History
| DATE: | EVENT: | PRICE: | SOURCE: |
|---|---|---|---|
| 22 Nov, 2012 | Sold | $256,400 | MRED MLS |
| 12 Oct, 2012 | Under contract | $259,900 | MRED MLS |
| — | Last price change | $264,900 | MRED MLS |
| 21 Aug, 2012 | Listed for sale | $264,900 | MRED MLS |
| 9 Sep, 2021 | Sold | $375,000 | MRED MLS |
| 28 Jul, 2021 | Under contract | $369,900 | MRED MLS |
| 28 Jul, 2021 | Listed for sale | $369,900 | MRED MLS |


Room Specifics
All Bedroom Info:
Total Bedrooms: 2
Bedrooms Above Ground: 2
Bedrooms Below Ground: 0
Total Bedrooms: 2
Bedrooms Above Ground: 2
Bedrooms Below Ground: 0
Second Bedroom Info:
Dimensions: —
Location: —Dimensions: —
Floor Type: Carpet
Bathroom Info:
Full Bathrooms: 2
Partial Bathrooms: 0Full Bathrooms: 2
Bathroom Amenities: —
Bathroom in Basement: 0
Dining Room Info:
Dimensions: —
Location: —Dimensions: —
Floor Type: Hardwood
Kitchen Info:
Dimensions: —
Location: —Dimensions: —
Floor Type: Hardwood
Features: Eating Area-Breakfast Bar, Island, Pantry-Walk-in, Granite Counters, Pantry, SolidSurfaceCounter, Updated Kitchen
Laundry Room Info:
Dimensions: —
Location: —Dimensions: —
Floor Type: Vinyl
Additional Rooms Info:
Rooms: Great Room, Foyer, Den
Basement: NoneRooms: Great Room, Foyer, Den
Other Specifics
| 3 | |
| — | |
| Garage | |
| — | |
| — | |
| — | |
| — | |
| Corner Lot | |
| 59 X 112 | |
| — | |
| Full | |
| — | |
| Range, Microwave, Dishwasher, Refrigerator, Washer, Dryer, Disposal, Stainless Steel Appliance(s) | |
| Not in DB | |
| — | |
| — | |
| Gas Log, Gas Starter |
Tax History
| Year | Property Taxes |
|---|---|
| 2021 | $7,811 |
Contact Agent
Nearby Similar Homes
840 Voyage Way, Elgin, Illinois 60124
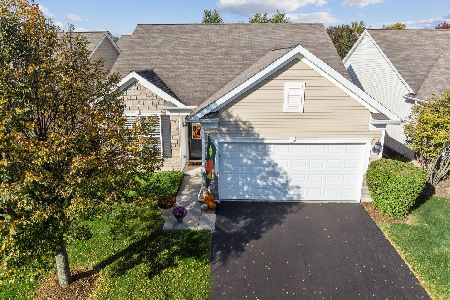
For Sale
$402,000
2 beds / 2.0 baths / 1,346 ft2
Single Family / Built: 2013
40
842 Butterfly Field Drive, Elgin, Illinois 60124
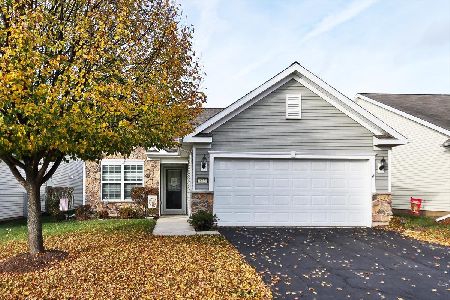
For Sale
$400,000
2 beds / 2.0 baths / 1,525 ft2
Single Family / Built: 2013
6
2771 Beacon Point Circle, Elgin, Illinois 60124
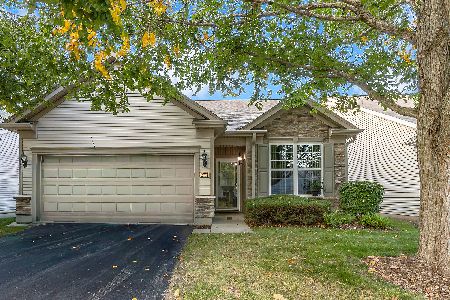
For Sale
$369,900
2 beds / 2.0 baths / 1,225 ft2
Single Family / Built: 2007
36
2836 Cascade Falls Circle, Elgin, Illinois 60124
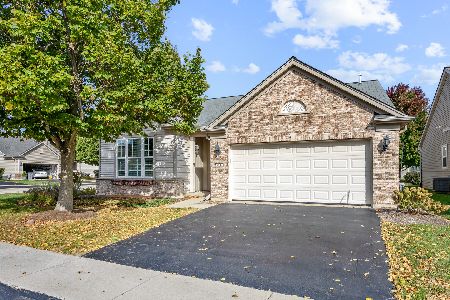
For Sale
$450,000
2 beds / 2.0 baths / 1,933 ft2
Single Family / Built: 2006
23
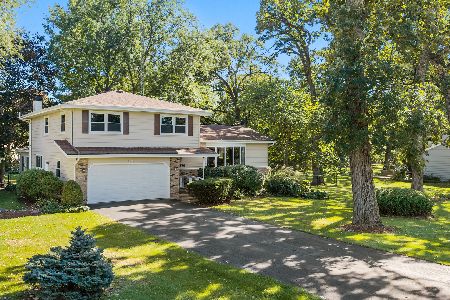
461 Mooresfield Street, Elgin, Illinois 60124
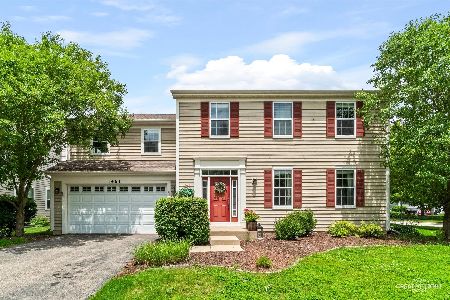
For Sale
$499,900
5 beds / 2.1 baths / 3,510 ft2
Single Family / Built: 2006
66
Nearby Sold Comparables
836 Voyage Way, Elgin, Illinois 60124

Sold
$259,900
2 beds / 2.0 baths / 1,856 ft2
Single Family / Built: 2011
5203
840 Voyage Way, Elgin, Illinois 60124
Sold
$195,960
2 beds / 2.0 baths / 1,288 ft2
Single Family / Built: 2013
5063
2751 Beacon Point Circle, Elgin, Illinois 60124
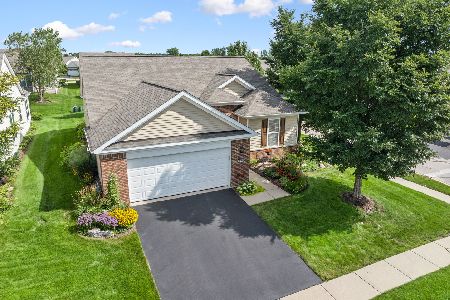
Sold
$415,000
2 beds / 2.0 baths / 1,570 ft2
Single Family / Built: 2014
92
2751 Beacon Point Circle, Elgin, Illinois 60124
Sold
$274,008
2 beds / 2.0 baths / 1,547 ft2
Single Family / Built: 2014
4531
842 Voyage Way, Elgin, Illinois 60124
Sold
$189,735
2 beds / 2.0 baths / 1,389 ft2
Single Family / Built: 2013
5121
2749 Beacon Point Circle, Elgin, Illinois 60124
Sold
$222,990
2 beds / 2.0 baths / 1,547 ft2
Single Family / Built: 2013
4919
Contact Agent
Listing Provided By
Baird & Warner
