

2751 Beacon Point Circle, Elgin, Illinois 60124
Subdivision > Edgewater By Del Webb
Sorry, we are updating photos, please update this page in 15 minutes
$266,508
|
Sold
|
|
| Status: | Closed |
| Sqft: | 1,547 |
| Cost/Sqft: | $177 |
| Beds: | 2 |
| Baths: | 2 |
| Year Built: | 2014 |
| Property Taxes: | $0 |
| Days On Market: | 4521 |
| Lot Size: | 0,00 |
Description
GRT FLOOR PLAN W/ CUSTOM PAINT; HDWD FLOORS THRU OUT;VINYL BATHS; 42" BIRCH CABS/CRWN MOLDING; GRANITE C-TOPS & ISLAND; CERAMIC BACKSPLASH; WHIRLPOOL SS RANGE, MICRO, DSHWSHR, FRIDGE; WASHER/DRYER; CRN MOLDING & SQUARES; FRENCH DOORS TO DEN; CORIAN C-TOP BATH VAN.; MBATH SEP. TUB & SHWR; 9' CEILINGS; ATTIC STORAGE W/PULL DWN STAIRS; UP FIXTURES & MORE IN THIS HOME! LOOKS LIKE A MODEL! SITE 1137. PHOTOS OF MODEL.
Property Specifics
| Single Family | |
| — | |
| Ranch | |
| 2014 | |
| None | |
| Vinyl Siding | |
| Asphalt | |
| MONTROSE | |
| No | |
| 0 |
| Kane | |
| Edgewater By Del Webb | |
| 188 / Monthly | |
| Clubhouse, Exercise Facilities, Pool, Lawn Care, Snow Removal, Other | |
| Public | |
| Public Sewer | |
| Central Air | |
| Natural Gas, Forced Air | |
| 08654378 | |
| 0629103069 |
Nearby Schools
| NAME: | DISTRICT: | DISTANCE: | |
|---|---|---|---|
|
Grade School
Otter Creek Elementary School |
46 | — | |
|
Middle School
Abbott Middle School |
46 | Not in DB | |
|
High School
South Elgin High School |
46 | Not in DB | |
Property History
| DATE: | EVENT: | PRICE: | SOURCE: |
|---|---|---|---|
| 16 Jul, 2014 | Sold | $266,508 | MRED MLS |
| 26 Jun, 2014 | Under contract | $274,008 | MRED MLS |
| 24 Jun, 2014 | Listed for sale | $274,008 | MRED MLS |
| 17 Sep, 2026 | Sold | $450,000 | MRED MLS |
| 21 Aug, 2026 | Under contract | $415,000 | MRED MLS |
| 19 Aug, 2026 | Listed for sale | $415,000 | MRED MLS |
Sorry, we are updating photos, please update this page in 15 minutes
Room Specifics
All Bedroom Info:
Total Bedrooms: 2
Bedrooms Above Ground: 2
Bedrooms Below Ground: 0
Total Bedrooms: 2
Bedrooms Above Ground: 2
Bedrooms Below Ground: 0
Second Bedroom Info:
Dimensions: —
Location: —Dimensions: —
Floor Type: Hardwood
Bathroom Info:
Full Bathrooms: 2
Partial Bathrooms: 0Full Bathrooms: 2
Bathroom Amenities: Separate Shower
Bathroom in Basement: 0
Dining Room Info:
Dimensions: —
Location: —Dimensions: —
Floor Type: Hardwood
Kitchen Info:
Dimensions: —
Location: —Dimensions: —
Floor Type: Hardwood
Features: Eating Area-Table Space, Island, Pantry-Closet
Additional Rooms Info:
Rooms: Breakfast Room, Den, Great Room
Basement: NoneRooms: Breakfast Room, Den, Great Room
Other Specifics
| 2 | |
| Concrete Perimeter | |
| Garage | |
| — | |
| — | |
| — | |
| — | |
| Landscaped | |
| 45X112 | |
| — | |
| Full | |
| — | |
| Range, Microwave, Dishwasher, Refrigerator, Washer, Dryer, Disposal, Stainless Steel Appliance(s) | |
| Not in DB | |
| Clubhouse, Pool, Tennis Courts, Street Lights, Street Paved | |
| — | |
| — |
Tax History
| Year | Property Taxes |
|---|---|
| 2026 | $7,595 |
Contact Agent
Nearby Similar Homes
840 Voyage Way, Elgin, Illinois 60124
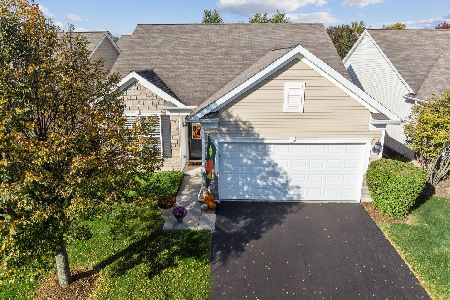
For Sale
$402,000
2 beds / 2.0 baths / 1,346 ft2
Single Family / Built: 2013
30
842 Butterfly Field Drive, Elgin, Illinois 60124
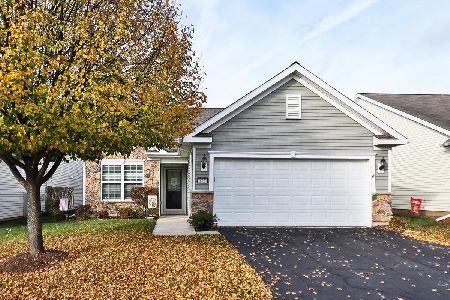
For Sale
$400,000
2 beds / 2.0 baths / 1,525 ft2
Single Family / Built: 2013
6
2771 Beacon Point Circle, Elgin, Illinois 60124
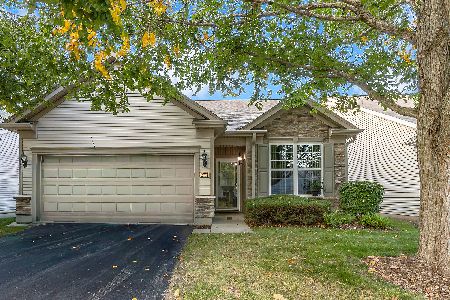
For Sale
$369,900
2 beds / 2.0 baths / 1,225 ft2
Single Family / Built: 2007
26
2836 Cascade Falls Circle, Elgin, Illinois 60124
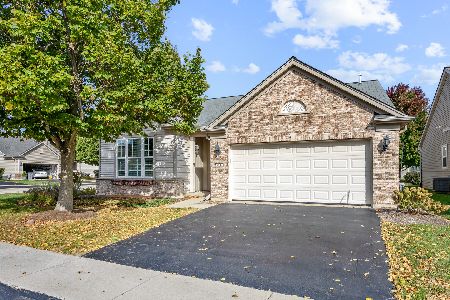
For Sale
$450,000
2 beds / 2.0 baths / 1,933 ft2
Single Family / Built: 2006
13
2772 Cascade Falls Circle, Elgin, Illinois 60124
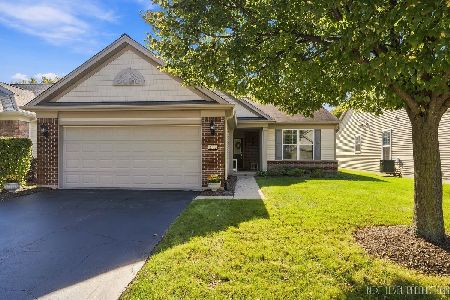
For Sale
$409,000
2 beds / 2.0 baths / 1,653 ft2
Single Family / Built: 2007
26

Nearby Sold Comparables
2751 Beacon Point Circle, Elgin, Illinois 60124
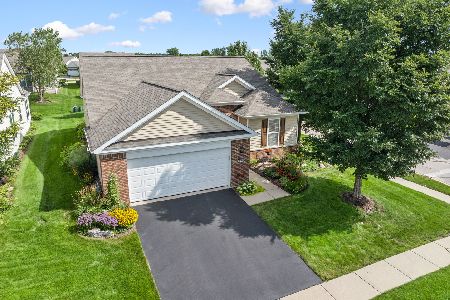
Sold
$415,000
2 beds / 2.0 baths / 1,570 ft2
Single Family / Built: 2014
82
2749 Beacon Point Circle, Elgin, Illinois 60124

Sold
$222,990
2 beds / 2.0 baths / 1,547 ft2
Single Family / Built: 2013
4909
836 Voyage Way, Elgin, Illinois 60124
Sold
$259,900
2 beds / 2.0 baths / 1,856 ft2
Single Family / Built: 2011
5193
836 Voyage Way, Elgin, Illinois 60124
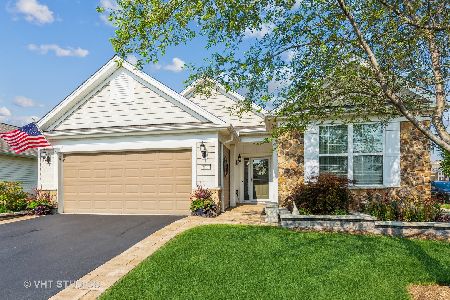
Sold
$369,900
2 beds / 2.0 baths / 1,871 ft2
Single Family / Built: 2010
1930
2747 Beacon Point Circle, Elgin, Illinois 60124
Sold
$268,902
2 beds / 2.0 baths / 1,547 ft2
Single Family / Built: 2013
4697
2922 Stoney Creek Drive, Elgin, Illinois 60124
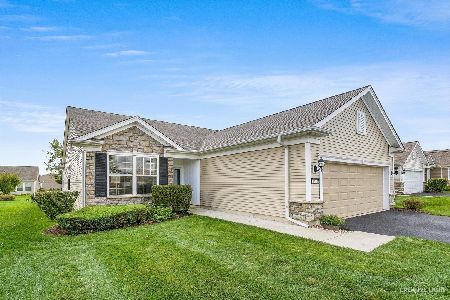
Sold
$339,900
2 beds / 2.0 baths / 1,525 ft2
Single Family / Built: 2012
1504
Contact Agent
Listing Provided By
Pulte Homes Corp. and Del Webb Communities of Illi
