

837 Prospect Boulevard, Elgin, Illinois 60120
Sorry, we are updating photos, please update this page in 15 minutes
$160,500
|
Sold
|
|
| Status: | Closed |
| Sqft: | 1,658 |
| Cost/Sqft: | $96 |
| Beds: | 3 |
| Baths: | 2 |
| Year Built: | 1922 |
| Property Taxes: | $3,518 |
| Days On Market: | 4464 |
| Lot Size: | 0,00 |
Description
Charming American Craftsman stucco bungalow w/original woodwork and hdwd floors. Large living rm w/fireplace and built in oak secretary and glass front bookcase. Formal dining rm w/leaded glass window. Sun rm (original French doors are stored in attic). Roomy kitchen w/original cabinetry, built ins & breakfast nook. Stairs to floored expandable attic w/third bdrm, central air for first floor, shower & stool in bsmt.
Property Specifics
| Single Family | |
| — | |
| Bungalow | |
| 1922 | |
| Full | |
| Stucco, Clad Trim | |
| Asphalt | |
| — | |
| No | |
| — |
| Kane | |
| — | |
| 0 / Not Applicable | |
| None | |
| Public | |
| Public Sewer, Sewer-Storm | |
| Central Air | |
| Natural Gas, Steam, Baseboard, Radiator(s) | |
| 08693244 | |
| 0612158004 |
Nearby Schools
| NAME: | DISTRICT: | DISTANCE: | |
|---|---|---|---|
|
Grade School
Mckinley Elementary School |
46 | — | |
|
Middle School
Larsen Middle School |
46 | Not in DB | |
|
High School
Elgin High School |
46 | Not in DB | |
Property History
| DATE: | EVENT: | PRICE: | SOURCE: |
|---|---|---|---|
| 23 Sep, 2014 | Sold | $160,500 | MRED MLS |
| 14 Aug, 2014 | Under contract | $159,900 | MRED MLS |
| 5 Aug, 2014 | Listed for sale | $159,900 | MRED MLS |
Sorry, we are updating photos, please update this page in 15 minutes
Room Specifics
All Bedroom Info:
Total Bedrooms: 3
Bedrooms Above Ground: 3
Bedrooms Below Ground: 0
Total Bedrooms: 3
Bedrooms Above Ground: 3
Bedrooms Below Ground: 0
Second Bedroom Info:
Dimensions: —
Location: —Dimensions: —
Floor Type: Hardwood
Third Bedroom Info:
Dimensions: —
Location: —Dimensions: —
Floor Type: Vinyl
Bathroom Info:
Full Bathrooms: 2
Partial Bathrooms: 1Full Bathrooms: 2
Bathroom Amenities: —
Bathroom in Basement: 1
Dining Room Info:
Dimensions: —
Location: —Dimensions: —
Floor Type: Hardwood
Kitchen Info:
Dimensions: —
Location: —Dimensions: —
Floor Type: Wood Laminate
Features: Eating Area-Table Space
Living Room Info:
Dimensions: —
Location: —Dimensions: —
Floor Type: Hardwood
Additional Rooms Info:
Rooms: Eating Area, Sun Room
Basement: FullRooms: Eating Area, Sun Room
Other Specifics
| 2 | |
| Concrete Perimeter | |
| Garage | |
| — | |
| — | |
| — | |
| Storms/Screens | |
| Landscaped | |
| 66' X 173' | |
| Full,Interior Stair,Unfinished | |
| None | |
| Hardwood Floors, Wood Laminate Floors, First Floor Bedroom, First Floor Full Bath | |
| Range, Portable Dishwasher, Refrigerator, Washer, Dryer | |
| Not in DB | |
| Sidewalks, Street Lights, Street Paved | |
| — | |
| Wood Burning |
Tax History
| Year | Property Taxes |
|---|---|
| 2014 | $3,518 |
Contact Agent
Nearby Similar Homes
265 Slade Avenue, Elgin, Illinois 60120
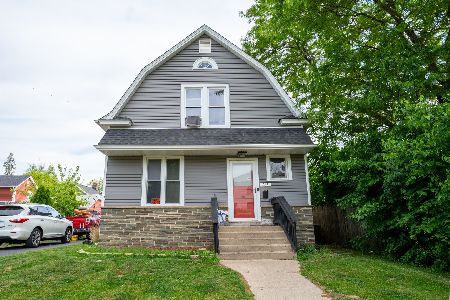
For Sale
$355,000
4 beds / 2.0 baths / 2,100 ft2
Single Family / Built: —
139
1003 Saint John Street, Elgin, Illinois 60120
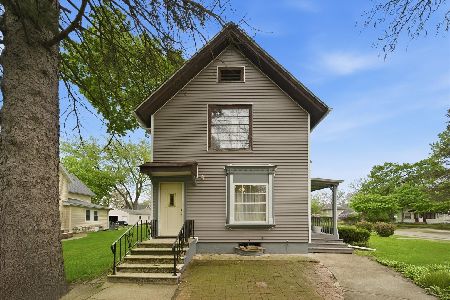
For Sale
$240,000
4 beds / 2.0 baths / 1,708 ft2
Single Family / Built: 1930
179
Elgin, Illinois 60120

For Sale
$299,900
3 beds / 2.0 baths / 1,151 ft2
Single Family / Built: 1878
83
1007 Cedar Avenue, Elgin, Illinois 60120

For Sale
$329,900
3 beds / 2.0 baths / 1,077 ft2
Single Family / Built: 1960
18

465 Slade Avenue, Elgin, Illinois 60120

For Sale
$249,900
2 beds / 1.0 baths / 960 ft2
Single Family / Built: 1947
70
Nearby Sold Comparables
833 Prospect Street, Elgin, Illinois 60120

Sold
$198,900
4 beds / 2.0 baths / 1,783 ft2
Single Family / Built: 1908
1100
303 Slade Avenue, Elgin, Illinois 60120

Sold
$149,900
3 beds / 2.0 baths / 1,877 ft2
Single Family / Built: 1950
4924
303 Slade Avenue, Elgin, Illinois 60120
Sold
$165,000
3 beds / 2.0 baths / 1,877 ft2
Single Family / Built: 1950
3680

840 Prospect Boulevard, Elgin, Illinois 60120
Sold
$124,900
3 beds / 2.1 baths / 1,892 ft2
Single Family / Built: 1900
4395
844 Prospect Boulevard, Elgin, Illinois 60120
Sold
$139,900
2 beds / 1.0 baths / 1,016 ft2
Single Family / Built: 1900
6383
Contact Agent
Listing Provided By
RE/MAX Horizon
