

8373 Alden Lane, Darien, Illinois 60561
Subdivision > Farmingdale Village
Sorry, we are updating photos, please update this page in 15 minutes
$335,000
|
Sold
|
|
| Status: | Closed |
| Sqft: | 0 |
| Cost/Sqft: | — |
| Beds: | 4 |
| Baths: | 3 |
| Year Built: | 1986 |
| Property Taxes: | $6,208 |
| Days On Market: | 4886 |
| Lot Size: | 0,00 |
Description
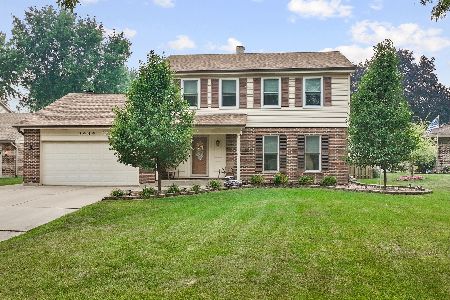
VERY NICE UPDATED HOME IN GREAT NEIGHBORHOOD! BRAND NEW CARPETING THROUGHOUT & NEW TOP DOWN/BOTTOM UP BLINDS ON MAIN LEVEL. LARGE LIVING ROOM/DINING ROOM COMBO. NICE SIZE EAT IN KITCHEN. BRIGHT & SUNNY FAMILY ROOM W/GAS FIREPLACE. ALL BATHROOMS UPDATED. A BEAUTIFUL FENCED IN YARD WITH LARGE DECK. LOOK-OUT BASEMENT READY FOR FINISHING. HWA 13 MONTH HOME WARRANTY. CLOSE TO EXPRESSWAYS, SHOPPING & RESTAURANTS.
Property Specifics
| Single Family | |
| — | |
| Traditional | |
| 1986 | |
| Partial | |
| Brick | |
| — | |
| NEWCASTLE | |
| No | |
| — |
| Du Page | |
| Farmingdale Village | |
| 0 / Not Applicable | |
| None | |
| Lake Michigan | |
| Public Sewer | |
| Central Air | |
| Natural Gas, Forced Air | |
| 08369992 | |
| 0931310007 |
Nearby Schools
| NAME: | DISTRICT: | DISTANCE: | |
|---|---|---|---|
|
Grade School
Elizabeth Ide Elementary School |
66 | — | |
|
Middle School
Lakeview Junior High School |
66 | Not in DB | |
|
High School
South High School |
99 | Not in DB | |
Property History
| DATE: | EVENT: | PRICE: | SOURCE: |
|---|---|---|---|
| 26 Oct, 2007 | Sold | $355,000 | MRED MLS |
| 29 Sep, 2007 | Under contract | $365,000 | MRED MLS |
| — | Last price change | $375,000 | MRED MLS |
| 13 Jul, 2007 | Listed for sale | $375,000 | MRED MLS |
| 22 Jul, 2013 | Sold | $335,000 | MRED MLS |
| 17 Jun, 2013 | Under contract | $349,000 | MRED MLS |
| 14 Jun, 2013 | Listed for sale | $349,000 | MRED MLS |
Sorry, we are updating photos, please update this page in 15 minutes
Room Specifics
All Bedroom Info:
Total Bedrooms: 4
Bedrooms Above Ground: 4
Bedrooms Below Ground: 0
Total Bedrooms: 4
Bedrooms Above Ground: 4
Bedrooms Below Ground: 0
Second Bedroom Info:
Dimensions: —
Location: —Dimensions: —
Floor Type: Carpet
Third Bedroom Info:
Dimensions: —
Location: —Dimensions: —
Floor Type: Carpet
Fourth Bedroom Info:
Dimensions: —
Location: —Dimensions: —
Floor Type: Carpet
Bathroom Info:
Full Bathrooms: 3
Partial Bathrooms: 1Full Bathrooms: 3
Bathroom Amenities: —
Bathroom in Basement: 0
Dining Room Info:
Dimensions: —
Location: —Dimensions: —
Floor Type: Carpet
Kitchen Info:
Dimensions: —
Location: —Dimensions: —
Floor Type: Other
Features: Eating Area-Table Space, Pantry-Closet
Living Room Info:
Dimensions: —
Location: —Dimensions: —
Floor Type: Carpet
Family Room Info:
Dimensions: —
Location: —Dimensions: —
Floor Type: Wood Laminate
Additional Rooms Info:
Rooms: No additional rooms
Basement: PartialRooms: No additional rooms
Other Specifics
| 2 | |
| — | |
| Garage | |
| — | |
| — | |
| — | |
| Deck | |
| — | |
| 72 X 125 | |
| — | |
| Full | |
| — | |
| Range, Microwave, Dishwasher, Refrigerator, Washer, Dryer, Disposal | |
| Not in DB | |
| Sidewalks, Street Lights, Street Paved | |
| — | |
| Attached Fireplace Doors/Screen, Gas Log, Gas Starter |
Tax History
| Year | Property Taxes |
|---|---|
| 2007 | $4,714 |
| 2013 | $6,208 |
Contact Agent
Nearby Similar Homes
8220 Rutherford Drive, Woodridge, Illinois 60517

For Sale
$689,900
5 beds / 2.1 baths / 3,428 ft2
Single Family / Built: 2002
44
8122 Hampton Drive, Woodridge, Illinois 60517

For Sale
$769,000
5 beds / 2.1 baths / 4,046 ft2
Single Family / Built: 2003
42
3300 Ailsworth Court, Darien, Illinois 60561

For Sale
$519,000
4 beds / 3.0 baths / 1,598 ft2
Single Family / Built: 1979
58
8571 Wood Vale Drive, Darien, Illinois 60561

For Sale
$525,000
4 beds / 1.1 baths / 2,600 ft2
Single Family / Built: 1978
1
Nearby Sold Comparables
8373 Alden Lane, Darien, Illinois 60561

Sold
$365,000
4 beds / 2.1 baths / 0 ft2
Single Family / Built: 1986
7049
8384 Cramer Lane, Darien, Illinois 60561

Sold
$550,000
4 beds / 2.1 baths / 3,149 ft2
Single Family / Built: 1987
895
8360 Alden Lane, Darien, Illinois 60561
Sold
$285,000
3 beds / 2.0 baths / 0 ft2
Single Family / Built: 1986
4037
3504 Brewer Road, Darien, Illinois 60561

Sold
$359,900
3 beds / 1.1 baths / 2,176 ft2
Single Family / Built: 1986
2077
3492 Brewer Road, Darien, Illinois 60561
Sold
$344,900
3 beds / 2.0 baths / 0 ft2
Single Family / Built: 1986
7284
3444 Drover Lane, Darien, Illinois 60561
Sold
$599,900
4 beds / 2.1 baths / 2,643 ft2
Single Family / Built: 1986
104
Contact Agent
Listing Provided By
RE/MAX One Team
