

838 Hillside Avenue, Elmhurst, Illinois 60126
Sorry, we are updating photos, please update this page in 15 minutes
$745,000
|
Sold
|
|
| Status: | Closed |
| Sqft: | 3,300 |
| Cost/Sqft: | $229 |
| Beds: | 4 |
| Baths: | 5 |
| Year Built: | 2012 |
| Property Taxes: | $0 |
| Days On Market: | 5590 |
| Lot Size: | 0,00 |
Description
LOOKING FOR SOMETHING DIFFERENT IN SOUTH ELMHURST? TO BE BUILT NANTUCKET CRAFTSMAN. TONS OF DETAIL. OPEN FLOOR PLAN. PRIVATE STUDY (GREAT HOME OFFICE). GOURMET KITCHEN. OPEN FAMILY ROOM. BREAKFAST NOOK. MUD ROOM. FOUR BEDROOMS. MASTER SUITE W/HUGE WALK-IN. FINISHED BASEMENT. WALK TO SPRING RD & PARKS. TRULY A CHANCE OF A LIFE TIME W/A PRICE TAG LIKE NO OTHER. MUST SEE PLANS!!
Property Specifics
| Single Family | |
| — | |
| Traditional | |
| 2012 | |
| Full | |
| Other | |
| Asphalt | |
| — | |
| No | |
| — |
| Du Page | |
| — | |
| 0 / Not Applicable | |
| None | |
| Lake Michigan | |
| Sewer-Storm | |
| Central Air | |
| Natural Gas, Forced Air | |
| 07866724 | |
| 0614112014 |
Nearby Schools
| NAME: | DISTRICT: | DISTANCE: | |
|---|---|---|---|
|
Grade School
Jackson Elementary School |
205 | — | |
|
Middle School
Bryan Middle School |
205 | Not in DB | |
|
High School
York Community High School |
205 | Not in DB | |
Property History
| DATE: | EVENT: | PRICE: | SOURCE: |
|---|---|---|---|
| 4 Jun, 2012 | Sold | $745,000 | MRED MLS |
| 23 Mar, 2012 | Under contract | $756,000 | MRED MLS |
| — | Last price change | $720,000 | MRED MLS |
| 27 Jul, 2011 | Listed for sale | $720,000 | MRED MLS |
Sorry, we are updating photos, please update this page in 15 minutes
Room Specifics
All Bedroom Info:
Total Bedrooms: 5
Bedrooms Above Ground: 4
Bedrooms Below Ground: 1
Total Bedrooms: 5
Bedrooms Above Ground: 4
Bedrooms Below Ground: 1
Second Bedroom Info:
Dimensions: —
Location: —Dimensions: —
Floor Type: Carpet
Third Bedroom Info:
Dimensions: —
Location: —Dimensions: —
Floor Type: Carpet
Fourth Bedroom Info:
Dimensions: —
Location: —Dimensions: —
Floor Type: Carpet
Bathroom Info:
Full Bathrooms: 5
Partial Bathrooms: 1Full Bathrooms: 5
Bathroom Amenities: Whirlpool, Separate Shower, Double Sink
Bathroom in Basement: 1
Dining Room Info:
Dimensions: —
Location: —Dimensions: —
Floor Type: Hardwood
Kitchen Info:
Dimensions: —
Location: —Dimensions: —
Floor Type: Hardwood
Features: Eating Area-Table Space, Island, Pantry-Closet
Laundry Room Info:
Dimensions: —
Location: —Dimensions: —
Floor Type: Ceramic Tile
Family Room Info:
Dimensions: —
Location: —Dimensions: —
Floor Type: Hardwood
Additional Rooms Info:
Rooms: Breakfast Room, Study, Recreation Room, Bedroom 5
Basement: FullRooms: Breakfast Room, Study, Recreation Room, Bedroom 5
Other Specifics
| 2.5 | |
| Concrete Perimeter | |
| Garage | |
| — | |
| — | |
| — | |
| Patio, Brick Paver Patio | |
| — | |
| 50 X 140 | |
| — | |
| Full | |
| — | |
| Range, Microwave, Dishwasher, Refrigerator | |
| Not in DB | |
| Sidewalks, Street Lights, Street Paved | |
| — | |
| Gas Log |
Tax History
| Year | Property Taxes |
|---|
Contact Agent
Nearby Similar Homes
836 Spring Road, Elmhurst, Illinois 60126
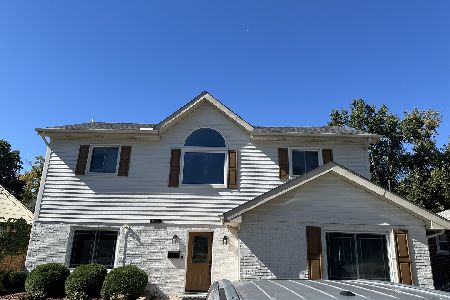
For Sale
$900,000
4 beds / 3.0 baths / 2,235 ft2
Single Family / Built: 1954
34
799 Hawthorne Avenue, Elmhurst, Illinois 60126
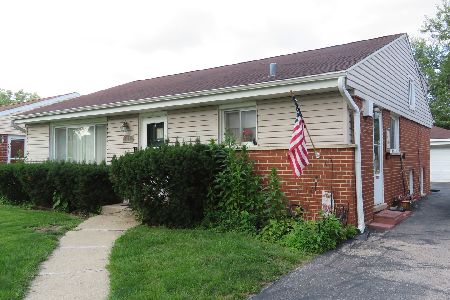
For Sale
$499,500
3 beds / 1.1 baths / 1,638 ft2
Single Family / Built: 1958
100
754 Saylor Avenue, Elmhurst, Illinois 60126

For Sale
$599,000
4 beds / 2.1 baths / 1,530 ft2
Single Family / Built: 1954
29
956 Hillside Avenue, Elmhurst, Illinois 60126
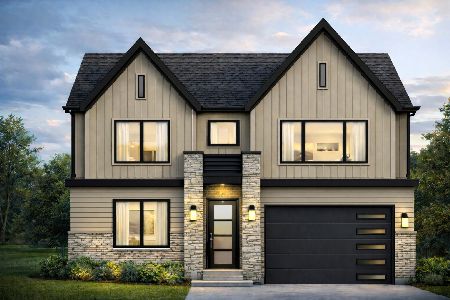
For Sale
$1,650,000
4 beds / 5.0 baths / 4,740 ft2
Single Family / Built: 2026
213
237 Jackson Street, Elmhurst, Illinois 60126

For Sale
$544,900
2 beds / 2.0 baths / 1,286 ft2
Single Family / Built: 1961
29
769 Fairview Avenue, Elmhurst, Illinois 60126
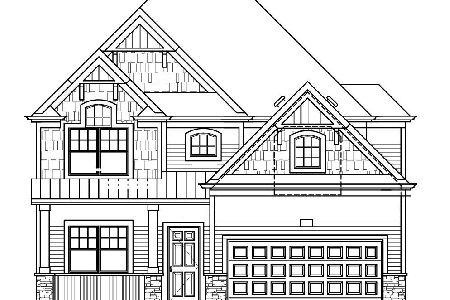
For Sale
$1,649,000
4 beds / 5.0 baths / 3,400 ft2
Single Family / Built: 2026
307
Nearby Sold Comparables
842 Hillside Avenue, Elmhurst, Illinois 60126

Sold
$235,000
4 beds / 2.0 baths / 1,356 ft2
Single Family / Built: 1956
5347
842 Hillside Avenue, Elmhurst, Illinois 60126
Sold
$739,900
4 beds / 4.1 baths / 3,289 ft2
Single Family / Built: 2013
4972
842 Hillside Avenue, Elmhurst, Illinois 60126

Sold
$755,000
4 beds / 4.1 baths / 3,289 ft2
Single Family / Built: 2013
2336
834 Hillside Avenue, Elmhurst, Illinois 60126
Sold
$669,900
5 beds / 4.1 baths / 3,747 ft2
Single Family / Built: 2005
5191
850 Hillside Avenue, Elmhurst, Illinois 60126
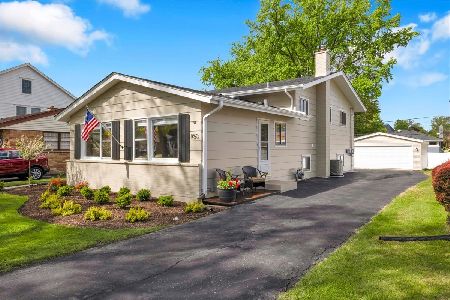
Sold
$550,000
4 beds / 2.0 baths / 1,972 ft2
Single Family / Built: 1966
195
826 Hillside Avenue, Elmhurst, Illinois 60126
Sold
$549,900
5 beds / 4.2 baths / 3,271 ft2
Single Family / Built: 1952
4477
Contact Agent
Listing Provided By
Berkshire Hathaway HomeServices KoenigRubloff
