

839 Brigham Way, Geneva, Illinois 60134
Subdivision > Sunset Meadows
Sorry, we are updating photos, please update this page in 15 minutes
$420,000
|
Sold
|
|
| Status: | Closed |
| Sqft: | 3,562 |
| Cost/Sqft: | $132 |
| Beds: | 5 |
| Baths: | 6 |
| Year Built: | 1991 |
| Property Taxes: | $14,075 |
| Days On Market: | 4719 |
| Lot Size: | 0,47 |
Description
GORGEOUS 3562SF HOME W/TRUE IN-LAW ARRANGEMENT W/ SEPARATE ENTRANCE.5 BDRMS,4.2 BATHS,EAT-IN KIT,LR,DR,FR W/GAS START WOODBURNING FP,MB ENSUITE W/LUX BATH,FRONT & BACK STAIRCASES, FULL FINISHED BMT,TONS OF STORAGE-2549 ADDL SQ FEET,LDYRM,IN-LAW SUITE W/EAT-IN KIT,FR,BDRM&FULL BA W/HANDICAP BARS&BENCH.3 CAR ATTACHED GARAGE,BLUESTONE PATIO, FEEL CONFIDENT SHOWING THIS HOME!ALL SELLER DOCS INTO ATTY,ALL WE NEED IS OFFER
Property Specifics
| Single Family | |
| — | |
| Traditional | |
| 1991 | |
| Full | |
| Brick | |
| Asphalt | |
| — | |
| No | |
| 0.47 |
| Kane | |
| Sunset Meadows | |
| 0 / Not Applicable | |
| None | |
| Public | |
| Public Sewer | |
| Central Air | |
| Natural Gas, Forced Air | |
| 08500496 | |
| 1209277029 |
Nearby Schools
| NAME: | DISTRICT: | DISTANCE: | |
|---|---|---|---|
|
Grade School
Western Avenue Elementary School |
304 | — | |
|
Middle School
Geneva Middle School |
304 | Not in DB | |
|
High School
Geneva Community High School |
304 | Not in DB | |
Property History
| DATE: | EVENT: | PRICE: | SOURCE: |
|---|---|---|---|
| 5 Sep, 2014 | Sold | $420,000 | MRED MLS |
| 31 Mar, 2014 | Under contract | $469,900 | MRED MLS |
| — | Last price change | $474,900 | MRED MLS |
| 9 Dec, 2013 | Listed for sale | $484,900 | MRED MLS |
| 16 Mar, 2021 | Sold | $605,000 | MRED MLS |
| 4 Feb, 2021 | Under contract | $650,000 | MRED MLS |
| — | Last price change | $695,000 | MRED MLS |
| 6 Nov, 2020 | Listed for sale | $695,000 | MRED MLS |
Sorry, we are updating photos, please update this page in 15 minutes
Room Specifics
All Bedroom Info:
Total Bedrooms: 5
Bedrooms Above Ground: 5
Bedrooms Below Ground: 0
Total Bedrooms: 5
Bedrooms Above Ground: 5
Bedrooms Below Ground: 0
Second Bedroom Info:
Dimensions: —
Location: —Dimensions: —
Floor Type: Carpet
Third Bedroom Info:
Dimensions: —
Location: —Dimensions: —
Floor Type: Carpet
Fourth Bedroom Info:
Dimensions: —
Location: —Dimensions: —
Floor Type: Carpet
Bathroom Info:
Full Bathrooms: 6
Partial Bathrooms: 2Full Bathrooms: 6
Bathroom Amenities: Whirlpool, Separate Shower, Handicap Shower, Steam Shower
Bathroom in Basement: 1
Dining Room Info:
Dimensions: —
Location: —Dimensions: —
Floor Type: Carpet
Kitchen Info:
Dimensions: —
Location: —Dimensions: —
Floor Type: Ceramic Tile
Features: Eating Area-Table Space, Island, Pantry-Closet
Laundry Room Info:
Dimensions: —
Location: —Dimensions: —
Floor Type: Other
Living Room Info:
Dimensions: —
Location: —Dimensions: —
Floor Type: Carpet
Family Room Info:
Dimensions: —
Location: —Dimensions: —
Floor Type: Hardwood
Additional Rooms Info:
Rooms: Kitchen, Bedroom 5, Foyer, Game Room, Mud Room, Suite, Utility Room-Lower Level, Other Room
Basement: FullRooms: Kitchen, Bedroom 5, Foyer, Game Room, Mud Room, Suite, Utility Room-Lower Level, Other Room
Other Specifics
| 3 | |
| Concrete Perimeter | |
| Garage | |
| — | |
| — | |
| — | |
| Patio, Storms/Screens | |
| Irregular Lot | |
| 73X114X188X219X32 | |
| — | |
| Full | |
| Vaulted/Cathedral Ceilings, Skylight(s), Bar-Wet, Hardwood Floors, In-Law Arrangement, First Floor Full Bath | |
| Double Oven, Range, Dishwasher, Refrigerator, Washer, Dryer, Disposal | |
| Not in DB | |
| Street Paved | |
| — | |
| Wood Burning, Gas Starter |
Tax History
| Year | Property Taxes |
|---|---|
| 2014 | $14,075 |
| 2021 | $14,450 |
Contact Agent
Nearby Similar Homes
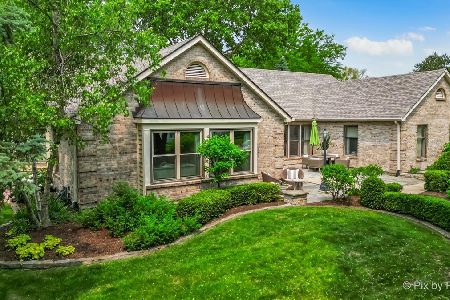
1643 Keim Circle, Geneva, Illinois 60134
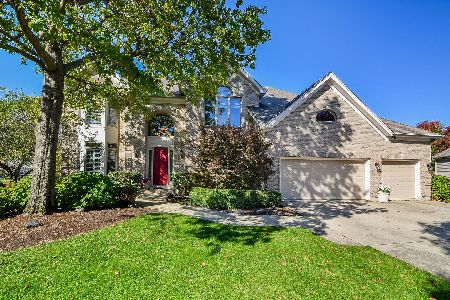
For Sale
$1,050,000
5 beds / 5.0 baths / 4,598 ft2
Single Family / Built: 1998
19
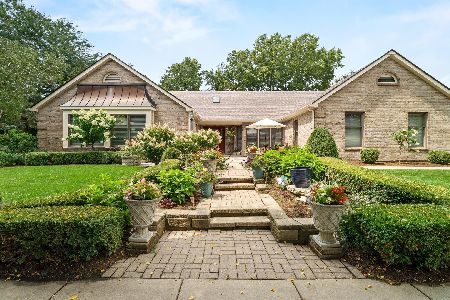
40 Lincoln Avenue, Geneva, Illinois 60134
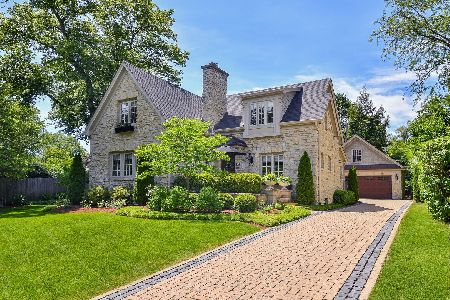
For Sale
$1,450,000
3 beds / 3.0 baths / 2,919 ft2
Single Family / Built: 1928
32
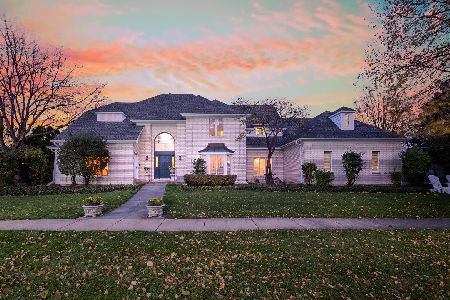
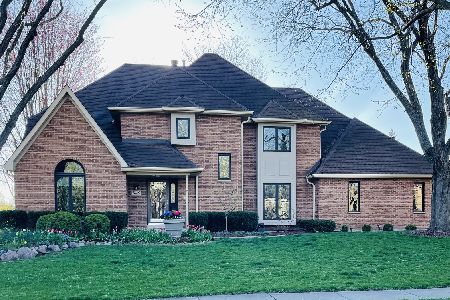
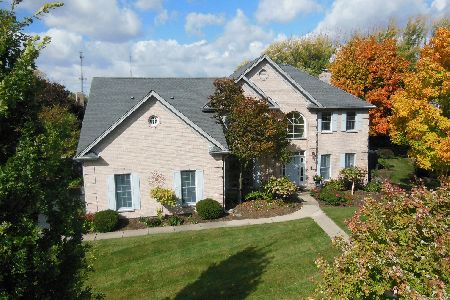
6 Andover Lane, Geneva, Illinois 60134

For Sale
$624,900
5 beds / 3.0 baths / 2,650 ft2
Single Family / Built: 1972
52

Contact Agent
Listing Provided By
Keller Williams Fox Valley Realty
