

839 Queen Anne Street, Woodstock, Illinois 60098
Sorry, we are updating photos, please update this page in 15 minutes
$138,000
|
Sold
|
|
| Status: | Closed |
| Sqft: | 1,206 |
| Cost/Sqft: | $116 |
| Beds: | 3 |
| Baths: | 1 |
| Year Built: | 1940 |
| Property Taxes: | $2,916 |
| Days On Market: | 3065 |
| Lot Size: | 0,18 |
Description
Solid well-built brick Cape Cod has nice size living room and two first floor bedrooms all with lovely maple hardwood floors. Large 2nd floor master bedroom has W-I closet and adjoining multi-use loft--(use for office/computer area, sewing/hobby room, small child's bedroom or playroom, etc). Kitchen has white wood cabinets and good sized eating area with vaulted, beamed ceiling...Partially finished basement has finished family room and extra 4th bedroom and roughed-in floor drains for 2nd bath. Backyard is 3/4 fenced-- wouldn't take much to secure for your children or pets! Ready for your personal touches -- affordable and a good value on today's market!
Property Specifics
| Single Family | |
| — | |
| Cape Cod | |
| 1940 | |
| Partial | |
| Brick | |
| Asphalt | |
| — | |
| No | |
| 0.18 |
| Mc Henry | |
| — | |
| 0 / Not Applicable | |
| None | |
| Public | |
| Public Sewer | |
| Window/Wall Unit - 1 | |
| Natural Gas, Forced Air | |
| 09992035 | |
| 1305152007 |
Nearby Schools
| NAME: | DISTRICT: | DISTANCE: | |
|---|---|---|---|
|
Grade School
Westwood Elementary School |
200 | — | |
|
Middle School
Creekside Middle School |
200 | Not in DB | |
|
High School
Woodstock High School |
200 | Not in DB | |
Property History
| DATE: | EVENT: | PRICE: | SOURCE: |
|---|---|---|---|
| 20 Aug, 2018 | Sold | $138,000 | MRED MLS |
| 29 Jun, 2018 | Under contract | $139,900 | MRED MLS |
| 19 Jun, 2018 | Listed for sale | $139,900 | MRED MLS |
Sorry, we are updating photos, please update this page in 15 minutes
Room Specifics
All Bedroom Info:
Total Bedrooms: 4
Bedrooms Above Ground: 3
Bedrooms Below Ground: 1
Total Bedrooms: 4
Bedrooms Above Ground: 3
Bedrooms Below Ground: 1
Second Bedroom Info:
Dimensions: —
Location: —Dimensions: —
Floor Type: Hardwood
Third Bedroom Info:
Dimensions: —
Location: —Dimensions: —
Floor Type: Hardwood
Fourth Bedroom Info:
Dimensions: —
Location: —Dimensions: —
Floor Type: Carpet
Bathroom Info:
Full Bathrooms: 1
Partial Bathrooms: 0Full Bathrooms: 1
Bathroom Amenities: —
Bathroom in Basement: 0
Kitchen Info:
Dimensions: —
Location: —Dimensions: —
Floor Type: Ceramic Tile
Features: Eating Area-Table Space
Laundry Room Info:
Dimensions: —
Location: —Dimensions: —
Floor Type: Vinyl
Living Room Info:
Dimensions: —
Location: —Dimensions: —
Floor Type: Hardwood
Family Room Info:
Dimensions: —
Location: —Dimensions: —
Floor Type: Carpet
Additional Rooms Info:
Rooms: Loft
Basement: PartialRooms: Loft
Other Specifics
| 1 | |
| Block | |
| Garage | |
| — | |
| — | |
| — | |
| Patio | |
| Fenced Yard | |
| 51X142 | |
| Dormer | |
| None | |
| Vaulted/Cathedral Ceilings, Hardwood Floors, First Floor Bedroom, First Floor Full Bath | |
| Range, Microwave, Range Hood | |
| Not in DB | |
| — | |
| — | |
| — |
Tax History
| Year | Property Taxes |
|---|---|
| 2018 | $2,916 |
Contact Agent
Nearby Similar Homes
810 Wheeler Street, Woodstock, Illinois 60098
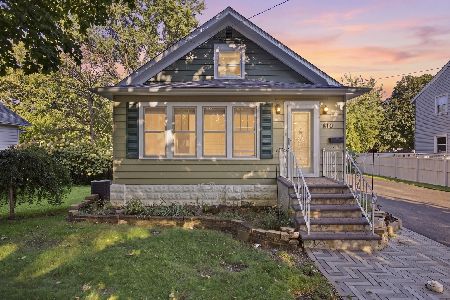
For Sale
$349,900
3 beds / 2.0 baths / 1,476 ft2
Single Family / Built: 1952
54
220 1st Street, Woodstock, Illinois 60098
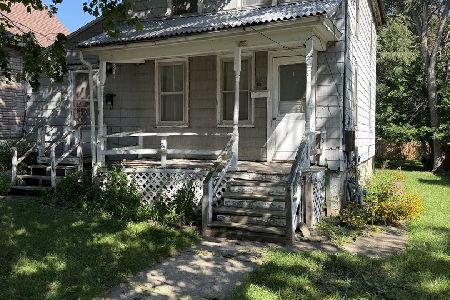
For Sale
$135,000
4 beds / 2.0 baths / 1,176 ft2
Single Family / Built: 1910
49
867 Clay Street, Woodstock, Illinois 60098
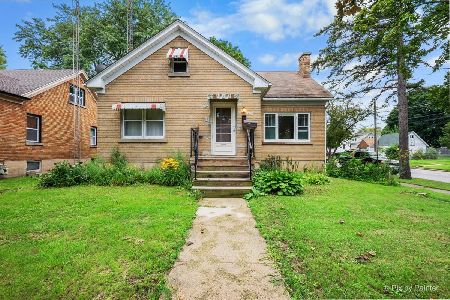
For Sale
$249,000
3 beds / 1.1 baths / 1,776 ft2
Single Family / Built: 1930
38
710 Amsterdam Street, Woodstock, Illinois 60098

For Sale
$299,000
3 beds / 3.0 baths / 1,260 ft2
Single Family / Built: —
2
629 Madison Street, Woodstock, Illinois 60098
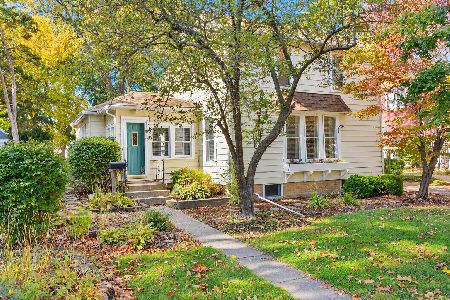
For Sale
$239,000
2 beds / 1.1 baths / 1,488 ft2
Single Family / Built: 1900
16
1417 Walnut Drive, Woodstock, Illinois 60098

For Sale
$234,000
3 beds / 1.0 baths / 850 ft2
Single Family / Built: 1953
34
Nearby Sold Comparables
843 Queen Ann Street, Woodstock, Illinois 60098
Sold
$159,900
3 beds / 2.0 baths / 0 ft2
Single Family / Built: —
6189
829 Queen Anne Street, Woodstock, Illinois 60098
Sold
$139,900
2 beds / 1.0 baths / 1,152 ft2
Single Family / Built: 1940
3028
829 Queen Anne Street, Woodstock, Illinois 60098
Sold
$97,000
2 beds / 1.0 baths / 1,152 ft2
Single Family / Built: 1940
4494
903 Queen Anne Street, Woodstock, Illinois 60098
Sold
$110,000
3 beds / 1.1 baths / 1,379 ft2
Single Family / Built: 1902
4538
907 Queen Anne Street, Woodstock, Illinois 60098
Sold
$59,900
3 beds / 1.1 baths / 1,292 ft2
Single Family / Built: 1902
4960
836 Queen Anne Street, Woodstock, Illinois 60098

Sold
$160,000
3 beds / 1.0 baths / 1,064 ft2
Single Family / Built: 1971
2376
Contact Agent
Listing Provided By
Berkshire Hathaway HomeServices Starck Real Estate
