

84 Durango Court, Gilberts, Illinois 60136
Subdivision > Timber Trails
Sorry, we are updating photos, please update this page in 15 minutes
$262,450
|
Sold
|
|
| Status: | Closed |
| Sqft: | 2,570 |
| Cost/Sqft: | $104 |
| Beds: | 4 |
| Baths: | 3 |
| Year Built: | 2004 |
| Property Taxes: | $8,994 |
| Days On Market: | 4118 |
| Lot Size: | 0,00 |
Description
The Hawthorne! Experience the grand entryway w/2story staircase,cathedral ceiling & HW floors.Open floorplan & kitchen has the top of the line SS Appl,42"Cabinets & island.Experience the spacious loft before you continue to the luxurious MSTR suite,breath taking!Melt away the days stress in your MSTR bath that has a spa atmosphere.Custom colors,located in a cul-de-sac. Home Warranty Included!. Live the opulent lifestyle!
Property Specifics
| Single Family | |
| — | |
| Contemporary | |
| 2004 | |
| Full | |
| Vinyl Siding, Brick | |
| Asphalt | |
| HAWTHORNE | |
| No | |
| — |
| Kane | |
| Timber Trails | |
| 320 / Annual | |
| Other | |
| Public | |
| Public Sewer | |
| Central Air | |
| Natural Gas, Forced Air | |
| 09005738 | |
| 0225302004 |
Nearby Schools
| NAME: | DISTRICT: | DISTANCE: | |
|---|---|---|---|
|
Middle School
Hampshire Middle School |
300 | Not in DB | |
|
High School
Hampshire High School |
300 | Not in DB | |
Property History
| DATE: | EVENT: | PRICE: | SOURCE: |
|---|---|---|---|
| 17 Sep, 2015 | Sold | $262,450 | MRED MLS |
| 13 Aug, 2015 | Under contract | $266,000 | MRED MLS |
| 7 Aug, 2015 | Listed for sale | $266,000 | MRED MLS |
| 17 May, 2018 | Sold | $297,000 | MRED MLS |
| 7 Apr, 2018 | Under contract | $299,900 | MRED MLS |
| — | Last price change | $317,000 | MRED MLS |
| 15 Mar, 2018 | Listed for sale | $317,000 | MRED MLS |
Sorry, we are updating photos, please update this page in 15 minutes
Room Specifics
All Bedroom Info:
Total Bedrooms: 4
Bedrooms Above Ground: 4
Bedrooms Below Ground: 0
Total Bedrooms: 4
Bedrooms Above Ground: 4
Bedrooms Below Ground: 0
Second Bedroom Info:
Dimensions: —
Location: —Dimensions: —
Floor Type: Carpet
Third Bedroom Info:
Dimensions: —
Location: —Dimensions: —
Floor Type: Carpet
Fourth Bedroom Info:
Dimensions: —
Location: —Dimensions: —
Floor Type: Carpet
Bathroom Info:
Full Bathrooms: 3
Partial Bathrooms: 1Full Bathrooms: 3
Bathroom Amenities: Separate Shower, Double Sink
Bathroom in Basement: 0
Dining Room Info:
Dimensions: —
Location: —Dimensions: —
Floor Type: Carpet
Kitchen Info:
Dimensions: —
Location: —Dimensions: —
Floor Type: Vinyl
Features: Eating Area-Table Space, Island, Pantry-Closet
Living Room Info:
Dimensions: —
Location: —Dimensions: —
Floor Type: Carpet
Family Room Info:
Dimensions: —
Location: —Dimensions: —
Floor Type: Carpet
Additional Rooms Info:
Rooms: Loft, Office
Basement: FullRooms: Loft, Office
Other Specifics
| 2 | |
| Concrete Perimeter | |
| Garage | |
| — | |
| — | |
| — | |
| Brick Paver Patio | |
| — | |
| 67X130 | |
| — | |
| Full | |
| Hardwood Floors, First Floor Laundry | |
| Range, Microwave, Dishwasher, Refrigerator, Disposal, Stainless Steel Appliance(s) | |
| Not in DB | |
| Sidewalks, Street Lights, Street Paved | |
| — | |
| Wood Burning |
Tax History
| Year | Property Taxes |
|---|---|
| 2015 | $8,994 |
| 2018 | $8,545 |
Contact Agent
Nearby Similar Homes
15N573 Mccornack Road, Elgin, Illinois 60124
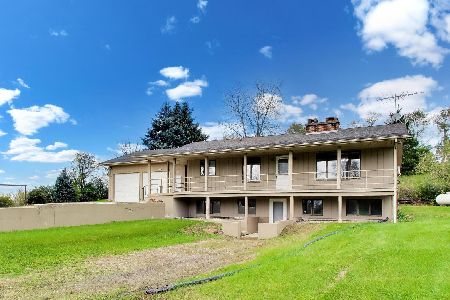
For Sale
$675,000
2 beds / 2.1 baths / 1,322 ft2
Single Family / Built: 1985
27
81 Summit Drive, Gilberts, Illinois 60136

For Sale
$600,000
4 beds / 3.1 baths / 4,151 ft2
Single Family / Built: 2003
31
131 Glenbrook Circle, Gilberts, Illinois 60136
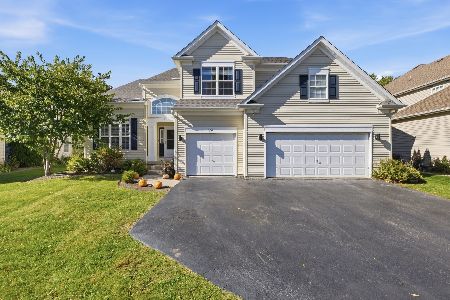
For Sale
$525,000
4 beds / 3.1 baths / 2,771 ft2
Single Family / Built: 2003
24
117 Woodland Park Circle, Gilberts, Illinois 60136

For Sale
$379,900
3 beds / 1.1 baths / 1,390 ft2
Single Family / Built: 2002
61
Nearby Sold Comparables
86 Durango Court, Gilberts, Illinois 60136

Sold
$241,500
4 beds / 2.1 baths / 2,200 ft2
Single Family / Built: 2004
4616
Contact Agent
Listing Provided By
Berkshire Hathaway HomeServices Starck Real Estate
