

840 Wellington Avenue, Elk Grove Village, Illinois 60007


$260,000
|
Sold
|
|
| Status: | Closed |
| Sqft: | 1,250 |
| Cost/Sqft: | $208 |
| Beds: | 2 |
| Baths: | 2 |
| Year Built: | 1972 |
| Property Taxes: | $4,593 |
| Days On Market: | 165 |
| Lot Size: | 0,00 |
Description
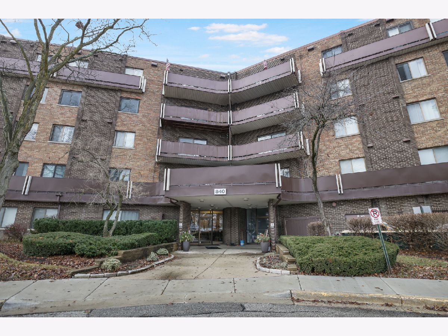
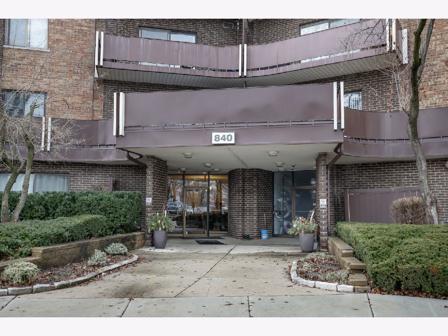
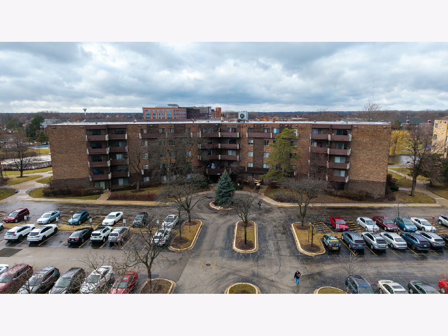
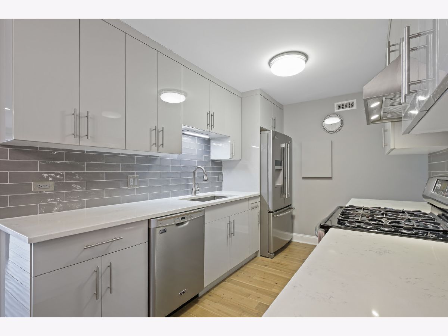
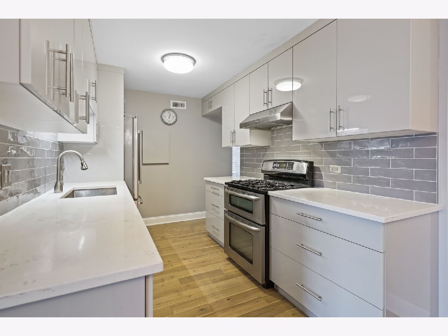
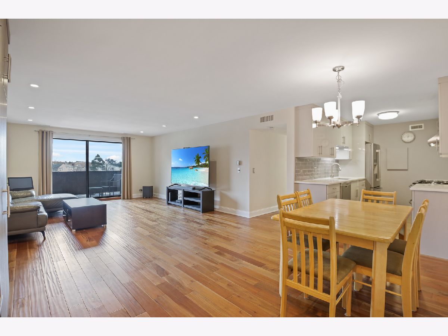
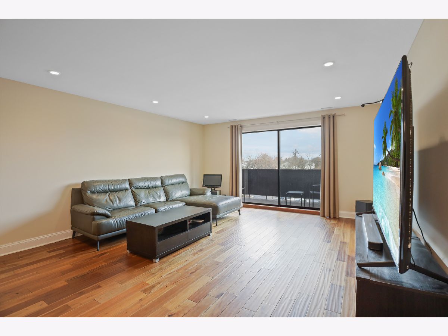
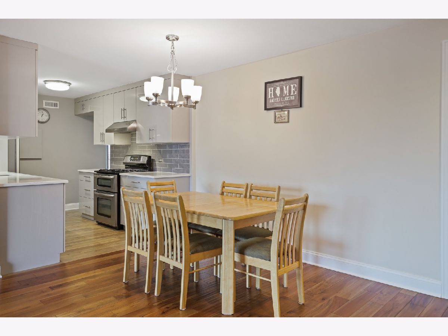
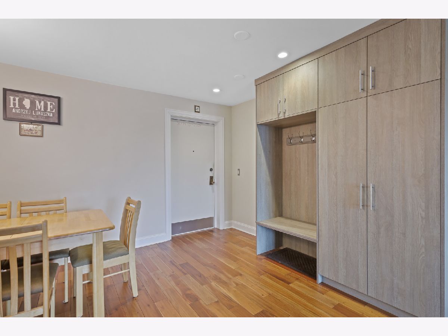
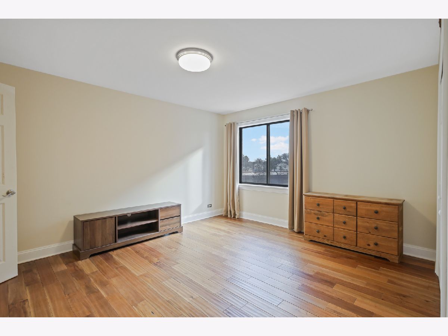
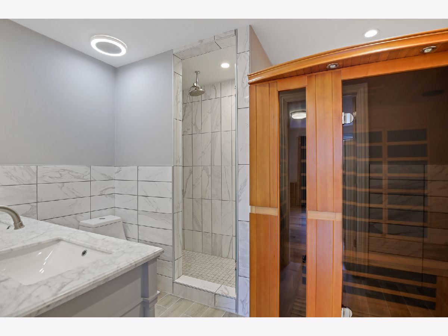
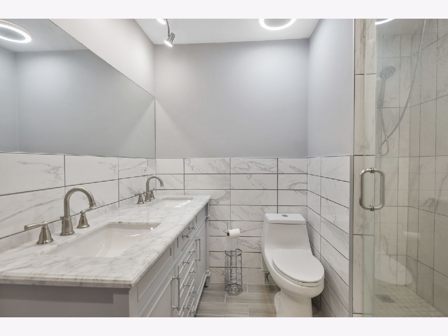
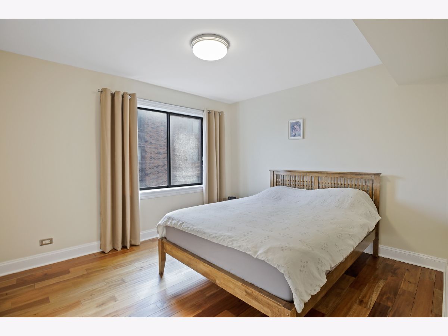
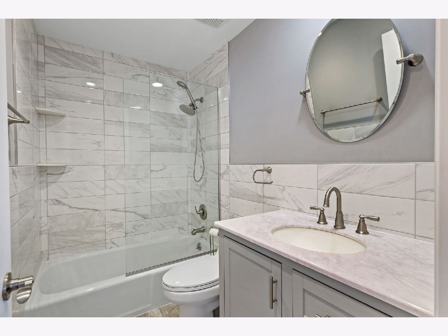
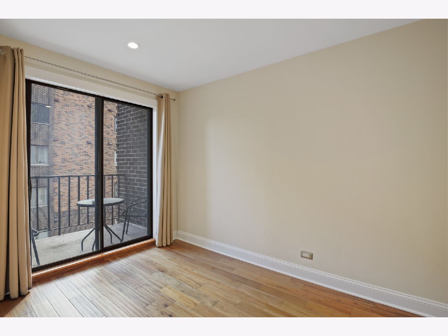
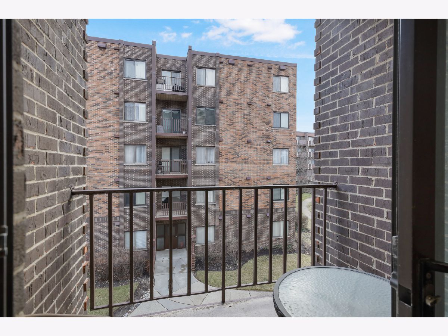
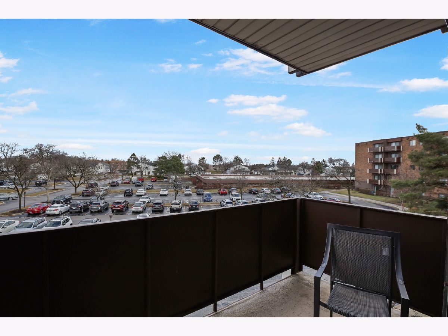
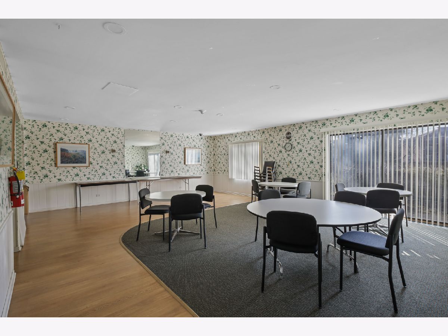
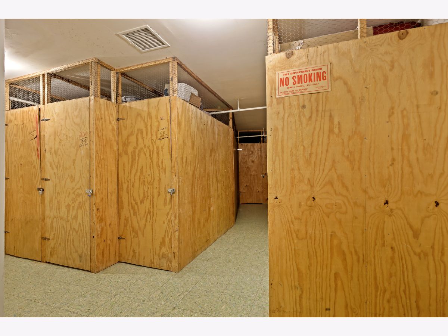
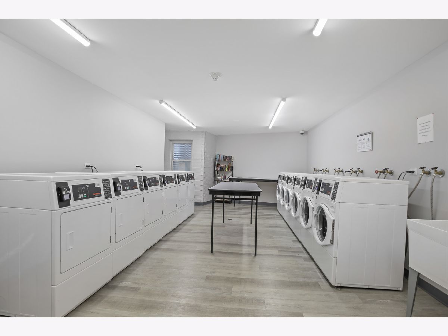
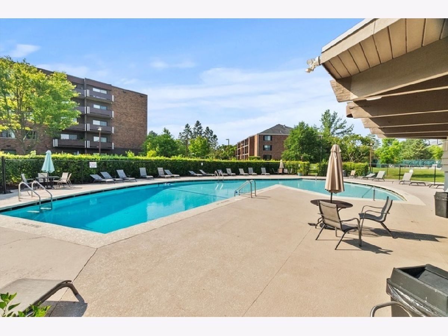
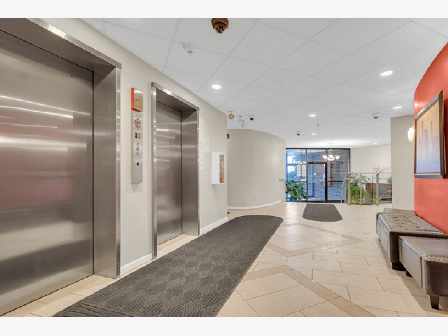
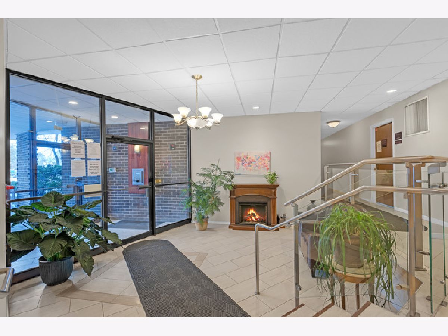
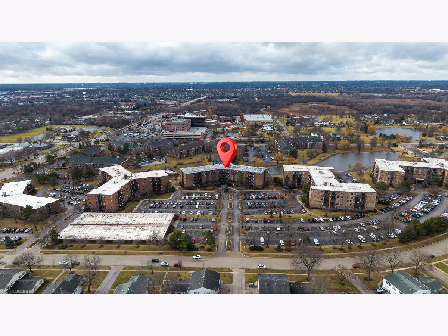
Absolutely Gorgeous, Fully Renovated Condo - A True Turn-Key Gem! Welcome home to this stunning, completely updated 2-bedroom + office, 2-bath condo, where everything is newer and thoughtfully designed for modern, effortless living. This deluxe floor plan offers exceptional space and flow, including a charming breakfast room with an enormous pantry and access to a second private balcony-a rare and highly desirable feature. Enjoy beautiful eastern exposure, filling the home with natural light throughout the day. The chef-inspired kitchen shines with crisp white cabinetry, elegant quartz countertops, and stainless steel appliances, blending style and functionality perfectly. Rich finishes and wood floors (allowed) elevate the living space, while both bathrooms have been fully remodeled with high-end fixtures, creating a spa-like atmosphere-complete with your own private sauna for ultimate relaxation. Step outside to not one, but two spacious balconies, ideal for morning coffee, evening unwinding, or entertaining guests. Storage is conveniently located on the same floor, adding to the ease of everyday living. The well-run association provides a truly carefree lifestyle. Monthly assessments include gas heat, central air, cooking gas, water, cable TV/internet, exterior maintenance, elevators, snow removal, trash service, and common insurance, plus access to incredible amenities such as private Lake Cosman, a swimming pool, tennis courts, walking and biking paths, parks, and more. The location is unbeatable-walk to shopping, the library, Pavilion Fitness Center, Starbucks, Panera, movies, and Busse Woods, with quick and easy access to major expressways, Woodfield Mall, and Alexian Brothers Hospital. No pets. No rentals.This condo offers the perfect blend of luxury, convenience, community, and an easy lifestyle-all in one of Elk Grove Village's most desirable locations. Welcome to your new home, where comfort meets elegance.
Property Specifics
| Condos/Townhomes | |
| 5 | |
| — | |
| 1972 | |
| 2017 | |
| None | |
| Brick | |
| — | |
| DBL. BAL. | |
| No | |
| — |
| Cook | |
| Village On The Lake | |
| 585 / Monthly | |
| Heat, Air Conditioning, Water, Gas, Parking, Insurance, Pool, Exterior Maintenance, Lawn Care, Scavenger, Snow Removal, Lake Rights | |
| Lake Michigan | |
| Public Sewer | |
| Central Air | |
| Gas, Forced Air | |
| 12660148 | |
| 08321010151044 |
Nearby Schools
| NAME: | DISTRICT: | DISTANCE: | |
|---|---|---|---|
|
Grade School
Salt Creek Elementary School |
59 | — | |
|
Middle School
Grove Junior High School |
59 | Not in DB | |
|
High School
Elk Grove High School |
214 | Not in DB | |
Property History
| DATE: | EVENT: | PRICE: | SOURCE: |
|---|---|---|---|
| 16 Mar, 2018 | Sold | $122,500 | MRED MLS |
| 26 Jan, 2018 | Under contract | $129,900 | MRED MLS |
| 19 Dec, 2017 | Listed for sale | $129,900 | MRED MLS |
| 18 Sep, 2026 | Sold | $260,000 | MRED MLS |
| 28 Aug, 2026 | Under contract | $259,900 | MRED MLS |
| — | Last price change | $269,900 | MRED MLS |
| 29 May, 2026 | Listed for sale | $269,900 | MRED MLS |
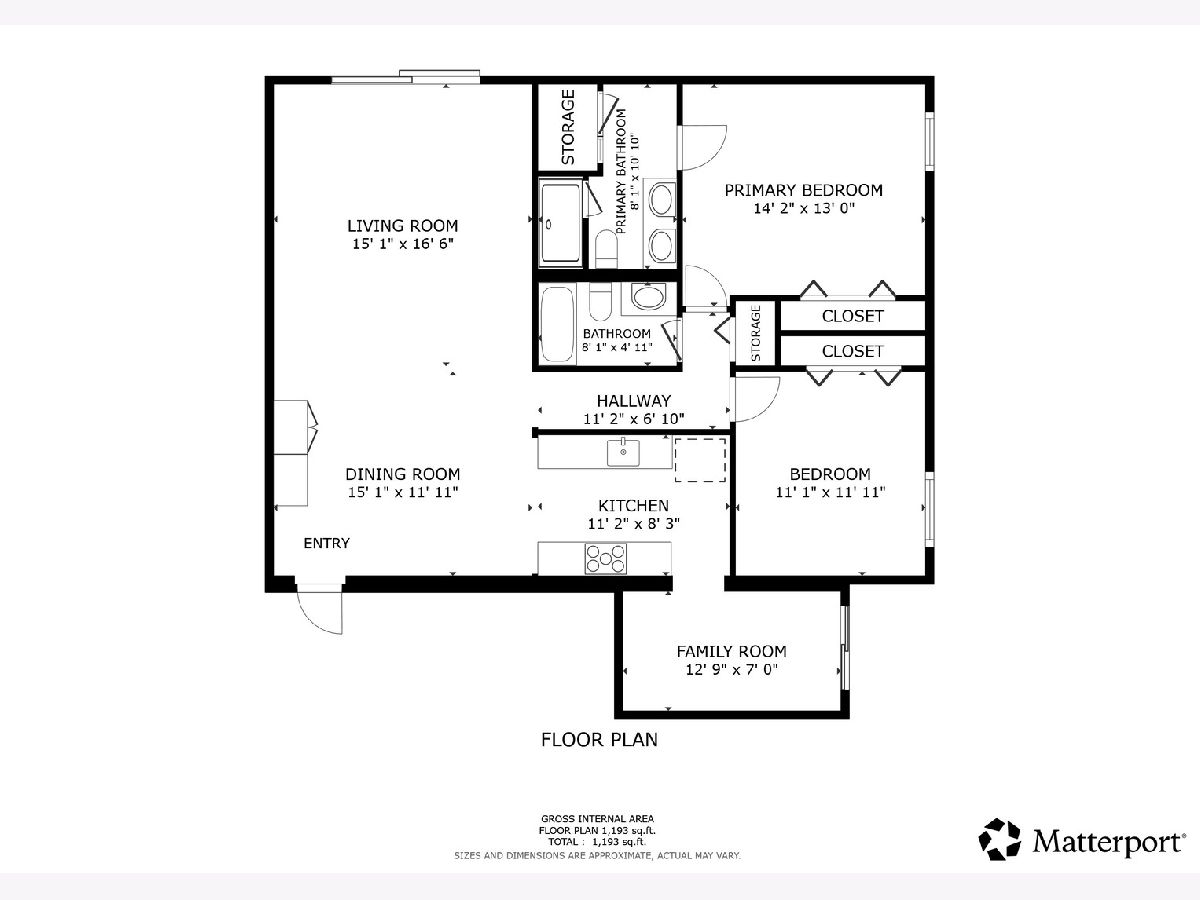
Room Specifics
Total Bedrooms: 2
Bedrooms Above Ground: 2
Bedrooms Below Ground: 0
Dimensions: 14X12
Floor Type: Hardwood
Dimensions: 12X11
Floor Type: Hardwood
Full Bathrooms: 2
Bathroom Amenities: European Shower
Bathroom in Basement: 0
Dimensions: 12X9
Floor Type: Hardwood
Dimensions: 10X8
Floor Type: Hardwood
Features: Updated Kitchen
Dimensions: 29X15
Floor Type: Hardwood
Rooms: Office
Name: Office
Dimensions: 13X8
Floor Type: Hardwood
Other Specifics
| 1 | |
| Concrete Perimeter | |
| Asphalt, Garage Door Opener, Garage Owned, Detached, Unassigned, Storage, Garage | |
| Common Area, Multiple Locations, Sink | |
| Hardwood | |
| — | |
| In Ground | |
| Disabled Parking, Ramp - Main Level, Wheelchair Ramp(s) | |
| Balcony | |
| Common Grounds, Forest Preserve Adjacent | |
| INTEGRAL | |
| — | |
| Full | |
| Elevator, Storage | |
| Range, Dishwasher, Refrigerator, Disposal, Stainless Steel Appliance(s), Range Hood | |
| Not in DB | |
| — | |
| Bike Room/Bike Trails, Coin Laundry, Elevator in Residence, Storage, Party Room, Pool, Laundry, Elevator(s), Intercom | |
| — |
Tax History
| Year | Property Taxes |
|---|---|
| 2018 | $1,642 |
| 2026 | $4,593 |
Contact Agent
Nearby Similar Homes
Nearby Sold Comparables

Contact Agent
Listing Provided By
Exit Realty Redefined
