

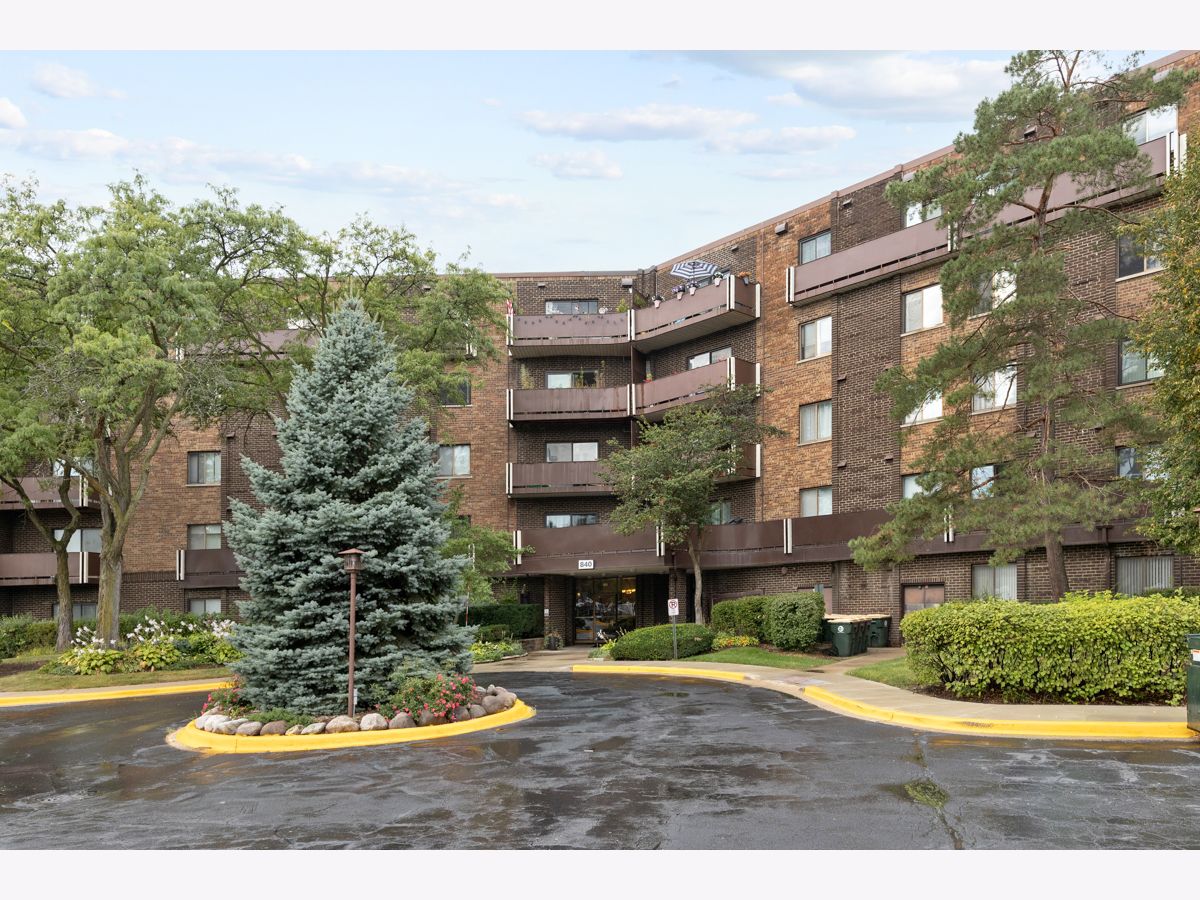
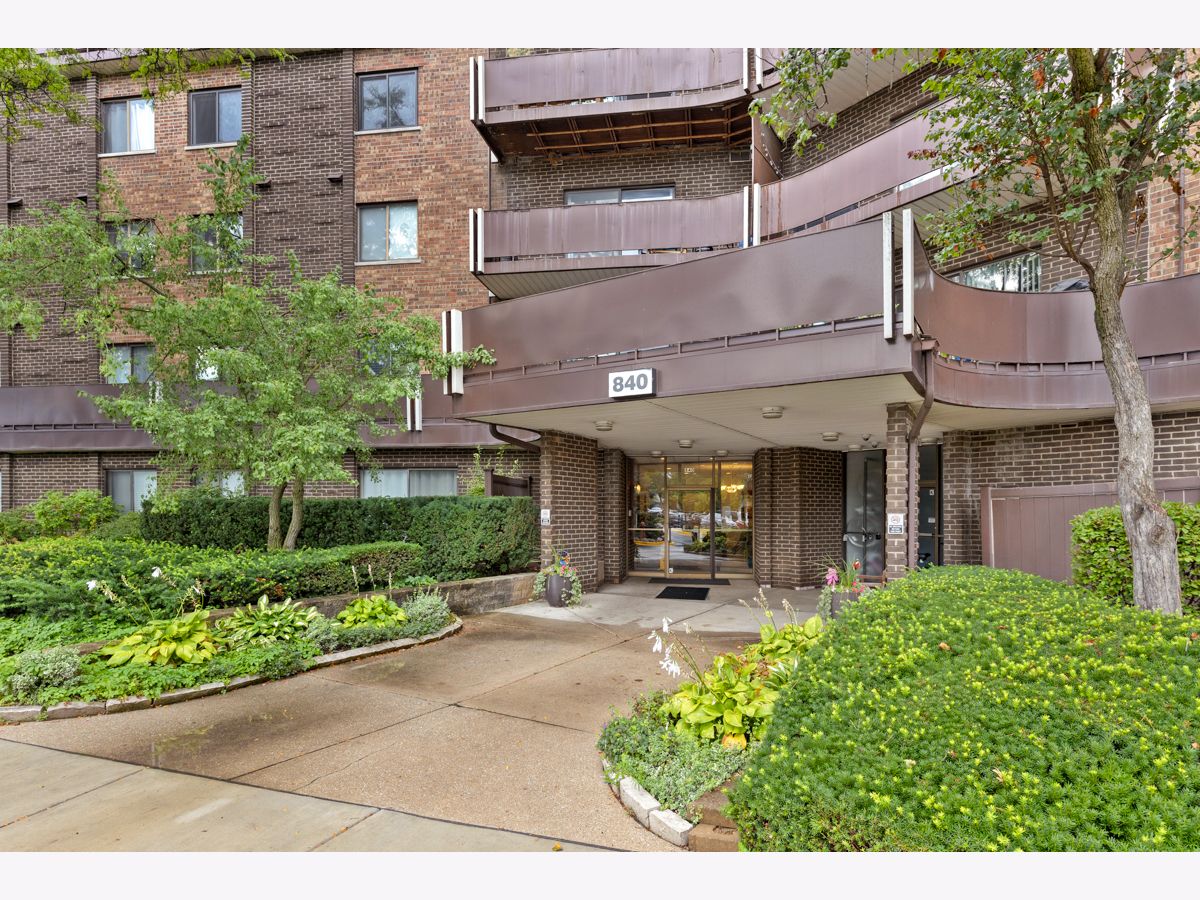
840 Wellington Avenue, Elk Grove Village, Illinois 60007


$180,000
|
Sold
|
|
| Status: | Closed |
| Sqft: | 850 |
| Cost/Sqft: | $218 |
| Beds: | 1 |
| Baths: | 1 |
| Year Built: | 1973 |
| Property Taxes: | $1,740 |
| Lot Size: | 0,00 |
Description
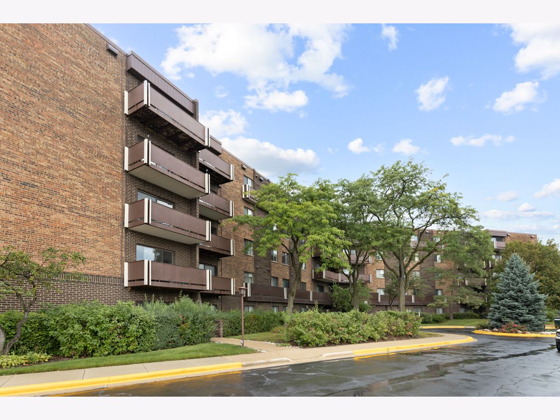
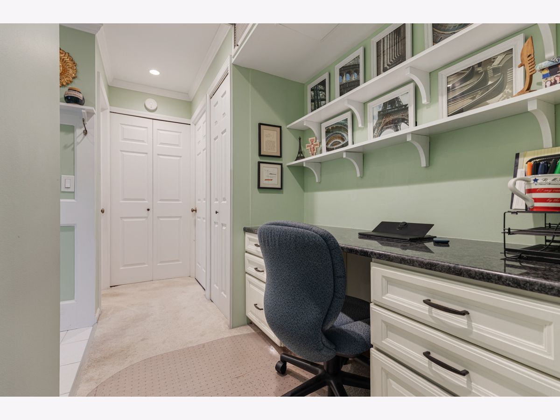
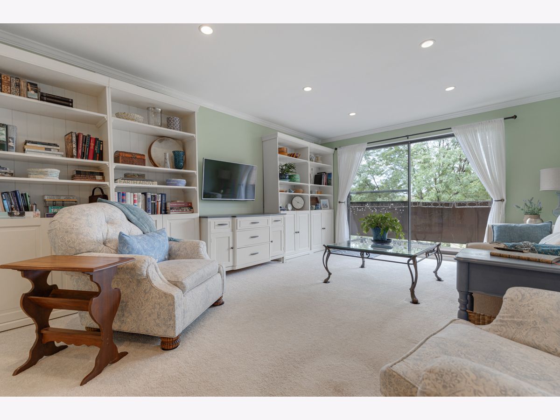
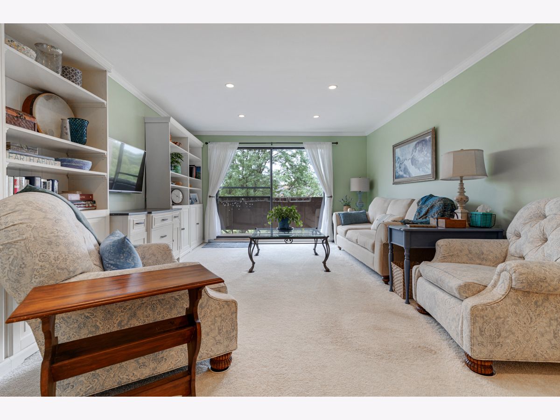
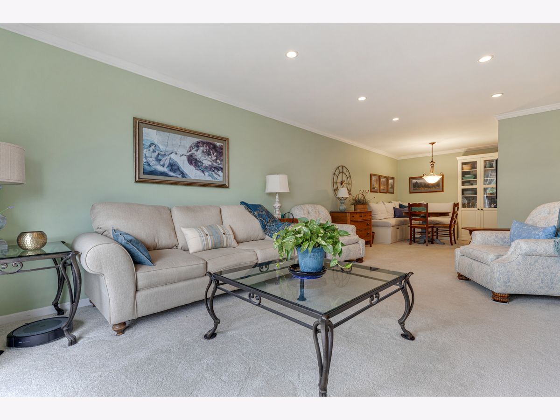
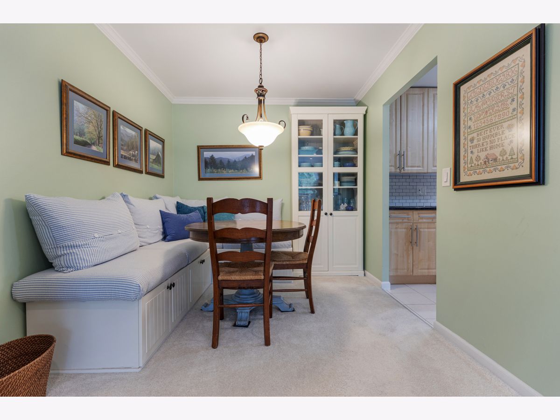
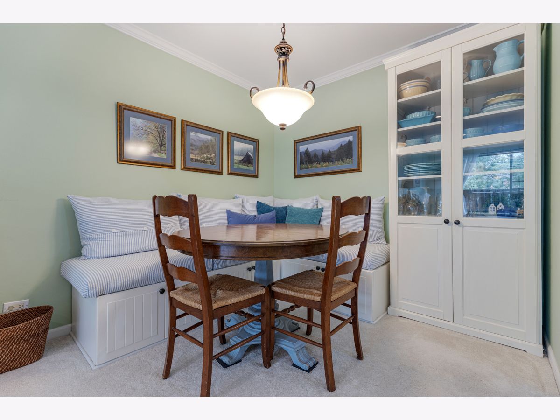
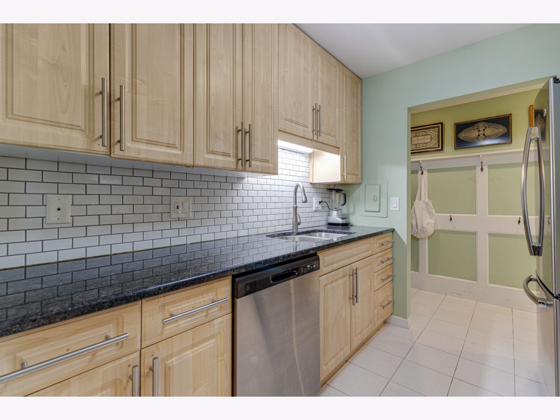
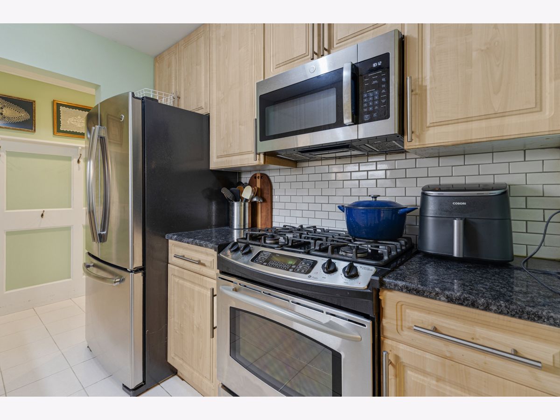
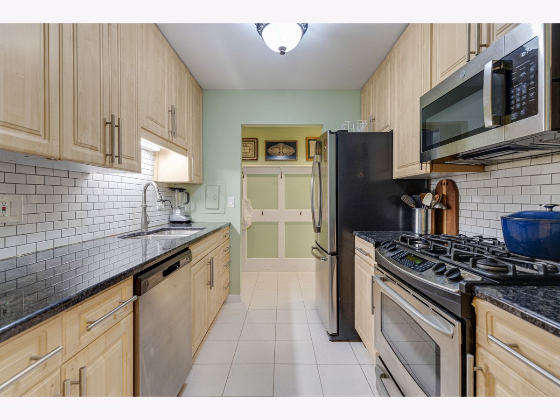
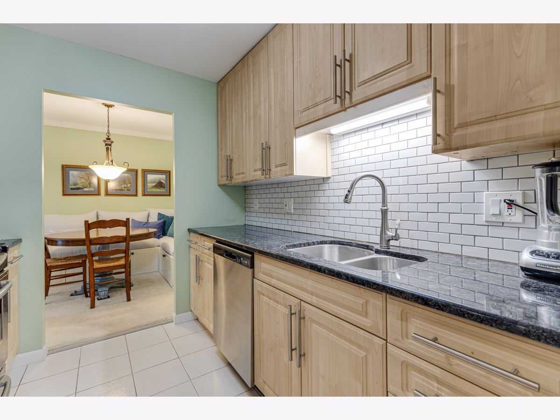
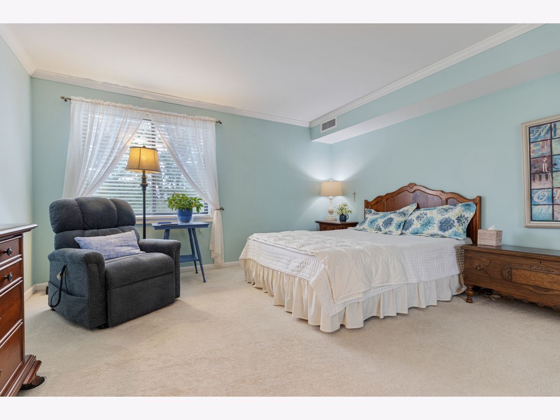
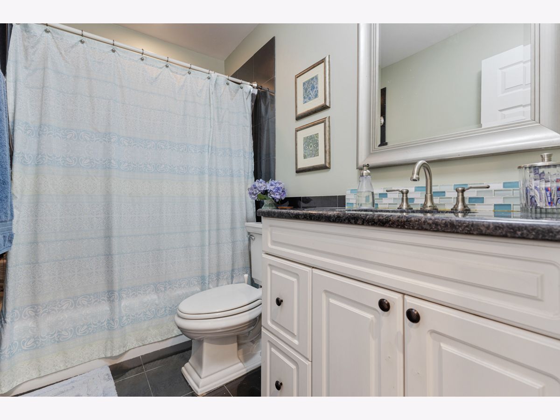
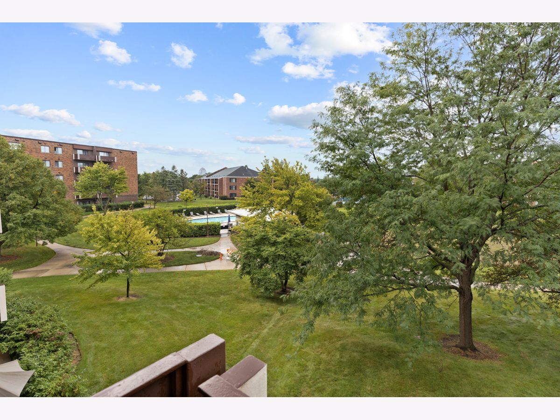
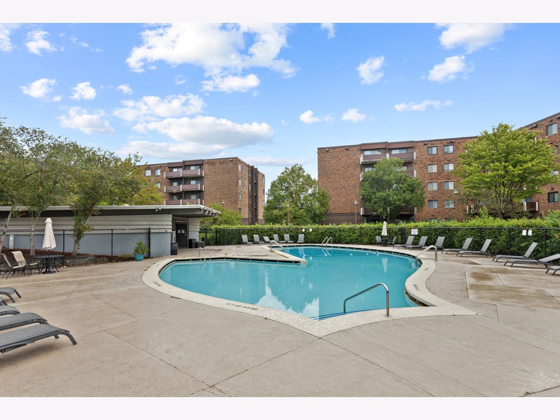
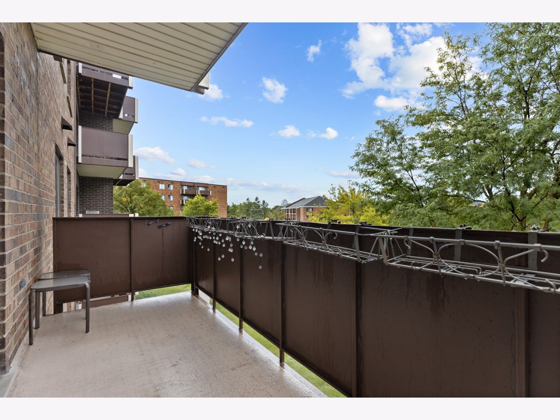
This sunny, quiet one bedroom, one bath condo overlooks the pool and a beautiful park with walking paths to your private lake. The kitchen features newer cabinets, granite countertops, a GE stainless appliance package and ceramic tile floors. The bathroom has been updated with Kohler fixtures. Spacious living, dining and bedroom, plenty of storage. There's even a little office area. Monthly HOA includes heat, central air, water, trash, social room, pool, private lake and more. Walk to shopping, Starbucks, library, Pavilion fitness center, movies, restaurants and forest preserve. Plenty of places for walks and fresh air. Easy access to expressway and Woodfield. One block from Alexian Brothers Medical Center. Elk Grove Village has Pace Dial-a-Ride service. No rentals, no pets. Plenty of parking. Two immaculate laundry rooms are located on the 2nd floor. Don't miss this opportunity to own this wonderful home.
Property Specifics
| Condos/Townhomes | |
| 5 | |
| — | |
| 1973 | |
| 2011 | |
| None | |
| Brick | |
| — | |
| — | |
| No | |
| — |
| Cook | |
| Village On The Lake | |
| 313 / Monthly | |
| Heat, Air Conditioning, Water, Gas, Parking, Insurance, Pool, Exterior Maintenance, Lawn Care, Scavenger, Snow Removal, Lake Rights | |
| Lake Michigan | |
| Public Sewer, Storm Sewer | |
| Central Air | |
| Gas | |
| No | |
| 12746657 | |
| 08321010151041 |
Nearby Schools
| NAME: | DISTRICT: | DISTANCE: | |
|---|---|---|---|
|
Grade School
Salt Creek Elementary School |
59 | — | |
|
Middle School
Grove Junior High School |
59 | Not in DB | |
|
High School
Elk Grove High School |
214 | Not in DB | |
Room Specifics
Total Bedrooms: 1
Bedrooms Above Ground: 1
Bedrooms Below Ground: 0
Dimensions: 14X12
Floor Type: Carpet
Full Bathrooms: 1
Bathroom Amenities: —
Bathroom in Basement: 0
Dimensions: 9X9
Floor Type: Carpet
Dimensions: 9X8
Floor Type: Ceramic Tile
Features: Galley, Granite Counters, Updated Kitchen
Dimensions: 20X13
Floor Type: Carpet
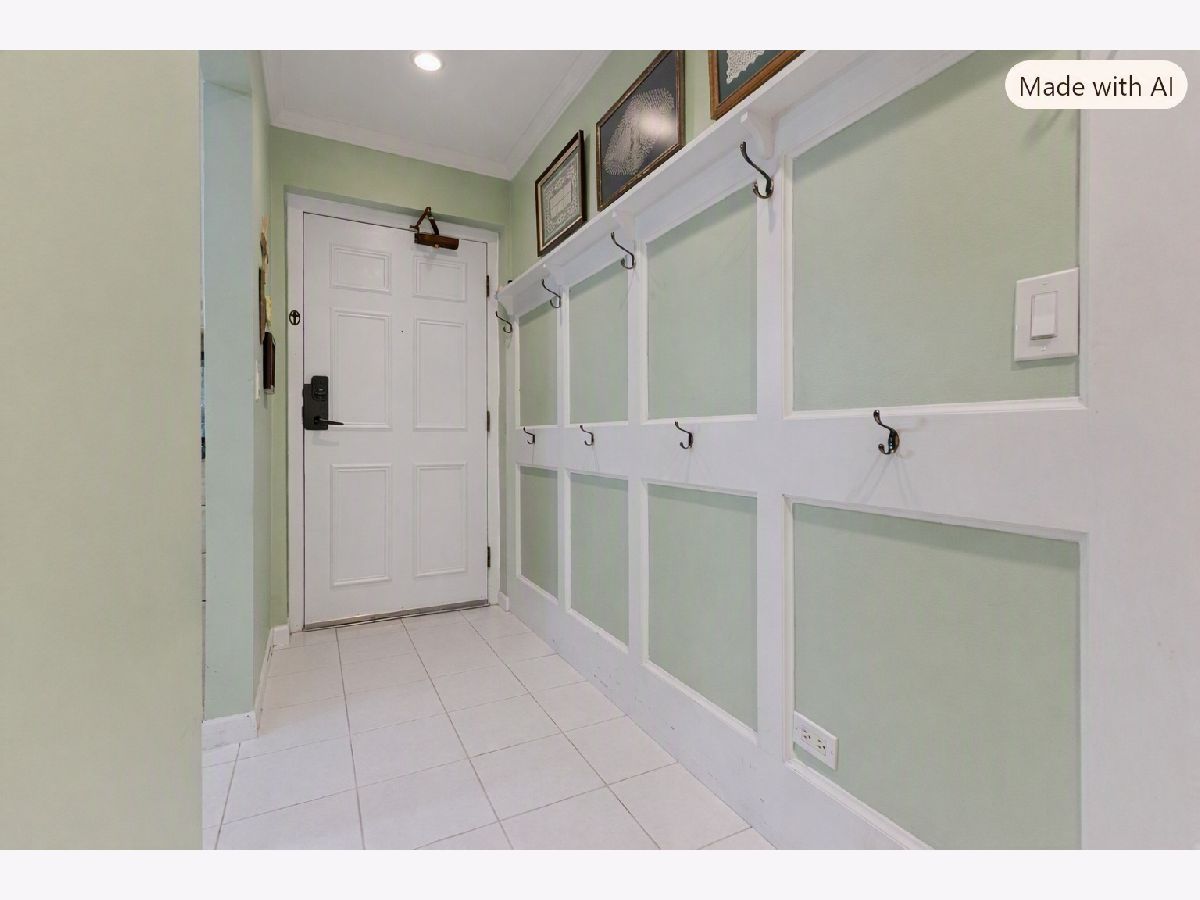
Rooms: Foyer, Balcony/Porch/Lanai, Office
Name: Foyer
Dimensions: 9X4
Floor Type: Ceramic Tile
Name: Balcony/Porch/Lanai
Dimensions: 15X5
Floor Type: Other
Name: Office
Dimensions: 6X2
Floor Type: Carpet
Other Specifics
| — | |
| — | |
| Unassigned, Off Street, Guest | |
| Upper Level, Common Area | |
| — | |
| — | |
| Balcony | |
| Common Grounds | |
| INTEGRAL | |
| — | |
| None | |
| Elevator, Storage | |
| Range, Microwave, Dishwasher, Refrigerator | |
| Not in DB | |
| — | |
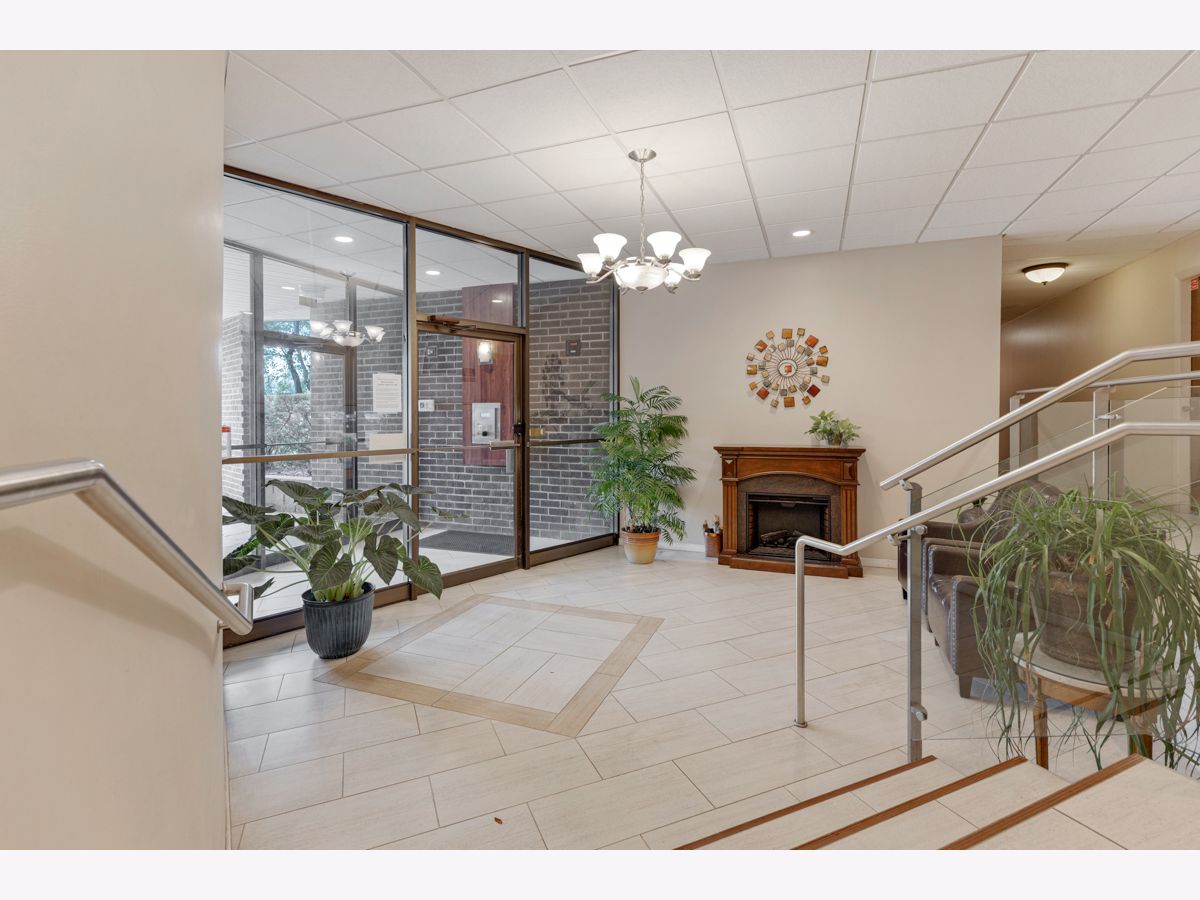
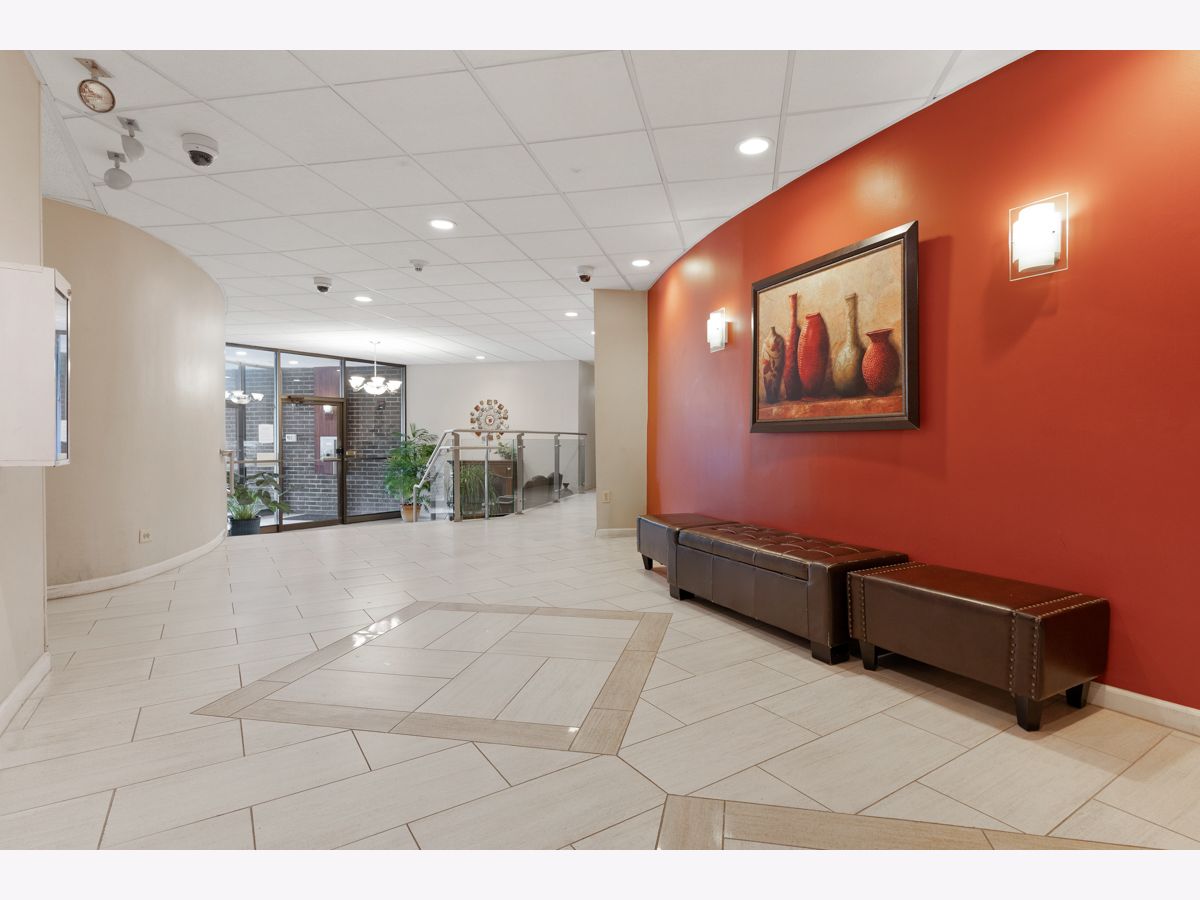
| Bike Room/Bike Trails, Coin Laundry, Elevator in Residence, Storage, On Site Manager/Engineer, Pool, Security Door Lock(s), Laundry, Elevator(s) | |
| — |
Contact Agent
Nearby Similar Homes
Nearby Sold Comparables



Contact Agent
Listing Provided By
N. W. Village Realty, Inc.
