

841 Hillandale Drive, Antioch, Illinois 60002
Subdivision > Westgate
Sorry, we are updating photos, please update this page in 15 minutes
$180,000
|
Sold
|
|
| Status: | Closed |
| Sqft: | 2,102 |
| Cost/Sqft: | $86 |
| Beds: | 5 |
| Baths: | 2 |
| Year Built: | 1973 |
| Property Taxes: | $4,977 |
| Days On Market: | 2648 |
| Lot Size: | 0,21 |
Description
Perfect Opportunity in the Desired In Town Location of Westgate! Updated Kitchen, Bathrooms, and Flooring. 4 bedroom and 2 full baths! Rec Room and flex room could be a 5th Bedroom in lower level gives 2 levels of living space! Backyard space gives lots of room to play and enjoy the outdoors! So close to Historic Downtown, Train, restaurants, shops, parks, events, schools, theaters, and more!
Property Specifics
| Single Family | |
| — | |
| Colonial | |
| 1973 | |
| Full | |
| Vinyl Siding, Brick | |
| Asphalt | |
| CUSTOM | |
| No | |
| 0.21 |
| Lake | |
| Westgate | |
| 0 / Not Applicable | |
| None | |
| Public | |
| Public Sewer | |
| Central Air | |
| Natural Gas, Forced Air | |
| 10494278 | |
| 02074010280000 |
Nearby Schools
| NAME: | DISTRICT: | DISTANCE: | |
|---|---|---|---|
|
High School
Antioch Community High School |
117 | Not in DB | |
Property History
| DATE: | EVENT: | PRICE: | SOURCE: |
|---|---|---|---|
| 20 Feb, 2015 | Sold | $144,500 | MRED MLS |
| 6 Jan, 2015 | Under contract | $146,900 | MRED MLS |
| — | Last price change | $148,500 | MRED MLS |
| 12 Sep, 2014 | Listed for sale | $149,900 | MRED MLS |
| 1 Nov, 2019 | Sold | $180,000 | MRED MLS |
| 28 Sep, 2019 | Under contract | $179,900 | MRED MLS |
| — | Last price change | $185,000 | MRED MLS |
| 22 Aug, 2019 | Listed for sale | $185,000 | MRED MLS |
Sorry, we are updating photos, please update this page in 15 minutes
Room Specifics
All Bedroom Info:
Total Bedrooms: 5
Bedrooms Above Ground: 5
Bedrooms Below Ground: 0
Total Bedrooms: 5
Bedrooms Above Ground: 5
Bedrooms Below Ground: 0
Second Bedroom Info:
Dimensions: —
Location: —Dimensions: —
Floor Type: Hardwood
Third Bedroom Info:
Dimensions: —
Location: —Dimensions: —
Floor Type: Hardwood
Fourth Bedroom Info:
Dimensions: —
Location: —Dimensions: —
Floor Type: Wood Laminate
Bathroom Info:
Full Bathrooms: 2
Partial Bathrooms: 0Full Bathrooms: 2
Bathroom Amenities: Separate Shower
Bathroom in Basement: 1
Dining Room Info:
Dimensions: —
Location: —Dimensions: —
Floor Type: Hardwood
Kitchen Info:
Dimensions: —
Location: —Dimensions: —
Floor Type: Hardwood
Features: Eating Area-Breakfast Bar
Living Room Info:
Dimensions: —
Location: —Dimensions: —
Floor Type: Hardwood
Family Room Info:
Dimensions: —
Location: —Dimensions: —
Floor Type: Wood Laminate
Additional Rooms Info:
Rooms: Bedroom 5
Basement: FullRooms: Bedroom 5
Other Specifics
| 1.5 | |
| Concrete Perimeter | |
| Garage | |
| — | |
| — | |
| — | |
| Deck, Porch | |
| Fenced Yard | |
| 80X145X57X136 | |
| — | |
| — | |
| — | |
| Range, Microwave, Dishwasher, Refrigerator | |
| Not in DB | |
| Sidewalks, Street Lights, Street Paved | |
| — | |
| — |
Tax History
| Year | Property Taxes |
|---|---|
| 2015 | $4,817 |
| 2019 | $4,977 |
Contact Agent
Nearby Similar Homes
1010 Osmond Avenue, Antioch, Illinois 60002
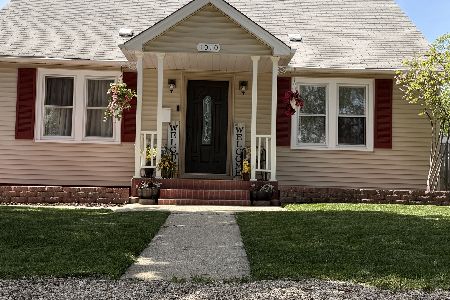
For Sale
$399,025
4 beds / 3.1 baths / 3,550 ft2
Single Family / Built: 1955
179
579 Phillips Circle, Antioch, Illinois 60002
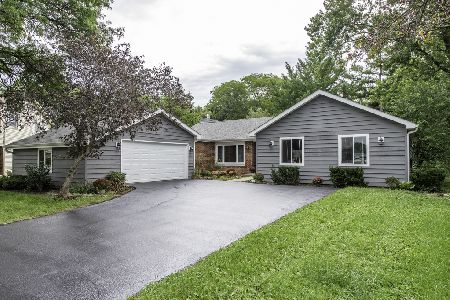
For Sale
$365,000
3 beds / 2.0 baths / 1,670 ft2
Single Family / Built: 1983
73
478 1st Street, Antioch, Illinois 60002
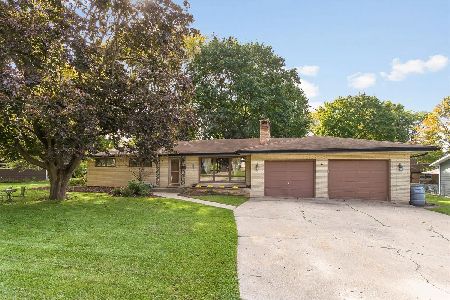
For Sale
$295,000
3 beds / 1.0 baths / 1,150 ft2
Single Family / Built: 1965
38
633 Indian Trail Road, Antioch, Illinois 60002
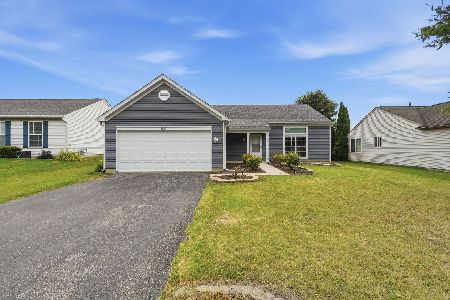
For Sale
$330,000
3 beds / 2.0 baths / 1,500 ft2
Single Family / Built: 1998
121
Nearby Sold Comparables
841 Hillandale Drive, Antioch, Illinois 60002

Sold
$146,900
5 beds / 2.0 baths / 2,100 ft2
Single Family / Built: 1973
4453

849 Hillandale Drive, Antioch, Illinois 60002
Sold
$179,500
4 beds / 2.0 baths / 1,600 ft2
Single Family / Built: 1973
3201

Contact Agent
Listing Provided By
Baird & Warner
