

841 Ruth Drive, Elgin, Illinois 60123
Subdivision > Eagle Heights
Sorry, we are updating photos, please update this page in 15 minutes
$210,000
|
Sold
|
|
| Status: | Closed |
| Sqft: | 0 |
| Cost/Sqft: | — |
| Beds: | 4 |
| Baths: | 4 |
| Year Built: | 1967 |
| Property Taxes: | $5,500 |
| Days On Market: | 7027 |
| Lot Size: | 0,00 |
Description
WONDERFUL FAMILY HOME IN MINT CONDITION. GRACIOUS ROOM SIZES THROUGHOUT. HARDWOOD FLOORS IN FOYER & BEDROOMS, NATURAL WOOD TRIM, LOVELY BRICK FIREPLACE. KITCHEN W/TONS OF CABINET&COUNTER SPACE, ISLAND, NEW FLOOR, DISHWASHER,&LIGHTS. CUSTOM BOOKSHELVES, 1ST FLOOR LAUNDRY. FRESHLY PAINTED MBR W/DOUBLE CLOSETS &LARGE MBATH. ANDERSON WINDOWS/DOORS, NEWER FURNACE &C-AIR. CONCRETE DRIVE, PRIVATE PATIO. ATTIC STORAGE.
Property Specifics
| Single Family | |
| — | |
| — | |
| 1967 | |
| Full | |
| Brick, Cedar | |
| Asphalt | |
| — | |
| No | |
| 0 |
| Kane | |
| Eagle Heights | |
| 0 / Not Applicable | |
| None | |
| Public | |
| Public Sewer | |
| Central Air | |
| Natural Gas, Forced Air | |
| 06623594 | |
| 0610105023 |
Property History
| DATE: | EVENT: | PRICE: | SOURCE: |
|---|---|---|---|
| 25 Jul, 2008 | Sold | $210,000 | MRED MLS |
| 5 Jul, 2008 | Under contract | $239,900 | MRED MLS |
| — | Last price change | $249,900 | MRED MLS |
| 30 Jul, 2007 | Listed for sale | $279,900 | MRED MLS |
| 28 Jun, 2016 | Sold | $231,000 | MRED MLS |
| 2 May, 2016 | Under contract | $233,900 | MRED MLS |
| — | Last price change | $238,900 | MRED MLS |
| 4 Jan, 2016 | Listed for sale | $238,900 | MRED MLS |
Sorry, we are updating photos, please update this page in 15 minutes
Room Specifics
All Bedroom Info:
Total Bedrooms: 4
Bedrooms Above Ground: 4
Bedrooms Below Ground: 0
Total Bedrooms: 4
Bedrooms Above Ground: 4
Bedrooms Below Ground: 0
Second Bedroom Info:
Dimensions: —
Location: —Dimensions: —
Floor Type: Hardwood
Third Bedroom Info:
Dimensions: —
Location: —Dimensions: —
Floor Type: Hardwood
Fourth Bedroom Info:
Dimensions: —
Location: —Dimensions: —
Floor Type: Carpet
Bathroom Info:
Full Bathrooms: 4
Partial Bathrooms: 2Full Bathrooms: 4
Bathroom Amenities: Double Sink
Bathroom in Basement: 1
Dining Room Info:
Dimensions: —
Location: —Dimensions: —
Floor Type: Carpet
Kitchen Info:
Dimensions: —
Location: —Dimensions: —
Floor Type: Vinyl
Features: Island, Pantry-Closet
Living Room Info:
Dimensions: —
Location: —Dimensions: —
Floor Type: Carpet
Family Room Info:
Dimensions: —
Location: —Dimensions: —
Floor Type: Carpet
Additional Rooms Info:
Rooms: Den, Foyer, Gallery, Recreation Room, Utility Room-1st Floor
Basement: FullRooms: Den, Foyer, Gallery, Recreation Room, Utility Room-1st Floor
Other Specifics
| 2 | |
| Concrete Perimeter | |
| Garage | |
| — | |
| — | |
| — | |
| Patio | |
| Corner Lot | |
| 138X83 | |
| Dormer | |
| Full | |
| — | |
| Range, Dishwasher, Refrigerator | |
| Not in DB | |
| Sidewalks, Street Lights, Street Paved | |
| — | |
| Wood Burning |
Tax History
| Year | Property Taxes |
|---|---|
| 2008 | $5,500 |
| 2016 | $5,802 |
Contact Agent
Nearby Similar Homes
835 Scott Drive, Elgin, Illinois 60123
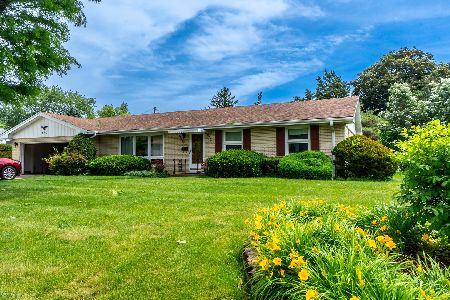
For Sale
$375,000
3 beds / 2.0 baths / 2,482 ft2
Single Family / Built: 1960
54
2080 Clearwater Way, Elgin, Illinois 60123
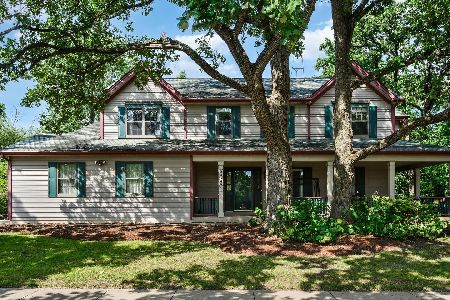
For Sale
$479,900
4 beds / 3.1 baths / 3,034 ft2
Single Family / Built: 1995
32
1484 Royal Boulevard, Elgin, Illinois 60123
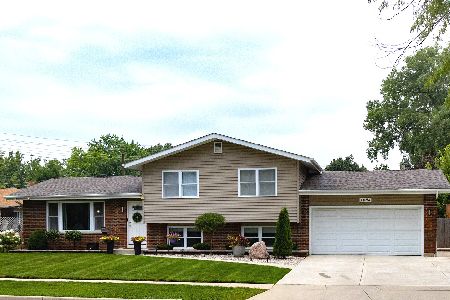
For Sale
$399,000
3 beds / 2.0 baths / 1,704 ft2
Single Family / Built: 1960
82
620 Canyon Lane, Elgin, Illinois 60123

For Sale
$529,900
4 beds / 2.1 baths / 2,784 ft2
Single Family / Built: 1989
72
1406 Kaskaskia Avenue, Elgin, Illinois 60123
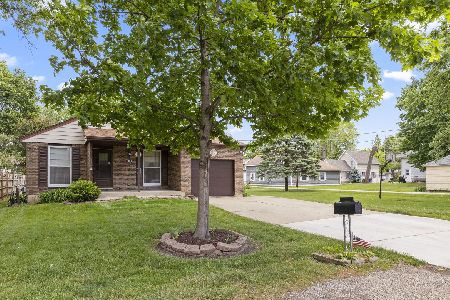
For Sale
$339,000
3 beds / 2.0 baths / 984 ft2
Single Family / Built: 1980
36
Elgin, Illinois 60123
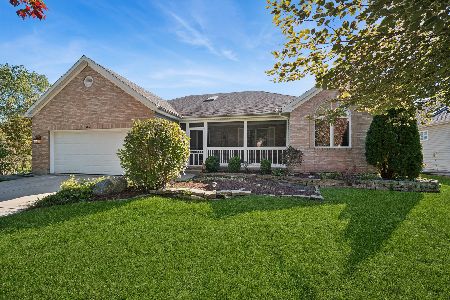
For Sale
$450,000
3 beds / 3.0 baths / 2,182 ft2
Single Family / Built: 2002
18
Nearby Sold Comparables
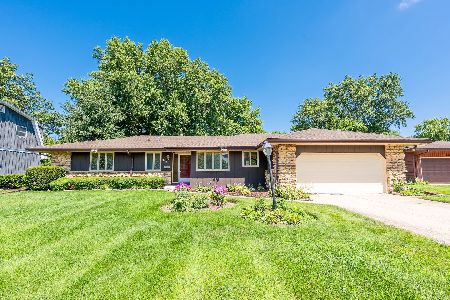
841 Ruth Drive, Elgin, Illinois 60123

Sold
$233,900
4 beds / 2.1 baths / 0 ft2
Single Family / Built: 1967
3947
1716 Royal Boulevard, Elgin, Illinois 60123
Sold
$179,900
3 beds / 2.1 baths / 1,485 ft2
Single Family / Built: 1965
3102
870 Deborah Avenue, Elgin, Illinois 60123
Sold
$134,900
2 beds / 2.1 baths / 1,190 ft2
Single Family / Built: 1965
6429
Contact Agent
Listing Provided By
RE/MAX Professionals West
