

841 Veridian Way, Cary, Illinois 60013
Subdivision > Sienna Pointe
Sorry, we are updating photos, please update this page in 15 minutes
$189,900
|
Sold
|
|
| Status: | Closed |
| Sqft: | 1,830 |
| Cost/Sqft: | $104 |
| Beds: | 3 |
| Baths: | 4 |
| Year Built: | 1996 |
| Property Taxes: | $6,396 |
| Days On Market: | 4274 |
| Lot Size: | 0,00 |
Description
Gorgeous end-unit tastefully remodeled with high-end amenities! Granite kitchen & bathrooms! All new: carpet, paint, kitchen sliding glass door, deck, crown mldgs, LG appliances! Finished lower level has 3rd bedroom, rec room with wet bar & full bathroom! New electric, plumbing, sumps, exterior trim painted & blacktop. Loft makes great office or can be converted to 4th bedroom! 2700sq ft w/lower lev! MBR w/2 closets!
Property Specifics
| Condos/Townhomes | |
| 2 | |
| — | |
| 1996 | |
| Full | |
| Aluminum Siding, Brick | |
| Asphalt | |
| DAKOTA | |
| No | |
| — |
| Mc Henry | |
| Sienna Pointe | |
| 140 / Monthly | |
| Insurance, Exterior Maintenance, Lawn Care, Snow Removal | |
| Public | |
| Public Sewer | |
| Central Air | |
| Natural Gas, Forced Air | |
| 08834763 | |
| 1914255019 |
Nearby Schools
| NAME: | DISTRICT: | DISTANCE: | |
|---|---|---|---|
|
Grade School
Briargate Elementary School |
26 | — | |
|
Middle School
Cary Junior High School |
26 | Not in DB | |
|
High School
Cary-grove Community High School |
155 | Not in DB | |
Property History
| DATE: | EVENT: | PRICE: | SOURCE: |
|---|---|---|---|
| 11 May, 2015 | Sold | $189,900 | MRED MLS |
| 5 Mar, 2015 | Under contract | $189,900 | MRED MLS |
| 9 Feb, 2015 | Listed for sale | $189,900 | MRED MLS |
| 22 Sep, 2023 | Sold | $319,900 | MRED MLS |
| 23 Aug, 2023 | Under contract | $319,900 | MRED MLS |
| 20 Aug, 2023 | Listed for sale | $319,900 | MRED MLS |
Sorry, we are updating photos, please update this page in 15 minutes
Room Specifics
All Bedroom Info:
Total Bedrooms: 3
Bedrooms Above Ground: 3
Bedrooms Below Ground: 0
Total Bedrooms: 3
Bedrooms Above Ground: 3
Bedrooms Below Ground: 0
Second Bedroom Info:
Dimensions: —
Location: —Dimensions: —
Floor Type: Carpet
Third Bedroom Info:
Dimensions: —
Location: —Dimensions: —
Floor Type: Carpet
Bathroom Info:
Full Bathrooms: 4
Partial Bathrooms: 1Full Bathrooms: 4
Bathroom Amenities: Separate Shower
Bathroom in Basement: 1
Dining Room Info:
Dimensions: —
Location: —Dimensions: —
Floor Type: Carpet
Kitchen Info:
Dimensions: —
Location: —Dimensions: —
Floor Type: Ceramic Tile
Features: Eating Area-Table Space
Living Room Info:
Dimensions: —
Location: —Dimensions: —
Floor Type: Carpet
Family Room Info:
Dimensions: —
Location: —Dimensions: —
Floor Type: Carpet
Additional Rooms Info:
Rooms: Eating Area, Loft
Basement: FullRooms: Eating Area, Loft
Other Specifics
| 2 | |
| — | |
| Garage | |
| — | |
| — | |
| — | |
| Deck, Storms/Screens, End Unit | |
| — | |
| COMMON | |
| — | |
| Full | |
| Bar-Wet, Wood Laminate Floors, First Floor Laundry | |
| Range, Microwave, Dishwasher, Refrigerator, Bar Fridge, Washer, Dryer, Disposal, Stainless Steel Appliance(s) | |
| Not in DB | |
| — | |
| — | |
| Wood Burning, Gas Starter |
Tax History
| Year | Property Taxes |
|---|---|
| 2015 | $6,396 |
| 2023 | $6,376 |
Contact Agent
Nearby Similar Homes
298 Haber Road, Cary, Illinois 60013
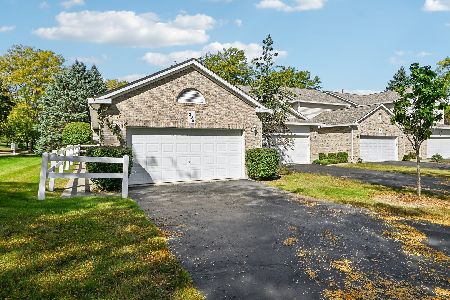
For Sale
$329,000
2 beds / 2.0 baths / 2,109 ft2
Condos/Townhomes / Built: 1996
22
755 Harper Drive, Cary, Illinois 60013
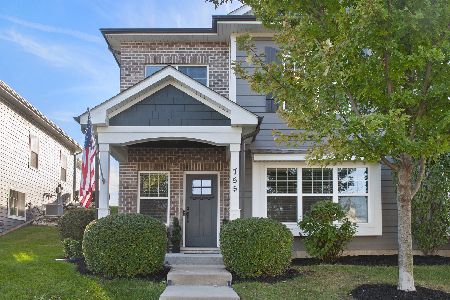
For Sale
$424,900
3 beds / 2.1 baths / 2,308 ft2
Condos/Townhomes / Built: 2019
1
Nearby Sold Comparables
864 Veridian Way, Cary, Illinois 60013

Sold
$179,900
2 beds / 2.0 baths / 1,406 ft2
Condos/Townhomes / Built: 1996
4733
852 Veridian Way, Cary, Illinois 60013
Sold
$154,900
3 beds / 3.0 baths / 2,991 ft2
Condos/Townhomes / Built: 1996
4398
876 Veridian Way, Cary, Illinois 60013
Sold
$189,900
3 beds / 2.1 baths / 2,186 ft2
Condos/Townhomes / Built: 1997
4027
856 Veridian Way, Cary, Illinois 60013
Sold
$189,900
2 beds / 3.0 baths / 1,502 ft2
Condos/Townhomes / Built: 1996
3832
884 Veridian Way, Cary, Illinois 60013
Sold
$179,900
2 beds / 2.0 baths / 1,406 ft2
Condos/Townhomes / Built: 1996
3669
Contact Agent
Listing Provided By
RE/MAX of Barrington
