

8411E Crystal Springs Road, Woodstock, Illinois 60098
Sorry, we are updating photos, please update this page in 15 minutes
$301,000
|
Sold
|
|
| Status: | Closed |
| Sqft: | 2,906 |
| Cost/Sqft: | $103 |
| Beds: | 2 |
| Baths: | 3 |
| Year Built: | 1965 |
| Property Taxes: | $9,239 |
| Days On Market: | 2580 |
| Lot Size: | 3,28 |
Description
Surrounded by mature trees, this one of a kind retreat is tucked away on 3.28 acres with a pond in Bull Valley. Open up the gorgeous hand carved mahogany door to your new home! Two bedrooms and 3 baths plus a loft! The beamed ceiling, arched brick wall in the kitchen, spiral staircase up to the loft and enclosed walkway from the garage to the house with skylights are just a few of the unique features. Hardwood floors throughout most of the home and beautiful tile flooring in all the bathrooms. Take in the natural surroundings from the back deck and sunroom off the family room. Enjoy ultimate privacy but still be close to town, the train, and in Crystal Lake school district. Make it yours!
Property Specifics
| Single Family | |
| — | |
| — | |
| 1965 | |
| None | |
| Brick, Cedar | |
| Asphalt | |
| — | |
| No | |
| 3.28 |
| Mc Henry | |
| — | |
| — / Not Applicable | |
| None | |
| Private Well | |
| Septic-Private | |
| Central Air | |
| Natural Gas, Forced Air | |
| 10552172 | |
| 1313200010 |
Nearby Schools
| NAME: | DISTRICT: | DISTANCE: | |
|---|---|---|---|
|
Grade School
North Elementary School |
47 | — | |
|
Middle School
Hannah Beardsley Middle School |
47 | Not in DB | |
|
High School
Prairie Ridge High School |
155 | Not in DB | |
Property History
| DATE: | EVENT: | PRICE: | SOURCE: |
|---|---|---|---|
| 7 Dec, 2019 | Sold | $301,000 | MRED MLS |
| 23 Oct, 2019 | Under contract | $299,900 | MRED MLS |
| 17 Oct, 2019 | Listed for sale | $299,900 | MRED MLS |
Sorry, we are updating photos, please update this page in 15 minutes
Room Specifics
All Bedroom Info:
Total Bedrooms: 2
Bedrooms Above Ground: 2
Bedrooms Below Ground: 0
Total Bedrooms: 2
Bedrooms Above Ground: 2
Bedrooms Below Ground: 0
Second Bedroom Info:
Dimensions: —
Location: —Dimensions: —
Floor Type: Carpet
Bathroom Info:
Full Bathrooms: 3
Partial Bathrooms: 0Full Bathrooms: 3
Bathroom Amenities: —
Bathroom in Basement: 0
Dining Room Info:
Dimensions: —
Location: —Dimensions: —
Floor Type: Hardwood
Kitchen Info:
Dimensions: —
Location: —Dimensions: —
Floor Type: Hardwood
Features: Eating Area-Table Space
Laundry Room Info:
Dimensions: —
Location: —Dimensions: —
Floor Type: Other
Living Room Info:
Dimensions: —
Location: —Dimensions: —
Floor Type: Hardwood
Family Room Info:
Dimensions: —
Location: —Dimensions: —
Floor Type: Carpet
Additional Rooms Info:
Rooms: Sun Room, Loft
Basement: NoneRooms: Sun Room, Loft
Other Specifics
| 2 | |
| Concrete Perimeter | |
| Garage | |
| — | |
| — | |
| — | |
| Deck, Patio | |
| Horses Allowed, Pond(s), Water Rights, Water View, Wooded, Mature Trees | |
| 210 X 680 | |
| — | |
| Full | |
| Skylight(s), Hardwood Floors, First Floor Bedroom, First Floor Laundry, First Floor Full Bath, Walk-In Closet(s) | |
| Range, Microwave, Dishwasher, Washer, Dryer, Water Softener Owned | |
| Not in DB | |
| Lake | |
| — | |
| Wood Burning |
Tax History
| Year | Property Taxes |
|---|---|
| 2019 | $9,239 |
Contact Agent
Nearby Similar Homes
8702 Mason Hill Road, Woodstock, Illinois 60098
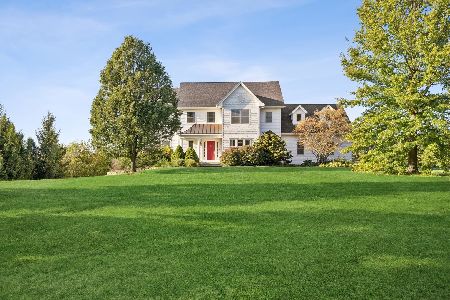
For Sale
$739,000
3 beds / 2.1 baths / 3,029 ft2
Single Family / Built: 2004
12
Nearby Sold Comparables
8411 Crystal Springs Road, Woodstock, Illinois 60098

Sold
$299,000
4 beds / 3.1 baths / 2,606 ft2
Single Family / Built: 1938
2637
8309 Crystal Springs Road, Bull Valley, Illinois 60098
Sold
$500,000
4 beds / 4.0 baths / 6,400 ft2
Single Family / Built: 1990
3857
8309 Crystal Springs Road, Bull Valley, Illinois 60098
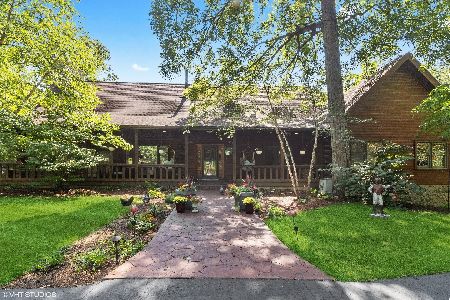
Sold
$850,000
4 beds / 4.0 baths / 6,400 ft2
Single Family / Built: 1990
1797
8411B Crystal Springs Road, Woodstock, Illinois 60098
Sold
$156,700
4 beds / 3.0 baths / 3,376 ft2
Single Family / Built: 1957
2532
8509 Crystal Springs Road, Bull Valley, Illinois 60098
Sold
$399,900
3 beds / 3.0 baths / 2,737 ft2
Single Family / Built: 1973
5493
8220 Crystal Springs Road, Bull Valley, Illinois 60098
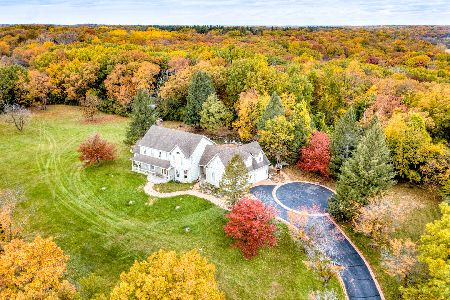
Sold
$569,000
4 beds / 3.1 baths / 3,924 ft2
Single Family / Built: 1989
1844
Contact Agent
Listing Provided By
Keller Williams Success Realty
