

8412 Rob Roy Drive, Orland Park, Illinois 60462


$396,000
|
Sold
|
|
| Status: | Closed |
| Sqft: | 3,061 |
| Cost/Sqft: | $137 |
| Beds: | 4 |
| Baths: | 4 |
| Year Built: | 1990 |
| Property Taxes: | $9,155 |
| Days On Market: | 2310 |
| Lot Size: | 0,00 |
Description
Pride of ownership shows in this exceptional two-story home. The home features 4-5 bedrooms, formal dining room, living room, family room, kitchen and finished basement with an office or 5th bedroom. There are hardwood floors on the main level, new carpeting on the 2nd level, and the entire home has recently been professionally painted.There is also a large back yard, concrete patio, and a underground sprinkling system. Other features include a new roof in 2010, new furnace in 2007, a new a/c unit in 2019, and a professionally landscaped lot. Located in a quiet area that features parks, shopping and great schools. This is the one that you have been waiting for. Nothing to do but move in!
Property Specifics
| Single Family | |
| — | |
| — | |
| 1990 | |
| Partial | |
| Brick | |
| — | |
| — | |
| No | |
| — |
| Cook | |
| — | |
| — / Not Applicable | |
| None | |
| Lake Michigan | |
| Public Sewer | |
| Central Air | |
| Natural Gas, Forced Air | |
| 10772531 | |
| 27143170080000 |
Nearby Schools
| NAME: | DISTRICT: | DISTANCE: | |
|---|---|---|---|
|
High School
Carl Sandburg High School |
230 | Not in DB | |
Property History
| DATE: | EVENT: | PRICE: | SOURCE: |
|---|---|---|---|
| 18 Sep, 2020 | Sold | $396,000 | MRED MLS |
| 21 Jul, 2020 | Under contract | $417,900 | MRED MLS |
| 7 Jul, 2020 | Listed for sale | $417,900 | MRED MLS |


Room Specifics
All Bedroom Info:
Total Bedrooms: 5
Bedrooms Above Ground: 4
Bedrooms Below Ground: 1
Total Bedrooms: 5
Bedrooms Above Ground: 4
Bedrooms Below Ground: 1
Second Bedroom Info:
Dimensions: —
Location: —Dimensions: —
Floor Type: Carpet
Third Bedroom Info:
Dimensions: —
Location: —Dimensions: —
Floor Type: Carpet
Fourth Bedroom Info:
Dimensions: —
Location: —Dimensions: —
Floor Type: Carpet
Bathroom Info:
Full Bathrooms: 4
Partial Bathrooms: 1Full Bathrooms: 4
Bathroom Amenities: —
Bathroom in Basement: 1
Dining Room Info:
Dimensions: —
Location: —Dimensions: —
Floor Type: Hardwood
Kitchen Info:
Dimensions: —
Location: —Dimensions: —
Floor Type: Hardwood
Features: Eating Area-Table Space
Laundry Room Info:
Dimensions: —
Location: —Dimensions: —
Floor Type: Hardwood
Living Room Info:
Dimensions: —
Location: —Dimensions: —
Floor Type: Hardwood
Family Room Info:
Dimensions: —
Location: —Dimensions: —
Floor Type: Hardwood
Additional Rooms Info:
Rooms: Bedroom 5
Basement: PartialRooms: Bedroom 5
Other Specifics
| 2 | |
| — | |
| Garage | |
| — | |
| — | |
| — | |
| — | |
| Corner Lot | |
| 99 X 127 | |
| — | |
| Full | |
| — | |
| — | |
| Not in DB | |
| — | |
| — | |
| — |
Tax History
| Year | Property Taxes |
|---|---|
| 2020 | $9,155 |
Contact Agent
Nearby Similar Homes
8430 Glen Oaks Road, Orland Park, Illinois 60462

For Sale
$449,999
3 beds / 2.0 baths / 1,571 ft2
Single Family / Built: 1985
56
16042 85th Court, Tinley Park, Illinois 60487
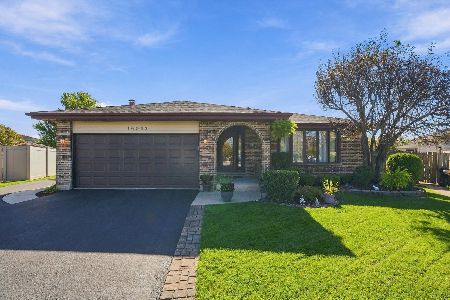
For Sale
$425,000
3 beds / 2.0 baths / 1,987 ft2
Single Family / Built: 1987
12
15329 Sunset Ridge Drive, Orland Park, Illinois 60462
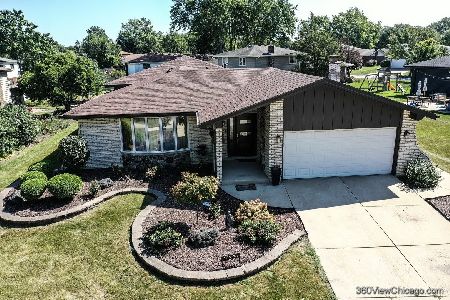
For Sale
$495,000
3 beds / 2.1 baths / 2,000 ft2
Single Family / Built: 1975
32
8300 162nd Place, Tinley Park, Illinois 60477
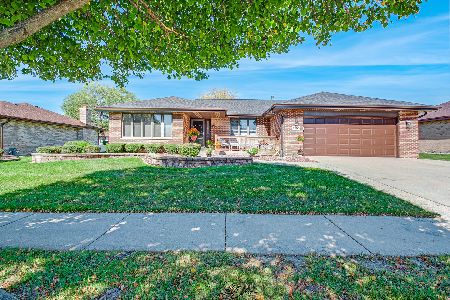
For Sale
$474,500
3 beds / 2.0 baths / 2,128 ft2
Single Family / Built: 1988
25
Tinley Park, Illinois 60477
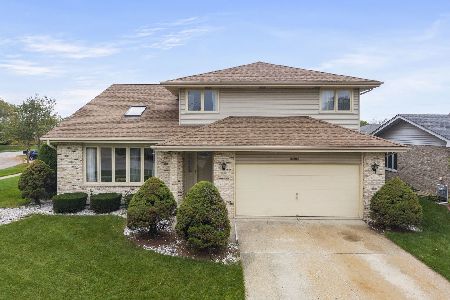
For Sale
$400,000
3 beds / 2.1 baths / 2,605 ft2
Single Family / Built: 1995
18
15254 Coventry Court, Orland Park, Illinois 60462
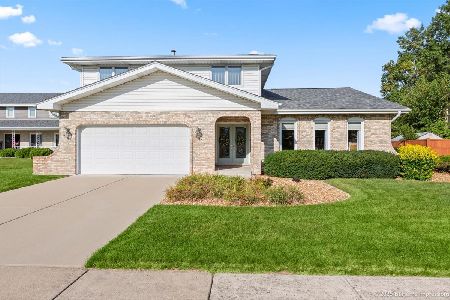
For Sale
$539,000
4 beds / 2.1 baths / 2,777 ft2
Single Family / Built: 1978
20
Nearby Sold Comparables

8417 Rob Roy Drive, Orland Park, Illinois 60462

Sold
$399,000
3 beds / 2.1 baths / 2,200 ft2
Single Family / Built: 1989
1216
15737 Acacia Drive, Orland Park, Illinois 60462
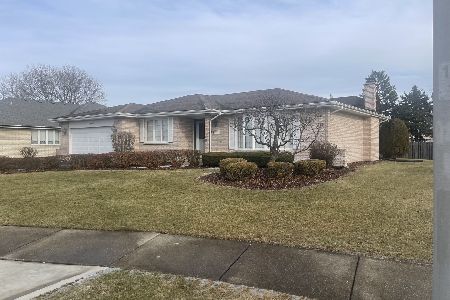
Sold
$379,900
3 beds / 2.0 baths / 2,000 ft2
Single Family / Built: 1988
666
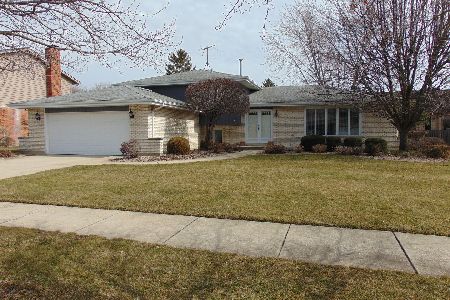
8429 Rob Roy Drive, Orland Park, Illinois 60462

Sold
$395,000
3 beds / 2.0 baths / 1,963 ft2
Single Family / Built: 1988
663
Contact Agent
Listing Provided By
RE/MAX Synergy
