

8413 Birch Street, Fox Lake, Illinois 60020
Subdivision > Hickory Cove
Sorry, we are updating photos, please update this page in 15 minutes
$154,000
|
Sold
|
|
| Status: | Closed |
| Sqft: | 1,928 |
| Cost/Sqft: | $88 |
| Beds: | 4 |
| Baths: | 4 |
| Year Built: | 1996 |
| Property Taxes: | $5,915 |
| Days On Market: | 4515 |
| Lot Size: | 0,00 |
Description
This is a lovely two story home with nice lay out. The basement is finished with a bathroom, great bedrooms, and great location right by the lake. This is a Fannie Mae Property This property is approved for HomePath Renovation Mortgage Financing. Discoloration Notice to be completed by all parties prior to showing. Form under Additional Info.
Property Specifics
| Single Family | |
| — | |
| Colonial | |
| 1996 | |
| Full | |
| Frame | |
| Asphalt | |
| — | |
| No | |
| — |
| Lake | |
| Hickory Cove | |
| 190 / Annual | |
| Insurance, Lake Rights, Other | |
| Public | |
| Public Sewer | |
| Central Air | |
| Natural Gas, Forced Air | |
| 08647147 | |
| 01284012030000 |
Nearby Schools
| NAME: | DISTRICT: | DISTANCE: | |
|---|---|---|---|
|
Grade School
Lotus School |
114 | — | |
|
Middle School
Stanton School |
114 | Not in DB | |
|
High School
Grant Community High School |
124 | Not in DB | |
Property History
| DATE: | EVENT: | PRICE: | SOURCE: |
|---|---|---|---|
| 28 Apr, 2008 | Sold | $250,000 | MRED MLS |
| 17 Mar, 2008 | Under contract | $259,000 | MRED MLS |
| — | Last price change | $262,000 | MRED MLS |
| 7 Nov, 2007 | Listed for sale | $269,000 | MRED MLS |
| 12 Aug, 2014 | Sold | $154,000 | MRED MLS |
| 14 Jul, 2014 | Under contract | $169,900 | MRED MLS |
| 17 Jun, 2014 | Listed for sale | $169,900 | MRED MLS |
Sorry, we are updating photos, please update this page in 15 minutes
Room Specifics
All Bedroom Info:
Total Bedrooms: 4
Bedrooms Above Ground: 4
Bedrooms Below Ground: 0
Total Bedrooms: 4
Bedrooms Above Ground: 4
Bedrooms Below Ground: 0
Second Bedroom Info:
Dimensions: —
Location: —Dimensions: —
Floor Type: Carpet
Third Bedroom Info:
Dimensions: —
Location: —Dimensions: —
Floor Type: Carpet
Fourth Bedroom Info:
Dimensions: —
Location: —Dimensions: —
Floor Type: Carpet
Bathroom Info:
Full Bathrooms: 4
Partial Bathrooms: 1Full Bathrooms: 4
Bathroom Amenities: Double Sink
Bathroom in Basement: 1
Dining Room Info:
Dimensions: —
Location: —Dimensions: —
Floor Type: Wood Laminate
Kitchen Info:
Dimensions: —
Location: —Dimensions: —
Floor Type: Vinyl
Living Room Info:
Dimensions: —
Location: —Dimensions: —
Floor Type: Carpet
Family Room Info:
Dimensions: —
Location: —Dimensions: —
Floor Type: Hardwood
Additional Rooms Info:
Rooms: No additional rooms
Basement: FullRooms: No additional rooms
Other Specifics
| 2 | |
| Concrete Perimeter | |
| Garage | |
| — | |
| — | |
| — | |
| Patio | |
| Fenced Yard, Water Rights | |
| 50X125X65X125 | |
| Unfinished | |
| Full | |
| Wood Laminate Floors | |
| — | |
| Not in DB | |
| Sidewalks, Street Lights, Street Paved | |
| — | |
| Gas Log |
Tax History
| Year | Property Taxes |
|---|---|
| 2008 | $4,689 |
| 2014 | $5,915 |
Contact Agent
Nearby Similar Homes
8404 Birch Street, Fox Lake, Illinois 60020
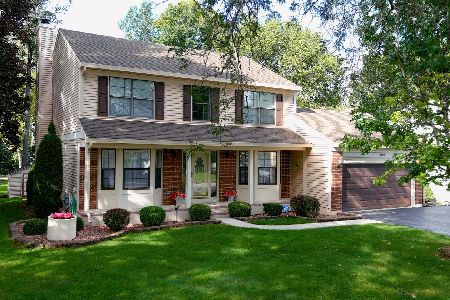
For Sale
$443,900
4 beds / 2.1 baths / 2,143 ft2
Single Family / Built: 1993
7
39152 West End Drive, Spring Grove, Illinois 60081
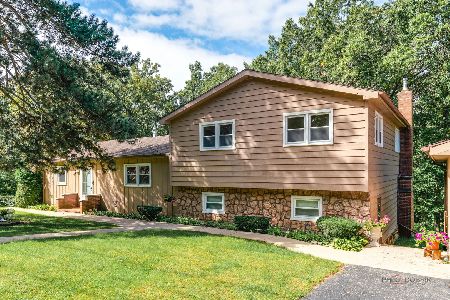
For Sale
$339,000
3 beds / 2.0 baths / 1,501 ft2
Single Family / Built: 1965
29
Nearby Sold Comparables

Contact Agent
Listing Provided By
Baird & Warner
