

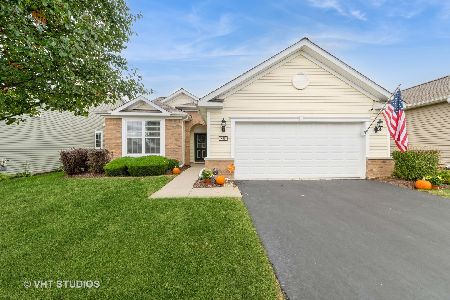
842 Cascade Falls Drive, Elgin, Illinois 60124
$245,000
|
Sold
|
|
| Status: | Closed |
| Sqft: | 1,404 |
| Cost/Sqft: | $178 |
| Beds: | 2 |
| Baths: | 2 |
| Year Built: | 2012 |
| Property Taxes: | $5,776 |
| Days On Market: | 3840 |
| Lot Size: | 0,00 |
Description
AMAZING "ONE-OF-A-KIND" MONROE ONLY 4 YRS YOUNG+"MORNING ROOM" FACES EAST TO BEGIN YOUR DAY*REDESIGNED KIT. W/BLT-IN SS REFRIG & ADD'L COUNTER SPACE*42" CABINETS*LIMITED EDITION WITH OPEN KITCHEN TO DINING ROOM,ARCHED OPENING IN FOYER, "CHAIRS & SQUARES & 5" BASEBOARDS THRUOUT*LAMINATE & HARDWOOD EVERYWHERE EXCEPT MASTER BDRM*BAY WINDOW IN MASTER BDRM*CUSTOM LIGHTING FIXTURES*CUSTOM PAINTING THROUOUT*EXTRA GARAGE SPACE PLUS PULL DOWN STAIRS TO FLOORED AND DRYWALLED STORAGE ABOVE GARAGE (EXTRA UPGRADE),GAR.PAINTED WITH OUTDOOR CARPET)*EXTRA- ORDINARY LANDSCAPING ON PREMIUM LOT WITH HIGH BERM*PERGOLA ON MAIN PATIO W/CHANDELIER & LIGHTING PLUS ADD'L 12 X 12 PATIO W/BLT.IN STONE WALL FOR YOUR BBQ GRILL*PROFESSIONAL LANDSCAPE FRONT,SIDES,BACK WITH MANY PERRENIALS*BRICK PAVER APRONS NEXT TO DRIVEWAY*STORAGE & SHELVING & CABINETS IN GARAGE* CUSTOM WINDOW TREATMENTS* "POTTERY BARN" EXCELLENCE!
Property Specifics
| Single Family | |
| — | |
| Ranch | |
| 2012 | |
| None | |
| MONROE | |
| No | |
| — |
| Kane | |
| Edgewater By Del Webb | |
| 203 / Monthly | |
| Insurance,Security,Exercise Facilities,Pool,Lawn Care,Snow Removal | |
| Public | |
| Public Sewer | |
| 09159047 | |
| 0629155005 |
Property History
| DATE: | EVENT: | PRICE: | SOURCE: |
|---|---|---|---|
| 20 May, 2016 | Sold | $245,000 | MRED MLS |
| 10 Apr, 2016 | Under contract | $249,500 | MRED MLS |
| 8 Mar, 2016 | Listed for sale | $249,500 | MRED MLS |
Room Specifics
Total Bedrooms: 2
Bedrooms Above Ground: 2
Bedrooms Below Ground: 0
Dimensions: —
Floor Type: Other
Full Bathrooms: 2
Bathroom Amenities: —
Bathroom in Basement: —
Rooms: Breakfast Room
Basement Description: Slab
Other Specifics
| 2 | |
| Concrete Perimeter | |
| Asphalt | |
| Patio, Storms/Screens | |
| Landscaped | |
| 45X110 | |
| Pull Down Stair | |
| Full | |
| Hardwood Floors, Wood Laminate Floors, First Floor Bedroom, First Floor Laundry, First Floor Full Bath | |
| Range, Microwave, Dishwasher, High End Refrigerator, Washer, Dryer, Disposal, Stainless Steel Appliance(s) | |
| Not in DB | |
| Clubhouse, Pool, Tennis Courts, Sidewalks, Street Paved | |
| — | |
| — | |
| Gas Log, Gas Starter, Ventless |
Tax History
| Year | Property Taxes |
|---|---|
| 2016 | $5,776 |
Contact Agent
Nearby Similar Homes

Nearby Sold Comparables

Contact Agent
Listing Provided By
Baird & Warner
