

842 Verona Ridge Drive, Aurora, Illinois 60506
Subdivision > Verona Ridge
Sorry, we are updating photos, please update this page in 15 minutes
$425,000
|
Sold
|
|
| Status: | Closed |
| Sqft: | 0 |
| Cost/Sqft: | — |
| Beds: | 4 |
| Baths: | 4 |
| Year Built: | 2007 |
| Property Taxes: | $0 |
| Days On Market: | 6854 |
| Lot Size: | 0,00 |
Description
WHY WAIT? THIS IS THE BEST TIME TO BUY NEW! IMMEDIATE DELIVERY HOME: GOURMET KITCHEN WITH GRAND MORNNG ROOM, GRANITE TOPS, SS APPLS; DISTINCTIVE TRIM AND MOULDINGS, BEAUTIFUL HARDWOOD FLOORING THRU KITCHEN AND FR--STONE FIREPLACE, 1ST FLR DEN/REAR STAIRCASE/LUXURY MASTER STE WITH SITTING AREA-PRINCESS SUITE. TOO MUCH TO LIST! PRICE REFLECTS OVER $100,000 INCENTIVE W/USE OF PREFERRED LENDER.
Property Specifics
| Single Family | |
| — | |
| — | |
| 2007 | |
| Full | |
| Aluminum/Vinyl/Steel Siding, Brick | |
| Asphalt | |
| RUTHERFORD | |
| No | |
| — |
| Kane | |
| Verona Ridge | |
| 800 / Annual | |
| None | |
| Public | |
| Public Sewer | |
| Central Air, Zoned | |
| Natural Gas, Forced Air | |
| 06774062 | |
| 1413128001 |
Nearby Schools
| NAME: | DISTRICT: | DISTANCE: | |
|---|---|---|---|
|
Grade School
Fearn Elementary School |
129 | — | |
|
Middle School
Herget Middle School |
129 | Not in DB | |
|
High School
West Aurora High School |
129 | Not in DB | |
Property History
| DATE: | EVENT: | PRICE: | SOURCE: |
|---|---|---|---|
| 25 Mar, 2008 | Sold | $425,000 | MRED MLS |
| 28 Feb, 2008 | Under contract | $454,999 | MRED MLS |
| — | Last price change | $473,208 | MRED MLS |
| 16 Jan, 2008 | Listed for sale | $473,208 | MRED MLS |
| 16 Feb, 2018 | Sold | $450,000 | MRED MLS |
| 19 Jan, 2018 | Under contract | $469,000 | MRED MLS |
| — | Last price change | $475,000 | MRED MLS |
| 22 Feb, 2017 | Listed for sale | $475,000 | MRED MLS |
Sorry, we are updating photos, please update this page in 15 minutes
Room Specifics
All Bedroom Info:
Total Bedrooms: 4
Bedrooms Above Ground: 4
Bedrooms Below Ground: 0
Total Bedrooms: 4
Bedrooms Above Ground: 4
Bedrooms Below Ground: 0
Second Bedroom Info:
Dimensions: —
Location: —Dimensions: —
Floor Type: Carpet
Third Bedroom Info:
Dimensions: —
Location: —Dimensions: —
Floor Type: Carpet
Fourth Bedroom Info:
Dimensions: —
Location: —Dimensions: —
Floor Type: Carpet
Bathroom Info:
Full Bathrooms: 4
Partial Bathrooms: 1Full Bathrooms: 4
Bathroom Amenities: Separate Shower, Double Sink
Bathroom in Basement: 0
Dining Room Info:
Dimensions: —
Location: —Dimensions: —
Floor Type: Carpet
Kitchen Info:
Dimensions: —
Location: —Dimensions: —
Floor Type: Hardwood
Features: Eating Area-Table Space, Island
Living Room Info:
Dimensions: —
Location: —Dimensions: —
Floor Type: Carpet
Family Room Info:
Dimensions: —
Location: —Dimensions: —
Floor Type: Hardwood
Additional Rooms Info:
Rooms: Breakfast Room, Den, Eating Area, Sitting Room
Basement: FullRooms: Breakfast Room, Den, Eating Area, Sitting Room
Other Specifics
| 3 | |
| Concrete Perimeter | |
| Garage | |
| — | |
| — | |
| — | |
| — | |
| Landscaped | |
| LESS THAN 1/2 ACRE | |
| Unfinished | |
| Full | |
| — | |
| Double Oven, Microwave, Dishwasher | |
| Not in DB | |
| Sidewalks, Street Lights, Street Paved | |
| — | |
| — |
Tax History
| Year | Property Taxes |
|---|---|
| 2018 | $12,049 |
Contact Agent
Nearby Similar Homes
2580 Westminster Lane, Aurora, Illinois 60506
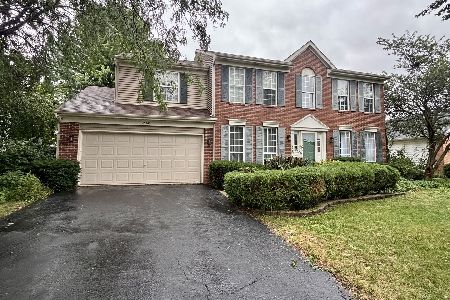
For Sale
$379,900
4 beds / 2.1 baths / 2,600 ft2
Single Family / Built: 1995
61
2513 Briarwood Court, Aurora, Illinois 60506

For Sale
$450,000
4 beds / 3.1 baths / 2,400 ft2
Single Family / Built: 1996
43
3075 Trillium Court, Aurora, Illinois 60506
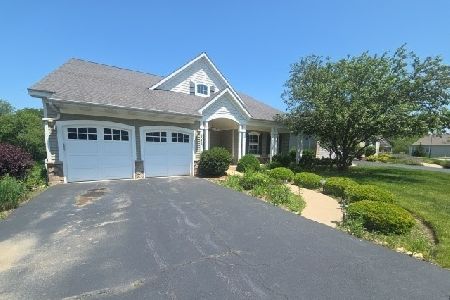
Foreclosure
$456,000
3 beds / 2.2 baths / 0 ft2
Single Family / Built: 2007
144
Nearby Sold Comparables

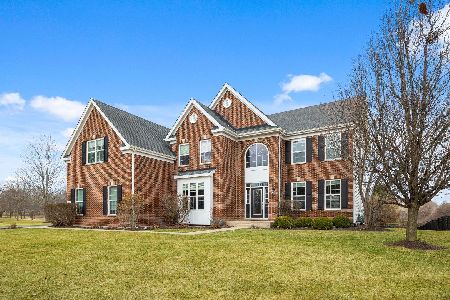
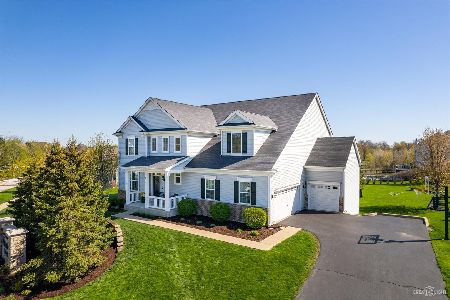
39W594 Deerpath Road, Aurora, Illinois 60506
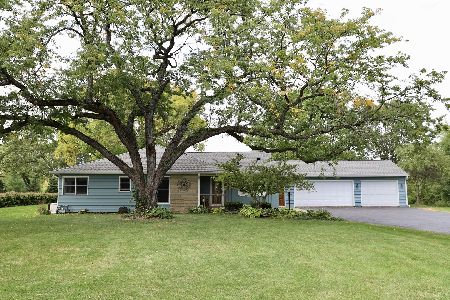
Sold
$459,900
3 beds / 3.0 baths / 2,534 ft2
Single Family / Built: 1951
2192
Contact Agent
Listing Provided By
Swanson Real Estate
