

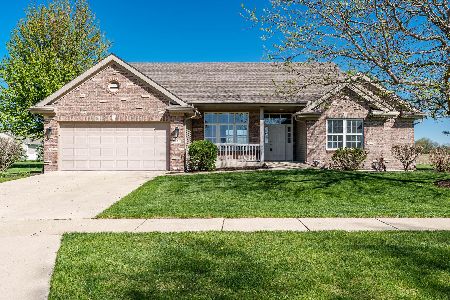
8420 Blue River Road, Rockford, Illinois 61107
$179,500
|
Sold
|
|
| Status: | Closed |
| Sqft: | 1,850 |
| Cost/Sqft: | $100 |
| Beds: | 3 |
| Baths: | 2 |
| Year Built: | 2013 |
| Property Taxes: | $6,938 |
| Days On Market: | 2901 |
| Lot Size: | 0,51 |
Description
Do you want all the popular finishes in a home but at an affordable price? Than this is it! Open great room ranch floor plan with cathedral ceilings. Very bright and vibrant with sleek white doors and trim throughout. Rich deep brown laminate floors throughout great room, kitchen, and dining area. Desirable & contemporary kitchen with huge center island and vast granite countertops that everyone wants! Custom tile backsplash and stainless steel appliances finish off this kitchen to perfection. Spacious master bedroom with two walk in closets. Master bathroom suite has a double vanity, with an enormous zero clearance shower. Create the finished lower of your dreams. It is wide open and ready with egress. Built by newer energy code requirements to save you money on utility bills! 1st floor laundry for convenience. Concrete patio for entertaining on a half acre lot. Handicap accessible. Minutes from all the shopping you want and I-90. You will want to see this place!
Property Specifics
| Single Family | |
| — | |
| Ranch | |
| 2013 | |
| Full | |
| — | |
| No | |
| 0.51 |
| Winnebago | |
| — | |
| 0 / Not Applicable | |
| None | |
| Public | |
| Public Sewer | |
| 10115551 | |
| 1224180002 |
Property History
| DATE: | EVENT: | PRICE: | SOURCE: |
|---|---|---|---|
| 2 Dec, 2013 | Sold | $155,000 | MRED MLS |
| 17 Oct, 2013 | Under contract | $160,000 | MRED MLS |
| 9 Oct, 2013 | Listed for sale | $160,000 | MRED MLS |
| 6 Dec, 2018 | Sold | $179,500 | MRED MLS |
| 11 Nov, 2018 | Under contract | $184,900 | MRED MLS |
| 17 Oct, 2018 | Listed for sale | $184,900 | MRED MLS |
| 28 Jun, 2024 | Sold | $324,900 | MRED MLS |
| 21 May, 2024 | Under contract | $324,900 | MRED MLS |
| 19 May, 2024 | Listed for sale | $324,900 | MRED MLS |
Room Specifics
Total Bedrooms: 3
Bedrooms Above Ground: 3
Bedrooms Below Ground: 0
Dimensions: —
Floor Type: Carpet
Dimensions: —
Floor Type: Carpet
Full Bathrooms: 2
Bathroom Amenities: Handicap Shower,Double Sink
Bathroom in Basement: 0
Rooms: No additional rooms
Basement Description: Unfinished
Other Specifics
| 2 | |
| Concrete Perimeter | |
| Asphalt | |
| Patio | |
| Corner Lot,Landscaped | |
| 128X133X166X150 | |
| — | |
| Full | |
| Vaulted/Cathedral Ceilings, Wood Laminate Floors, First Floor Bedroom, First Floor Laundry, First Floor Full Bath | |
| Range, Microwave, Dishwasher, Refrigerator | |
| Not in DB | |
| Sidewalks, Street Paved | |
| — | |
| — | |
| — |
Tax History
| Year | Property Taxes |
|---|---|
| 2013 | $1,431 |
| 2018 | $6,938 |
| 2024 | $7,603 |
Contact Agent
Nearby Similar Homes
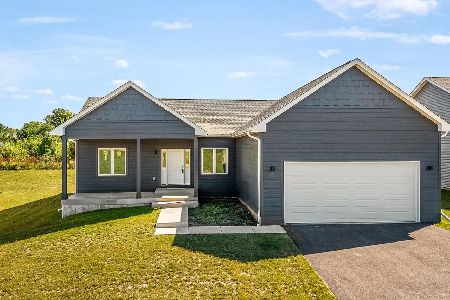
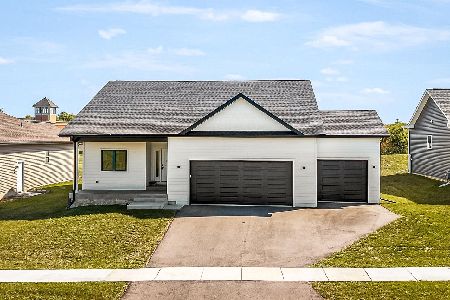
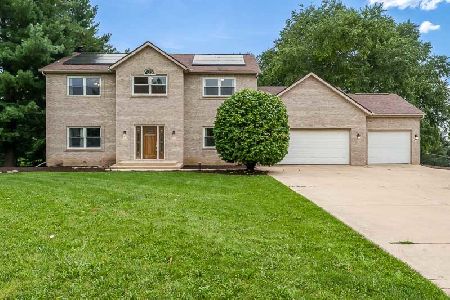
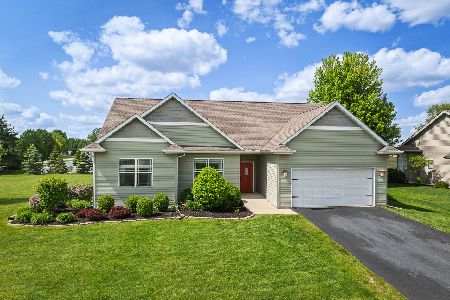
Nearby Sold Comparables

Contact Agent
Listing Provided By
Century 21 Affiliated
