

8424 Crandon Avenue, South Chicago, Chicago, Illinois 60617


$329,900
|
Sold
|
|
| Status: | Closed |
| Sqft: | 3,534 |
| Cost/Sqft: | $93 |
| Beds: | 4 |
| Baths: | 4 |
| Year Built: | 1922 |
| Property Taxes: | $2,720 |
| Days On Market: | 2138 |
| Lot Size: | 0,09 |
Description
Absolutely Must See Classic Bungalow meets Modern rehab with New Full 2nd story addition. Open floor plan features 4 bd/3.5 baths. This Gem features brilliant hardwood flooring throughout, recessed lighting, modern light fixtures and 2nd level Master Bedroom with a modern bath. HGTV Chef's Dream kitchen with SS Appliances, designer backsplash, custom 42" White shaker cabinets, granite counters and stunning breakfast bar. Full finished basement with walkout. Updates includes New Roof, 2 Car Garage, 2 HVAC systems with high efficiency H20 heater, and so much more. Fully permitted by the City of Chicago. Schedule your showings now as this will not last long.
Property Specifics
| Single Family | |
| — | |
| Bungalow | |
| 1922 | |
| Full, Walkout | |
| Brick | |
| — | |
| — | |
| No | |
| 0.09 |
| Cook | |
| — | |
| 0 / Not Applicable | |
| None | |
| Public | |
| Public Sewer | |
| Central Air | |
| Natural Gas | |
| 10958327 | |
| 20364120260000 |
Property History
| DATE: | EVENT: | PRICE: | SOURCE: |
|---|---|---|---|
| 16 Jan, 2018 | Sold | $70,000 | MRED MLS |
| 20 Dec, 2017 | Under contract | $79,500 | MRED MLS |
| — | Last price change | $80,000 | MRED MLS |
| 4 Oct, 2017 | Listed for sale | $82,000 | MRED MLS |
| 19 Mar, 2021 | Sold | $329,900 | MRED MLS |
| 21 Jan, 2021 | Under contract | $329,900 | MRED MLS |
| 23 Dec, 2020 | Listed for sale | $329,900 | MRED MLS |


Room Specifics
All Bedroom Info:
Total Bedrooms: 4
Bedrooms Above Ground: 4
Bedrooms Below Ground: 0
Total Bedrooms: 4
Bedrooms Above Ground: 4
Bedrooms Below Ground: 0
Second Bedroom Info:
Dimensions: —
Location: —Dimensions: —
Floor Type: Carpet
Third Bedroom Info:
Dimensions: —
Location: —Dimensions: —
Floor Type: Carpet
Fourth Bedroom Info:
Dimensions: —
Location: —Dimensions: —
Floor Type: Hardwood
Bathroom Info:
Full Bathrooms: 4
Partial Bathrooms: 1Full Bathrooms: 4
Bathroom Amenities: —
Bathroom in Basement: 1
Dining Room Info:
Dimensions: —
Location: —Dimensions: —
Floor Type: Hardwood
Kitchen Info:
Dimensions: —
Location: —Dimensions: —
Floor Type: Hardwood
Features: Eating Area-Breakfast Bar, Eating Area-Table Space, Custom Cabinetry, Granite Counters, Updated Kitchen
Living Room Info:
Dimensions: —
Location: —Dimensions: —
Floor Type: Hardwood
Family Room Info:
Dimensions: —
Location: —Dimensions: —
Floor Type: Other
Additional Rooms Info:
Rooms: Walk In Closet, Utility Room-2nd Floor
Basement: Full, WalkoutRooms: Walk In Closet, Utility Room-2nd Floor
Other Specifics
| 2 | |
| — | |
| Garage | |
| — | |
| — | |
| — | |
| — | |
| — | |
| 3750 | |
| Dormer | |
| Full | |
| Hardwood Floors, First Floor Bedroom, Second Floor Laundry, First Floor Full Bath, Walk-In Closet(s) | |
| Range, Microwave, Dishwasher, Refrigerator, Stainless Steel Appliance(s) | |
| Not in DB | |
| — | |
| — | |
| — |
Tax History
| Year | Property Taxes |
|---|---|
| 2018 | $2,376 |
| 2021 | $2,720 |
Contact Agent
Nearby Similar Homes
8434 Luella Avenue, Chicago, Illinois 60617
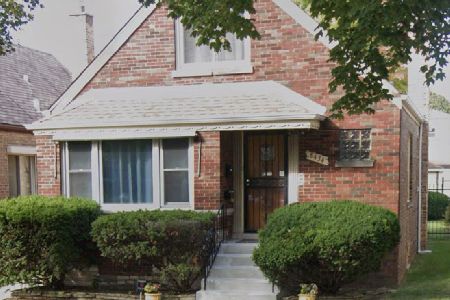
For Sale
$234,612
4 beds / 2.0 baths / 1,462 ft2
Single Family / Built: 1955
72
8404 Oglesby Avenue, Chicago, Illinois 60617
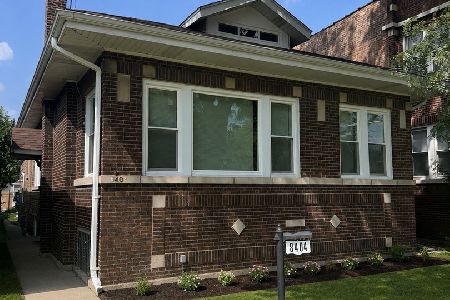
For Sale
$335,000
3 beds / 3.0 baths / 2,000 ft2
Single Family / Built: 1925
59
8332 Oglesby Avenue, Chicago, Illinois 60617
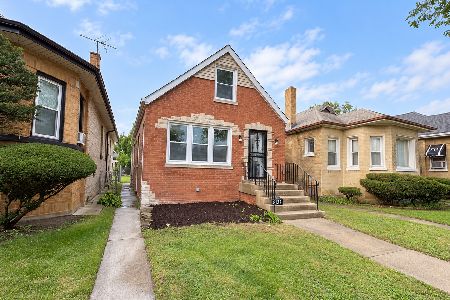
For Sale
$315,000
3 beds / 3.0 baths / 2,500 ft2
Single Family / Built: 1947
29
8434 Yates Boulevard, Chicago, Illinois 60617
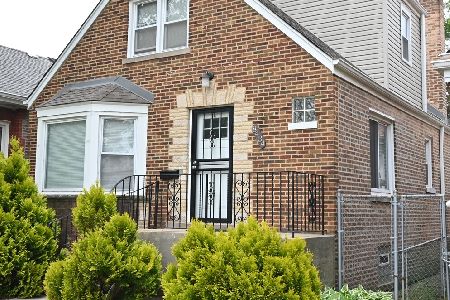
For Sale
$285,000
3 beds / 3.0 baths / 1,700 ft2
Single Family / Built: 1949
163
8340 Yates Boulevard, Chicago, Illinois 60617
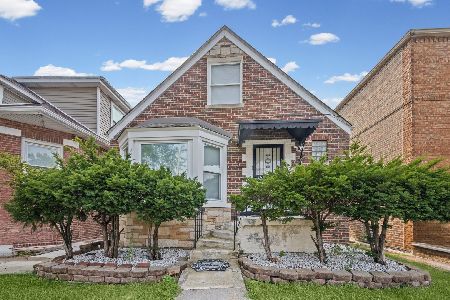
For Sale
$249,000
3 beds / 1.1 baths / 1,437 ft2
Single Family / Built: 1950
8
8331 Merrill Avenue, Chicago, Illinois 60617
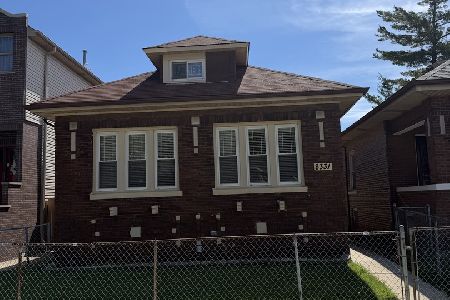
For Sale
$175,000
3 beds / 2.0 baths / 2,544 ft2
Single Family / Built: 1923
8
Nearby Sold Comparables
8424 Crandon Avenue, Chicago, Illinois 60617

Sold
$79,500
2 beds / 1.0 baths / 1,185 ft2
Single Family / Built: 1922
3314
8430 Crandon Avenue, Chicago, Illinois 60617
Sold
$249,900
5 beds / 3.0 baths / 3,200 ft2
Single Family / Built: 1920
3188
8430 Crandon Avenue, Chicago, Illinois 60617
Sold
$55,000
5 beds / 1.0 baths / 1,347 ft2
Single Family / Built: 1925
6662
8430 Crandon Avenue, Chicago, Illinois 60617
Sold
$192,000
5 beds / 2.0 baths / 1,347 ft2
Single Family / Built: 1925
6428
8436 Crandon Avenue, Chicago, Illinois 60617
Sold
$160,000
4 beds / 3.0 baths / 1,792 ft2
Single Family / Built: 1919
3166
8438 Crandon Avenue, Chicago, Illinois 60617

Sold
$139,900
3 beds / 2.0 baths / 1,377 ft2
Single Family / Built: 1933
2179
Contact Agent
Listing Provided By
HomeSmart Realty Group
