

8428 Autumn Drive, Woodridge, Illinois 60517
Subdivision > Mending Wall
Sorry, we are updating photos, please update this page in 15 minutes
$305,000
|
Sold
|
|
| Status: | Closed |
| Sqft: | 1,800 |
| Cost/Sqft: | $178 |
| Beds: | 3 |
| Baths: | 2 |
| Year Built: | 1980 |
| Property Taxes: | $9,696 |
| Days On Market: | 4385 |
| Lot Size: | 0,00 |
Description
"MUST SEE" MULTI-LEVEL HOME PROVIDING VOLUMINOUS SPACES WHILE TAKING ADVANTAGE OF GORGEOUS PANORAMIC VIEWS, ACCENTED BY VAULTED CEILINGS, SKYLIGHTS & MOST EXCELLENT MAINTENANCE IN & OUT. 2 FIREPLACES, 2 DECKS, SCREENED PORCH. RECENT FULL RENO - KITCH W/DARK STAINED CABS, GRANITE, SS, SLATE. EXTENDED MSTR STE W/PRIVATE BTH, FIN BSMT, ATT 2 CAR. A LOVED HOME NOW READY FOR QUICK MOVE IN! SEE IT TODAY! SEE AGENT NOTES!
Property Specifics
| Single Family | |
| — | |
| Contemporary | |
| 1980 | |
| Partial | |
| NORDIC II AIRHART | |
| No | |
| — |
| Du Page | |
| Mending Wall | |
| 0 / Not Applicable | |
| None | |
| Lake Michigan | |
| Public Sewer | |
| 08755046 | |
| 0835409023 |
Nearby Schools
| NAME: | DISTRICT: | DISTANCE: | |
|---|---|---|---|
|
Grade School
John L Sipley Elementary School |
68 | — | |
|
Middle School
Thomas Jefferson Junior High Sch |
68 | Not in DB | |
|
High School
South High School |
99 | Not in DB | |
Property History
| DATE: | EVENT: | PRICE: | SOURCE: |
|---|---|---|---|
| 15 Dec, 2014 | Sold | $305,000 | MRED MLS |
| 5 Nov, 2014 | Under contract | $319,900 | MRED MLS |
| 16 Oct, 2014 | Listed for sale | $319,900 | MRED MLS |
Sorry, we are updating photos, please update this page in 15 minutes
Room Specifics
All Bedroom Info:
Total Bedrooms: 3
Bedrooms Above Ground: 3
Bedrooms Below Ground: 0
Total Bedrooms: 3
Bedrooms Above Ground: 3
Bedrooms Below Ground: 0
Second Bedroom Info:
Dimensions: —
Location: —Dimensions: —
Floor Type: Carpet
Third Bedroom Info:
Dimensions: —
Location: —Dimensions: —
Floor Type: Carpet
Bathroom Info:
Full Bathrooms: 2
Partial Bathrooms: 0Full Bathrooms: 2
Bathroom Amenities: —
Bathroom in Basement: 0
Additional Rooms Info:
Rooms: Deck,Enclosed Porch,Recreation Room,Utility Room-Lower Level,Walk In Closet
Basement: PartialRooms: Deck,Enclosed Porch,Recreation Room,Utility Room-Lower Level,Walk In Closet
Basement Description: Finished,Sub-Basement
Other Specifics
| 2 | |
| Concrete Perimeter | |
| Concrete | |
| Deck, Patio, Porch Screened | |
| Wooded | |
| 73X140 | |
| — | |
| Full | |
| Vaulted/Cathedral Ceilings, Bar-Wet | |
| Range, Microwave, Dishwasher, Refrigerator, Washer, Dryer, Disposal, Stainless Steel Appliance(s) | |
| Not in DB | |
| Street Paved | |
| — | |
| — | |
| Gas Log, Gas Starter |
Tax History
| Year | Property Taxes |
|---|---|
| 2014 | $9,696 |
Contact Agent
Nearby Similar Homes
308 Nelson Court, Bolingbrook, Illinois 60440
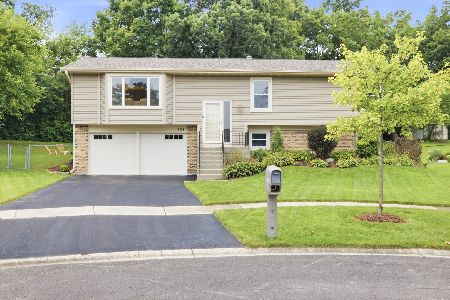
For Sale
$414,900
3 beds / 2.0 baths / 2,336 ft2
Single Family / Built: 1981
9
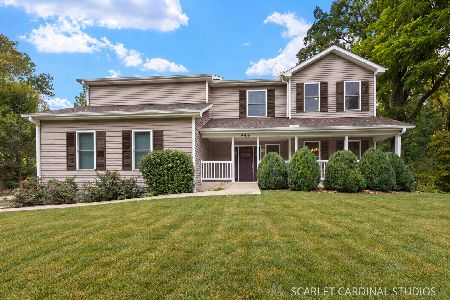
436 Cambridge Way, Bolingbrook, Illinois 60440
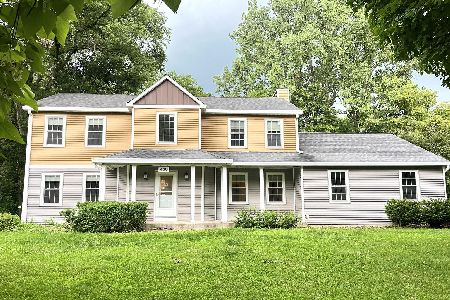
For Sale
$389,990
3 beds / 2.1 baths / 2,578 ft2
Single Family / Built: 1988
114
2924 Hickory Court, Woodridge, Illinois 60517
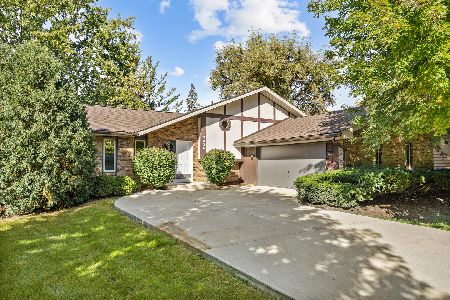
For Sale
$389,900
3 beds / 2.1 baths / 2,075 ft2
Single Family / Built: 1981
10
417 Cambridge Way, Bolingbrook, Illinois 60440
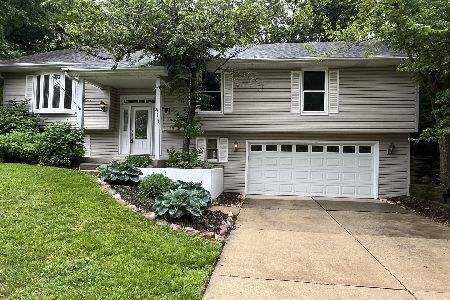
For Sale
$419,999
3 beds / 2.1 baths / 2,449 ft2
Single Family / Built: 1987
38
369 Twin Creeks Drive, Bolingbrook, Illinois 60440
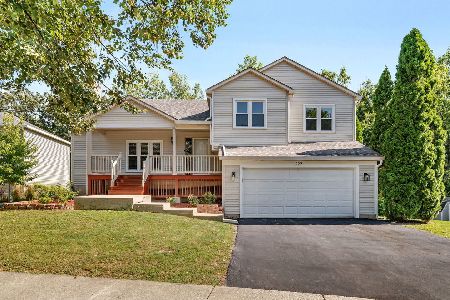
For Sale
$580,000
4 beds / 2.1 baths / 2,800 ft2
Single Family / Built: 1992
67
Nearby Sold Comparables

Contact Agent
Listing Provided By
RE/MAX Action
